← Back to all Calgary listings

1901, 15 Coopersfield Link SW, Airdrie

Coopers Crossing
NewMLS® A2351858· 1 day on market
$624,900
$443 per sq ft (asking)
2
Bedrooms
2
Bathrooms
1,411
Sq ft
2025
Year built
$4,295
Property tax (2026)
$337
Condo / HOA fee /mo
2
Garage
2,988
Lot sq ft
CalgaryListings Insight
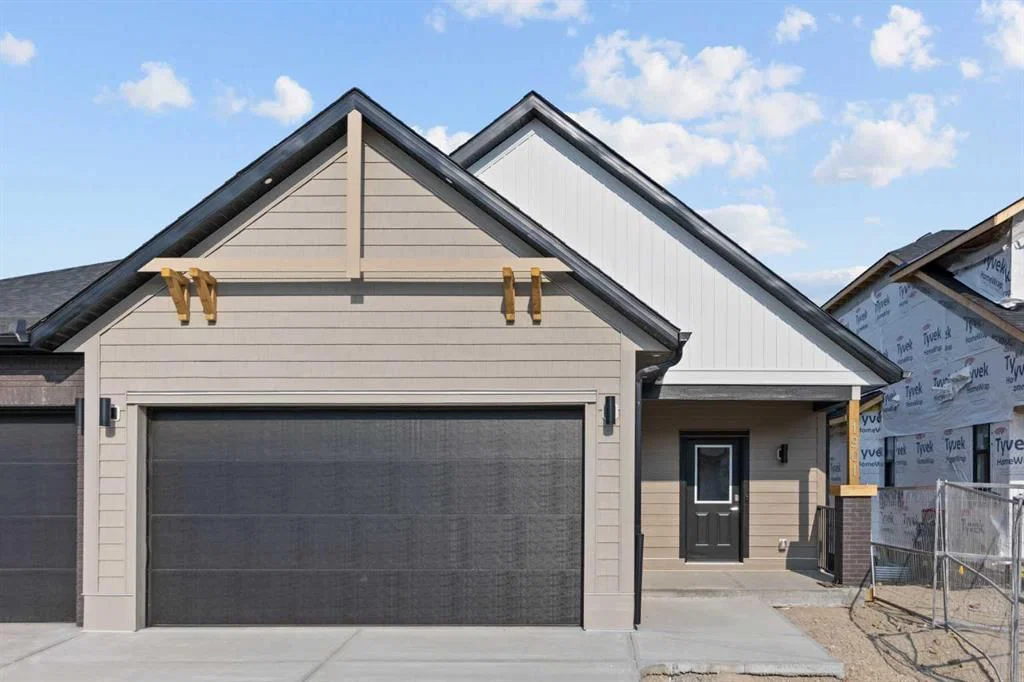
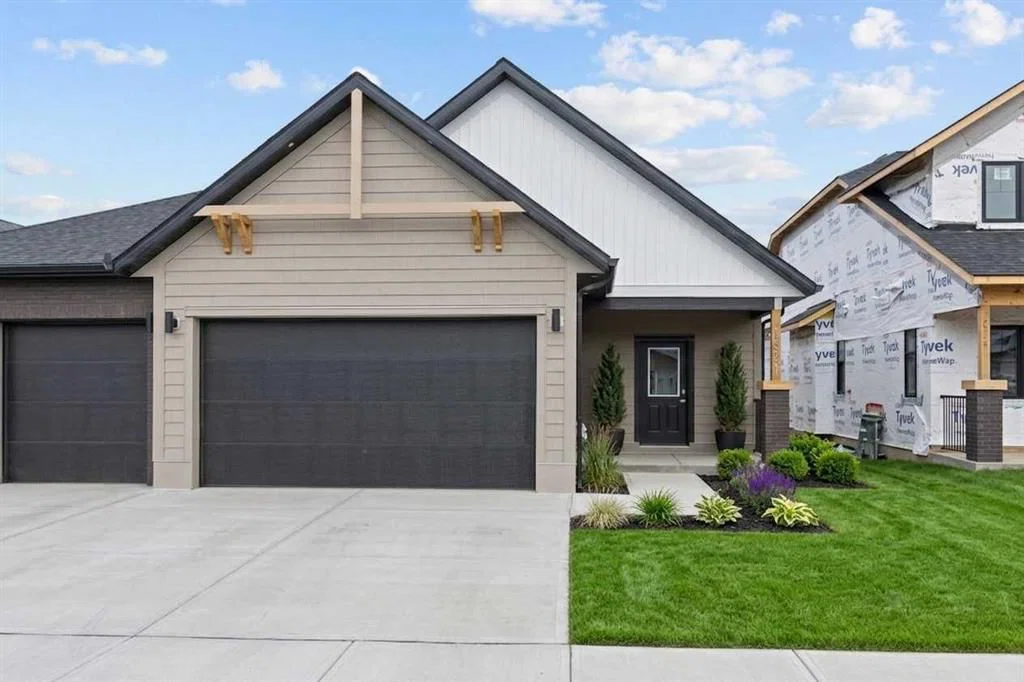
Set in southwest Calgary, 1901, 15 Coopersfield Link SW is a 2-bedroom home built in 2025, offering 2 bathrooms and 1,411 sq ft of living space above grade. Highlights include a double attached garage, vinyl plank flooring, and air conditioning. Condo fees are approximately $337/month. Before writing, ask about recent comparable sales, inspection items, permits, basement development, and long-term resale fit. If rental income is part of the plan, verify suite legality, permits, insurance, lender treatment, and current lease details before removing conditions. This one is new to market, so showing access and offer timing may matter. MLS® A2351858.

Want to see this home?

Tour this home in person with a CalgaryListings REALTOR® and get straight answers before you decide.

A REALTOR® from our team replies, not a call centre. No obligation.

Ask a Question About This ListingCalgary Listings Group · eXp Realty
Homeowners · Free & InstantThinking of selling?Curious what your own home could be worth? Get an instant, no-obligation estimate based on current market data.
Get an Instant Home Evaluation →

About this property

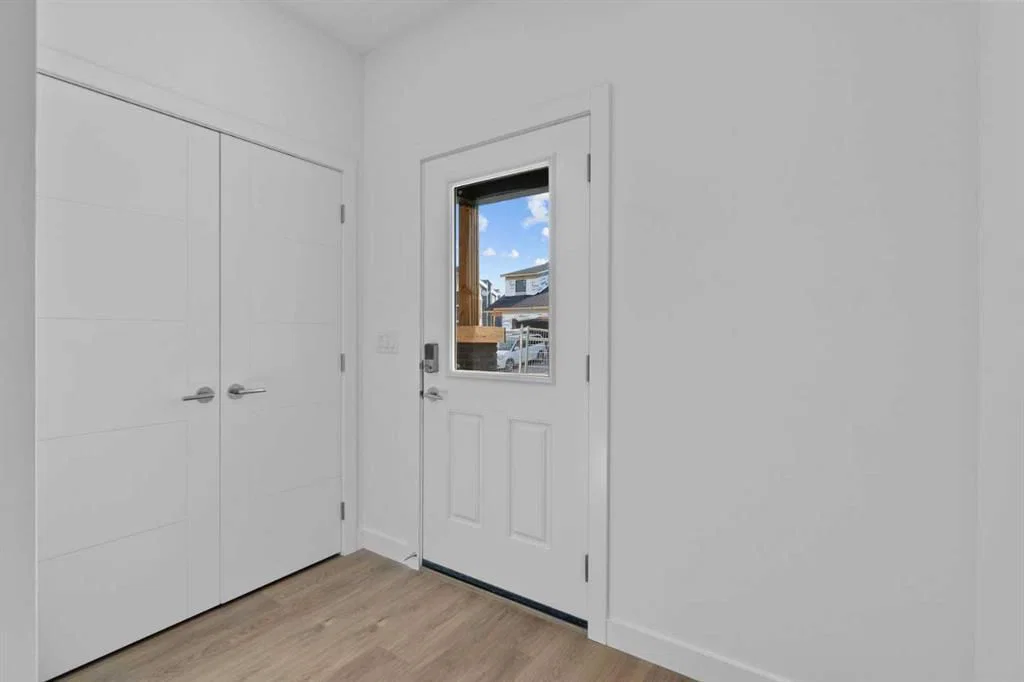
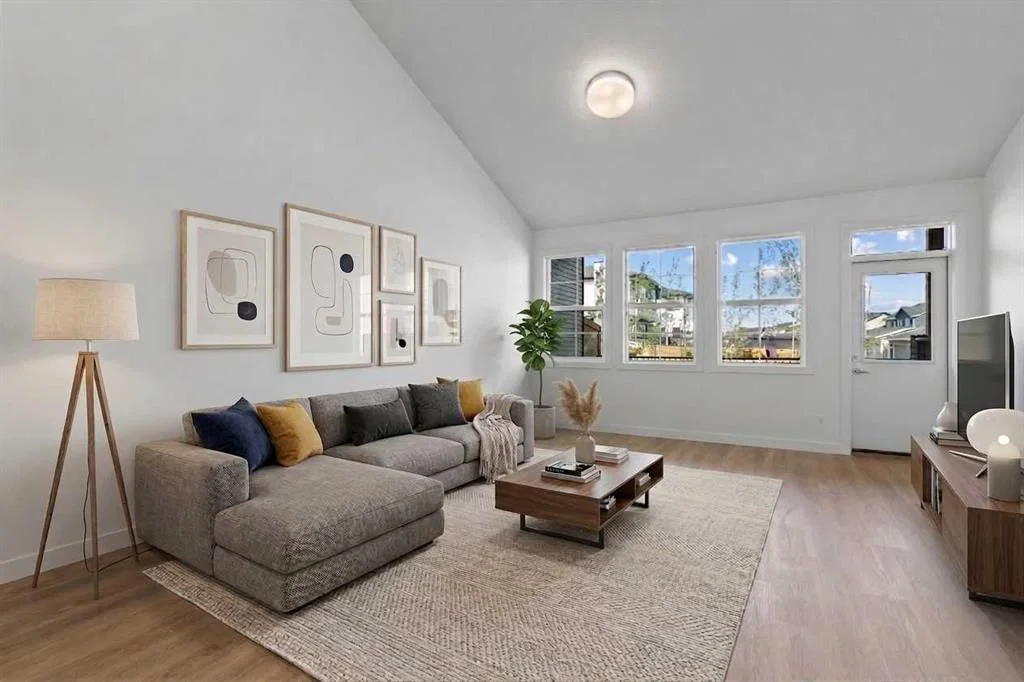
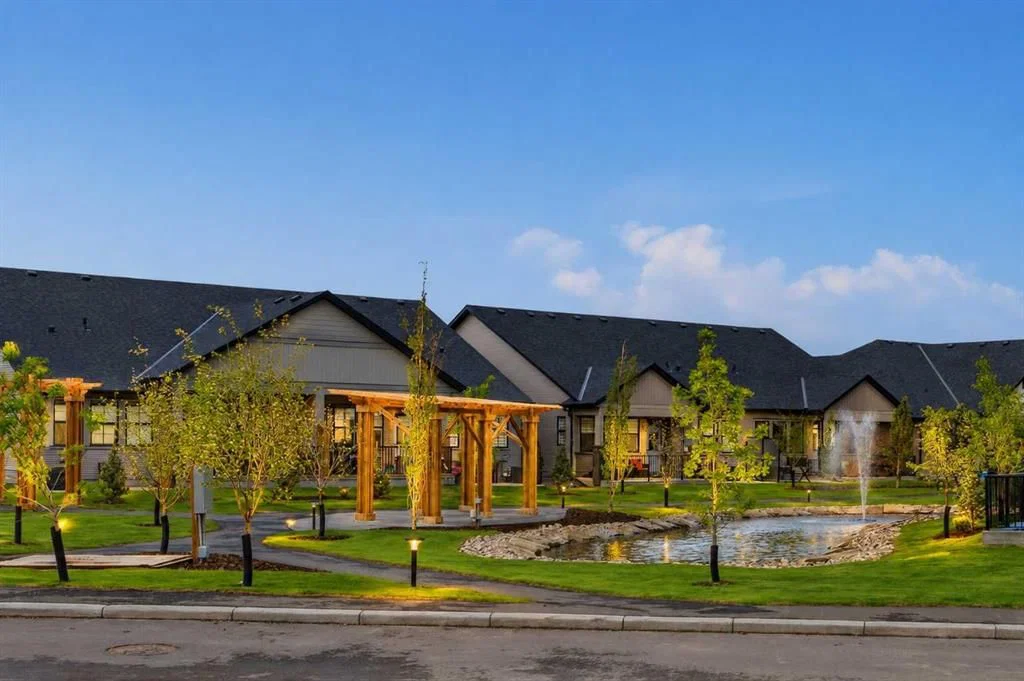
Discover this rare opportunity within Acadia Villas, an exclusive, private gated community nestled in the heart of the award-winning Cooper's Crossing neighborhood. Designed specifically for the discerning downsizer, this community features just 40 meticulously crafted,with only 4 luxury bungalows remain, promising both security and serenity. Step into this exceptional bungalow, spanning 1,401 square feet of thoughtfully designedopen concept living. The bright and airy ambiance in living area is defined by soaring vaulted ceilings that flood the space with natural light,enhancing the sense of spaciousness and grandeur. The main floor has an ideal layout which hosts 1 bedroom plus den and two full bathrooms,complemented by a practical back hall and a dedicated laundry room for ultimate convenience. The primary bedroom is a true sanctuary, featuring itsown vaulted ceiling and generous proportions. The opulent five-piece ensuite is a spa-inspired finishes complete with a walk-in shower, a decadentfreestanding soaker tub, and elegant double sinks. Throughout the home, you will find premium finishes including sleek quartz countertops withundermount sinks, durable luxury vinyl plank, and sophisticated tile flooring in all bathrooms. Every detail reflects an unwavering commitment toluxury and low-maintenance living. For those envisioning even more living area, the unfinished basement presents limitless potential. This expansivespace offers the opportunity to add additional bedrooms, an expanded entertainment area, or a personalized recreational space—ensuring the homecan grow with your changing needs. Acadia Villas provides luxury living without compromise, offering the independence of a bungalow with thesecurity and maintenance-free ease of a gated community.
Property Taxes
$4,295/yr (2026)
Condo / HOA Fee
$337/mo

Listing Information

MLS® NumberA2351858
StatusActive
List Price$624, 900
Days on Market1 day
OccupancyNew; Never Occupied

Property Details

Property TypeSemi Detached (Half Duplex)
Architectural StyleAttached-Side by Side, Bungalow-Villa
ZoningR4
Above-Grade Sq Ft1, 411 sq ft
Year Built2025
Bedrooms2
Full Bathrooms2
Total Bathrooms2
Parking TypeDouble Garage Attached

Interior

BasementFull, Unfinished, None
FlooringCarpet, Tile, Vinyl Plank
Fireplaces0
HeatingForced Air, Natural Gas
Air ConditioningRough-In

Exterior & Parking

ExteriorCement Fiber Board, Vinyl Siding, Wood Frame
RoofAsphalt Shingle
FoundationPoured Concrete
Garage Spaces2
Total Parking2
Parking TypeDouble Garage Attached
Patio / DeckDeck, Front Porch

Site & Lot

Lot Size2, 988 sq ft
Lot Acres0.07 acres
Lot FeaturesLandscaped, Underground Sprinklers
Legal Description2410368

Inclusions

Dishwasher,Electric Range,Garage Control(s),Microwave,Range Hood,Refrigerator

Condo Details

Unit Number1901
Monthly Condo Fee$337/mo
Parking TypeDouble Garage Attached
Pet PolicyYes
Building AmenitiesNone

Room Dimensions

Main Level
Foyer5`11" × 13`6"
Living Room15`4" × 14`7"
Kitchen17`1" × 10`4"
Dining Room18`9" × 11`4"
Bedroom11`5" × 9`10"
Laundry5`6" × 6`8"
Bedroom - Primary13`1" × 14`5"
5pc Ensuite bath13`1" × 11`8"
Walk-In Closet5`11" × 6`2"
4pc Bathroom8`3" × 5`2"
Bedroom11`5" × 9`10"
Hall9`7" × 5`2"
Upper Level
Bedroom9`5" × 12`6"

Listing Office

Real Estate Professionals Inc.
Listing data provided via MLS®. Not intended to solicit buyers or sellers already under contract.

Property History

1901, 15 Coopersfield Link SW has been listed 3 times before — see each asking price, what happened, and any sold prices.

Takes 10 seconds · no spam · instant access

What did similar homes here actually sell for?

CalgaryListings Group clients see recent sold prices and sale-to-list ratios for homes just like this one — plus smart matches and one-tap showing requests. Free with your client portal account.

What stands out about this listing

  • Price per sq ft$443 per sq ft above grade at asking, about 10% above the $404 per sq ft median across 6 comparable active semi-detached homes in Coopers Crossing.

Worked out from this MLS® record, our published community data and the other active listings in Coopers Crossing. Asking prices only; individual sold prices stay members-only under Alberta VOW rules.

Questions about this home

Is 1901, 15 Coopersfield Link SW for sale?

Yes. 1901, 15 Coopersfield Link SW in Coopers Crossing is an active MLS® listing (MLS® A2351858). It has been on the market 1 day. Listing data last updated 2026-10-15.

What is the asking price of 1901, 15 Coopersfield Link SW?

1901, 15 Coopersfield Link SW in Coopers Crossing is listed at $624,900.

How many bedrooms and bathrooms does 1901, 15 Coopersfield Link SW have?

1901, 15 Coopersfield Link SW in Coopers Crossing has 2 bedrooms and 2 bathrooms. The listing records 1,411 sq ft above grade. It is a semi-detached home (half duplex).

Live MLS® Data · Calgary Listings Group · Serving Calgary Since 1997

Comparable homes for sale in Coopers Crossing

Active MLS® listings in Coopers Crossing closest to this home on price, bedrooms and size. Updated every 10 minutes.

Enlarged listing photo

Free account · no cost, no obligation

Everything we give our clients, before you're one.

One free account opens the whole toolkit — the guides we write for Calgary buyers and sellers, the checklists we actually use on deals, the video library, and a concierge that answers your questions any time of day.

Already have one? Sign in →

Takes about twenty seconds. Unsubscribe any time.