← Back to all Calgary listings

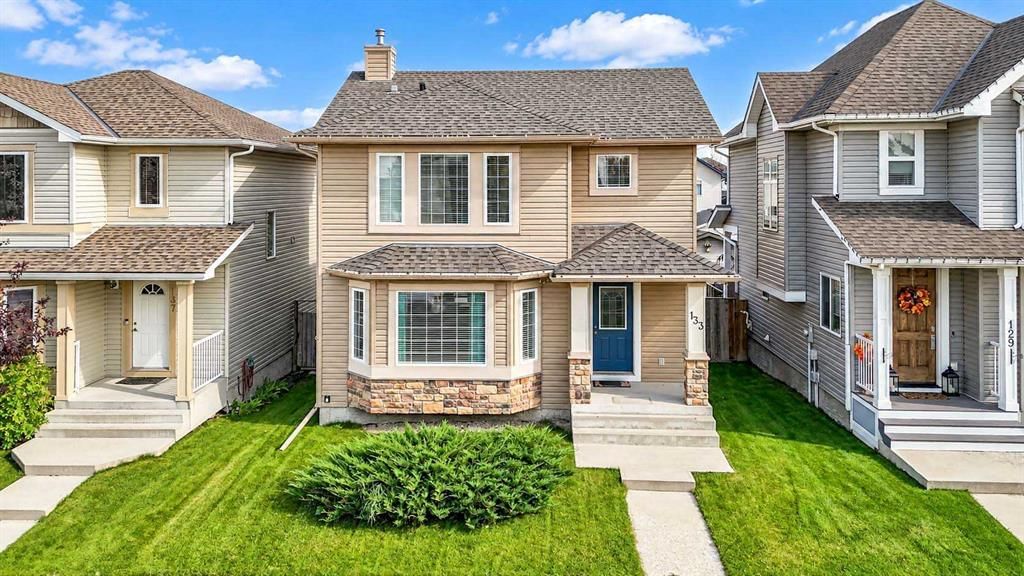
133 Luxstone Place, Airdrie

Luxstone
ActiveMLS® A2351556· 11 days on market
$559,000
$394 per sq ft (asking)
3
Bedrooms
4.5
Bathrooms
1,420
Sq ft
2005
Year built
$3,986
Property tax (2026)
2
Garage
4,070
Lot sq ft
CalgaryListings Insight
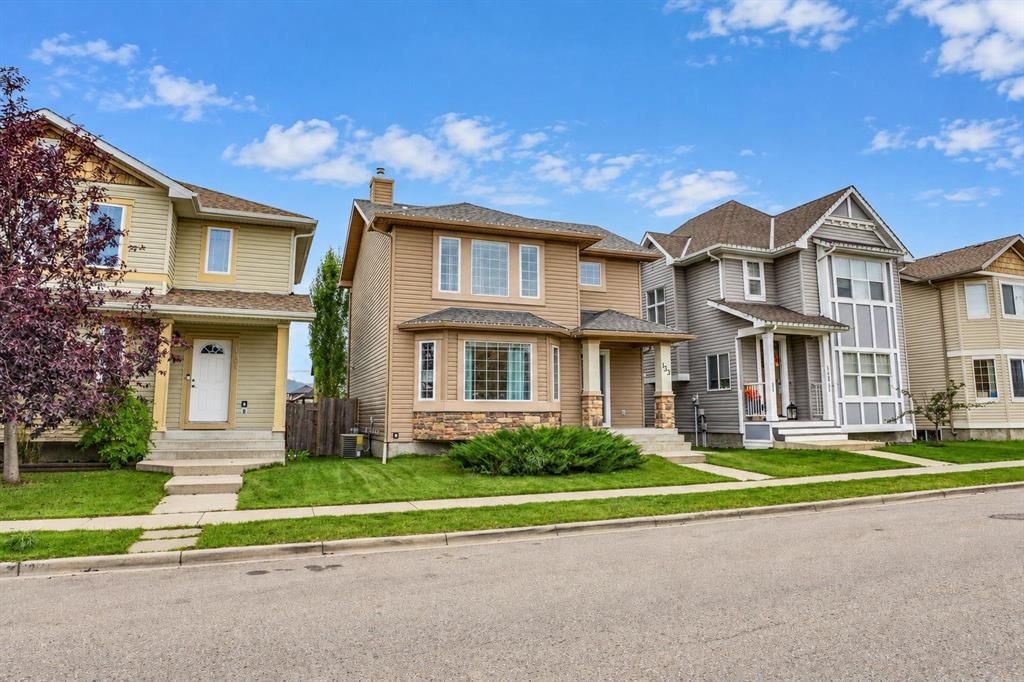
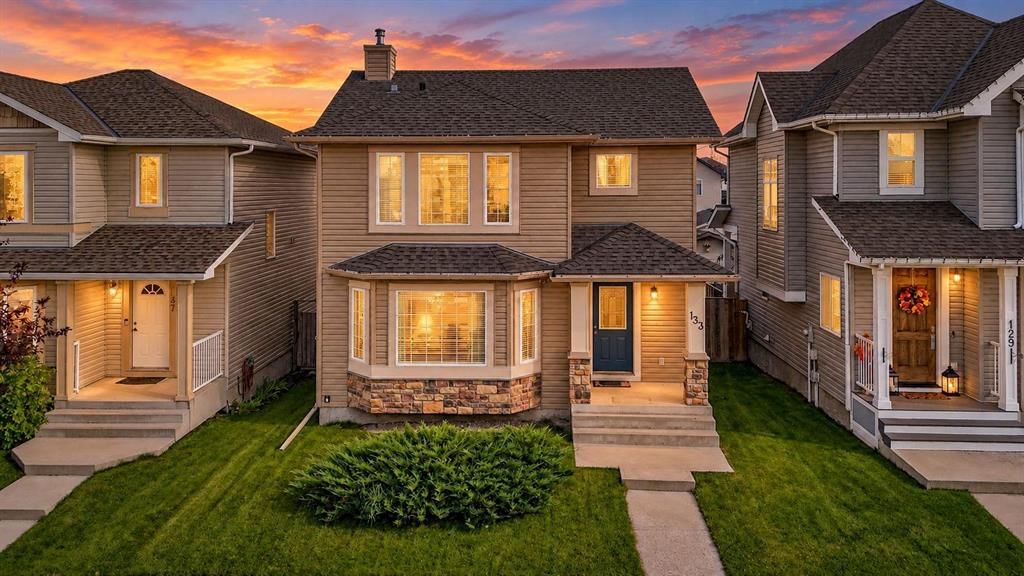
This home at 133 Luxstone Place is a 3-bedroom home with 4.5 bathrooms, built in 2005. It offers 1,420 sq ft of living space above grade. Additional features include a finished walkout basement, a double garage, hardwood flooring, and air conditioning. Before writing, ask about recent comparable sales, inspection items, permits, basement development, and long-term resale fit. If rental income is part of the plan, verify suite legality, permits, insurance, lender treatment, and current lease details before removing conditions. MLS® A2351556.

Want to see this home?

Tour this home in person with a CalgaryListings REALTOR® and get straight answers before you decide.

A REALTOR® from our team replies, not a call centre. No obligation.

Ask a Question About This ListingCalgary Listings Group · eXp Realty
Homeowners · Free & InstantThinking of selling?Curious what your own home could be worth? Get an instant, no-obligation estimate based on current market data.
Get an Instant Home Evaluation →

About this property

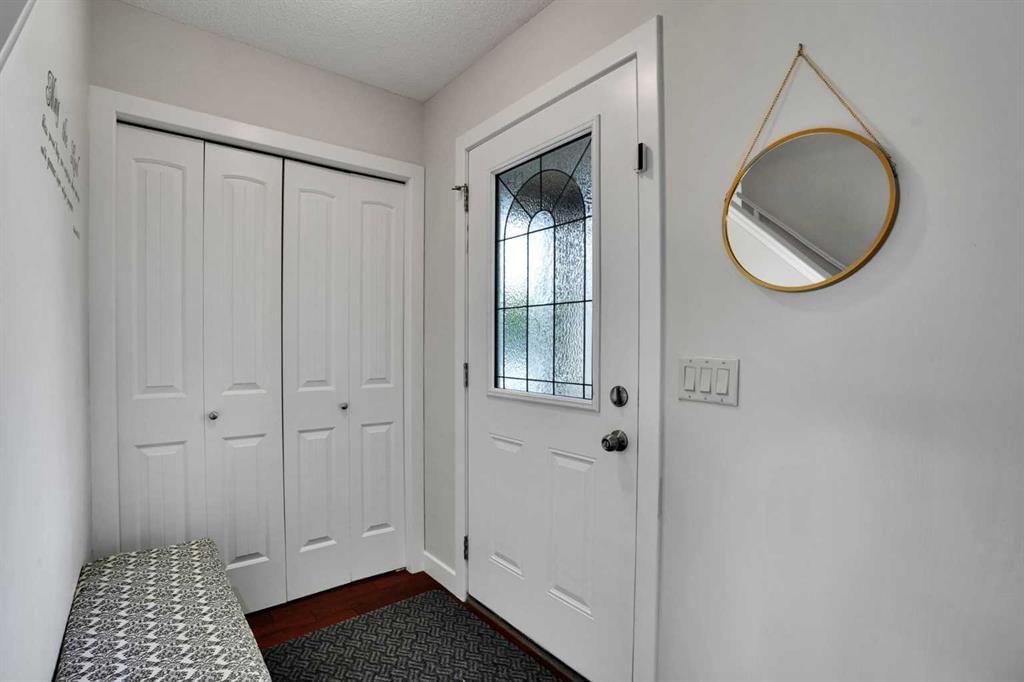
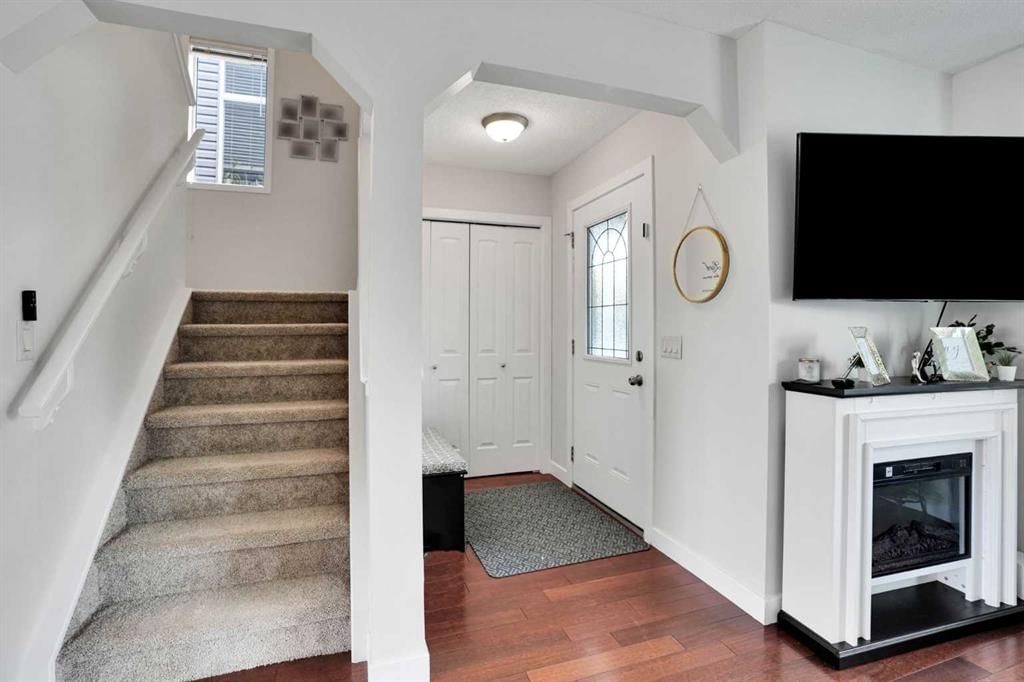
Welcome to this refined two-storey residence situated in the well-established community of Luxstone, offering over 2,100 square feet of finished living space. Featuring five bedrooms and 3.5 bathrooms, this property is ideally tailored for families seeking both comfort and functionality. The main level showcases an open-concept design that effortlessly connects the kitchen, dining, and living areas. Natural light brightens the living room through an expansive bay window, complemented by elegant hardwood flooring. Designed for both style and practicality, the kitchen includes durable tile flooring, quartz countertops, an island with seating, abundant cabinetry, and a corner pantry for extra storage. An inviting dining area accommodates family meals, while a main-floor half bath and entry closets at both doors complete the space. Upstairs, plush carpeting adds warmth and comfort underfoot. The spacious primary suite features a walk-in closet and a private four-piece ensuite. Two additional bedrooms and another four-piece bath serve the upper level efficiently. The basement provides versatility with two additional rooms—suitable as a home office, playroom, gym, or den—alongside a three-piece bathroom, laundry area, and generous storage. Outside, the south-facing backyard is crafted for year-round enjoyment. A covered deck offers a sheltered space for outdoor relaxation, while a lower brick patio and a hot tub under a pergola create an inviting retreat. Garden boxes stand ready for planting, surrounded by a fully fenced yard with room for pets or recreation. The insulated and heated double detached garage includes electrical wiring for colder months, while gated RV parking offers exceptional convenience. Notable updates include central air conditioning, new quartz countertops, fresh paint, and brand-new upper-level carpet, all completed in September 2024. A soft water system and hot water tank were installed in 2021, the roof was replaced in 2013, and the original furnace remains intact. Located moments from walking pathways, Luxstone provides a tranquil setting with direct access to outdoor recreation, supported by Airdrie’s 1,500 acres of parkland and 140 km of paved trails. Positioned near parks and St. Martin de Porres High School, local shops and dining are just five minutes away. Enjoy a quick 10-minute drive to Genesis Place or CrossIron Mall, alongside convenient access to Yankee Valley Boulevard and Highway 2.
Property Taxes
$3,986/yr (2026)

Listing Information

MLS® NumberA2351556
StatusActive
List Price$559, 000
Days on Market11 days
OccupancyOwner

Property Details

Property TypeDetached
Architectural Style2 Storey
ZoningR1-L
Above-Grade Sq Ft1, 420 sq ft
Year Built2005
Bedrooms3
Full Bathrooms4
Half Bathrooms1
Total Bathrooms4.5

Interior

BasementFull, Finished, Walk Up
FlooringCarpet, Hardwood, Tile
Fireplaces0
HeatingForced Air, Natural Gas
Air ConditioningCentral Air

Exterior & Parking

ExteriorConcrete, Vinyl Siding
RoofAsphalt Shingle
FoundationPoured Concrete
Garage Spaces2
Total Parking4
Patio / DeckDeck, Patio

Site & Lot

Lot Size4, 070 sq ft
Lot Acres0.09 acres
Lot Width34.00
Lot FeaturesBack Lane, Back Yard, City Lot, Interior Lot
Legal Description 0412591

Inclusions

Dishwasher,Electric Stove,Microwave Hood Fan,Refrigerator,Washer/Dryer,Window Coverings

Room Dimensions

Main Level
Dining Room14`8" × 9`3"
Living Room15`8" × 14`5"
Kitchen14`8" × 9`6"
2pc Bathroom5`8" × 5`2"
Second Level
Bedroom - Primary15`5" × 10`11"
Bedroom11`4" × 9`6"
Bedroom11`5" × 9`9"
4pc Bathroom8`0" × 5`2"
4pc Ensuite bath13`1" × 5`7"
Walk-In Closet8`0" × 4`8"
Basement Level
3pc Bathroom6`11" × 5`8"
Bedroom11`7" × 10`7"
Bedroom12`2" × 10`2"
Game Room10`9" × 10`5"
Laundry9`6" × 7`3"

Listing Office

Royal LePage METRO
Listing data provided via MLS®. Not intended to solicit buyers or sellers already under contract.

Property History

No previous MLS® listings on record for this property — this appears to be its first time offered. Want to know how often homes nearby change hands? Ask our team.

What did similar homes here actually sell for?

CalgaryListings Group clients see recent sold prices and sale-to-list ratios for homes just like this one — plus smart matches and one-tap showing requests. Free with your client portal account.

Questions about this home

Is 133 Luxstone Place for sale?

Yes. 133 Luxstone Place in Luxstone is an active MLS® listing (MLS® A2351556). It has been on the market 11 days. Listing data last updated 2026-10-09.

What is the asking price of 133 Luxstone Place?

133 Luxstone Place in Luxstone is listed at $559,000.

How many bedrooms and bathrooms does 133 Luxstone Place have?

133 Luxstone Place in Luxstone has 3 bedrooms and 4.5 bathrooms. The listing records 1,420 sq ft above grade. It is a detached house.

Live MLS® Data · Calgary Listings Group · Serving Calgary Since 1997
Enlarged listing photo

Free account · no cost, no obligation

Everything we give our clients, before you're one.

One free account opens the whole toolkit — the guides we write for Calgary buyers and sellers, the checklists we actually use on deals, the video library, and a concierge that answers your questions any time of day.

Already have one? Sign in →

Takes about twenty seconds. Unsubscribe any time.