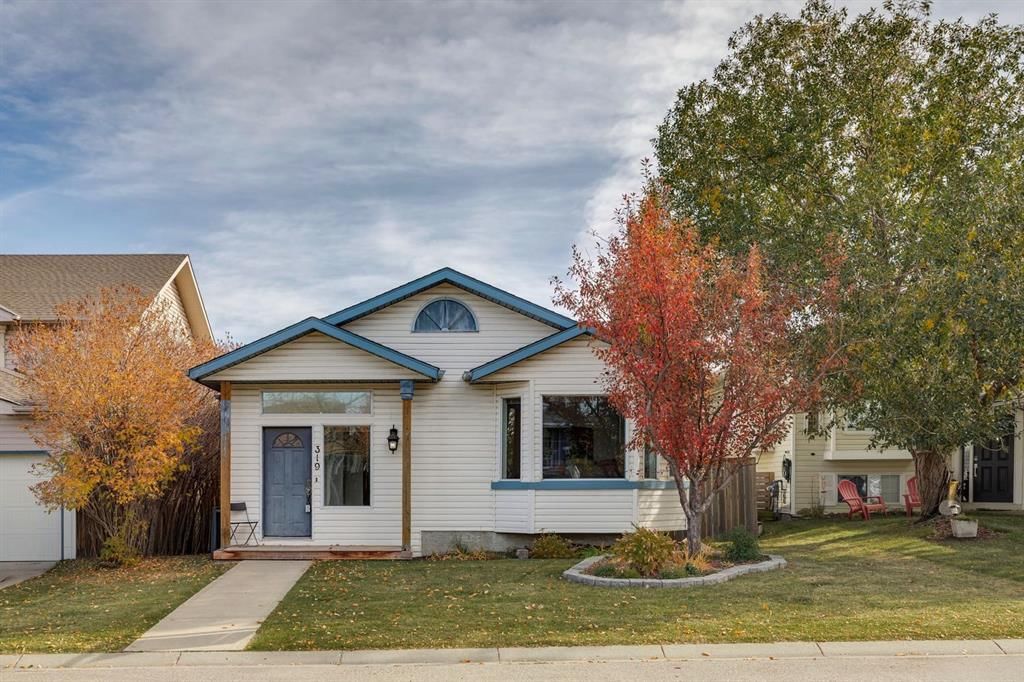
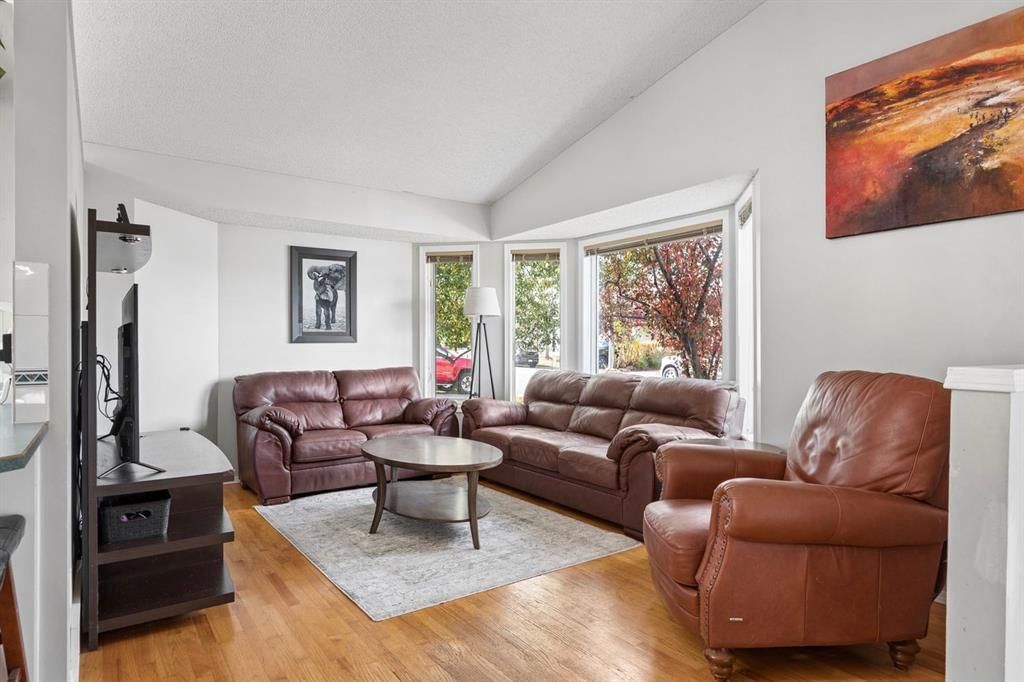
CalgaryListings Insight This home at 319 Sheep River Place is a 3-bedroom home with 3 bathrooms, built in 1995. It offers 1,254 sq ft of living space above grade. Highlights include a finished walkout basement, a double garage, hardwood flooring, a fireplace, and a quiet cul-de-sac location. Before writing, ask about recent comparable sales, inspection items, permits, basement development, and long-term resale fit. If rental income is part of the plan, verify suite legality, permits, insurance, lender treatment, and current lease details before removing conditions. MLS® A2351447.
Want to see this home?
Tour this home in person with a CalgaryListings REALTOR® and get straight answers before you decide.
A REALTOR® from our team replies, not a call centre. No obligation.
Homeowners · Free & InstantThinking of selling?Curious what your own home could be worth? Get an instant, no-obligation estimate based on current market data.
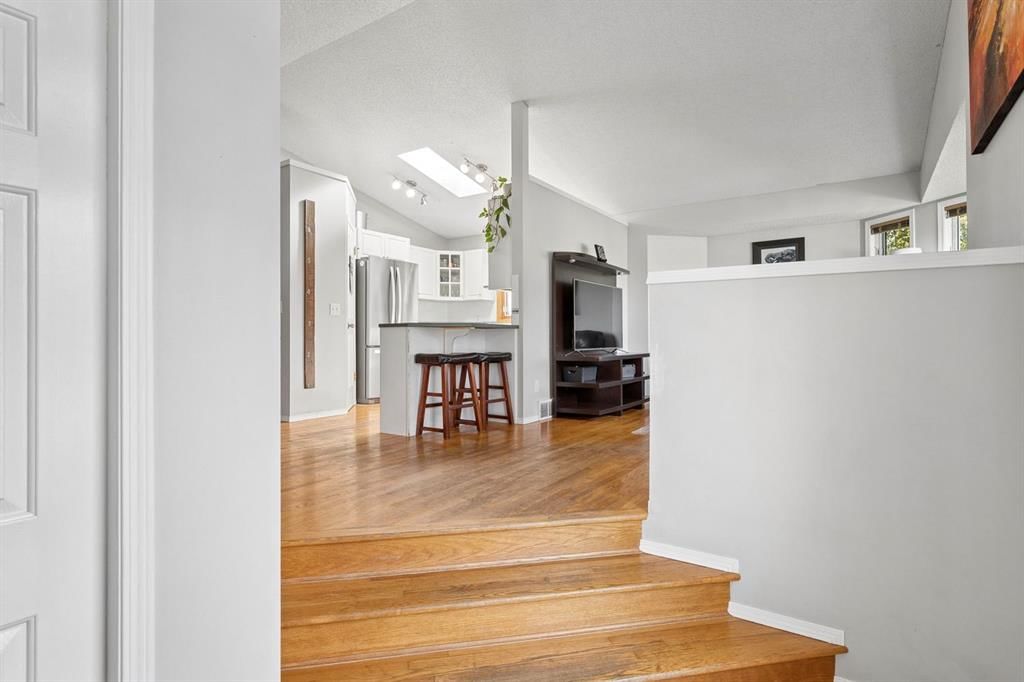
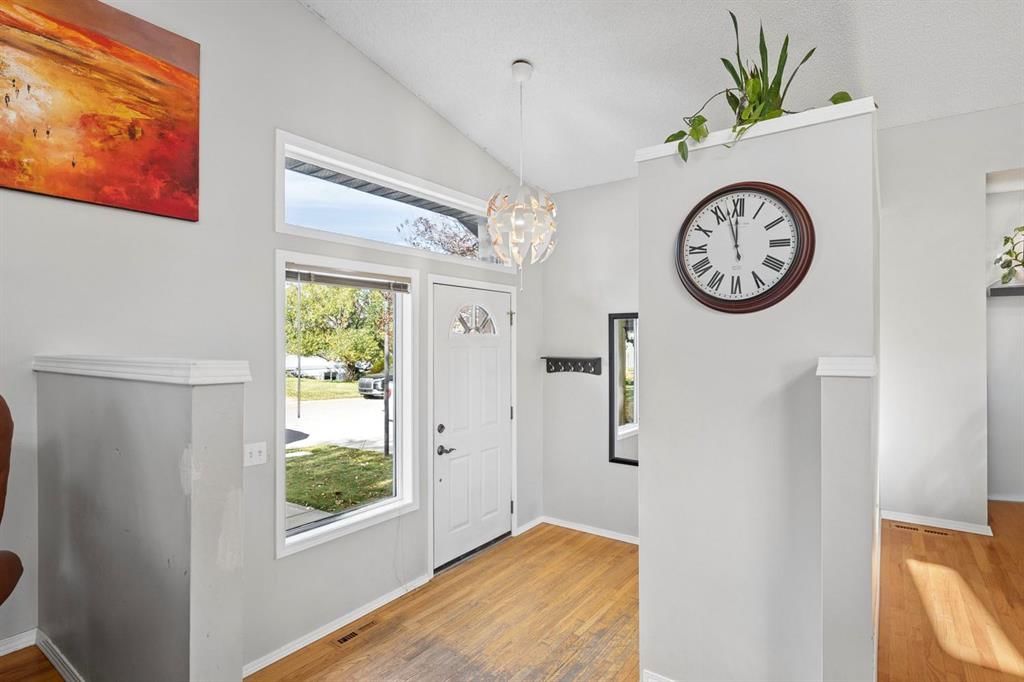
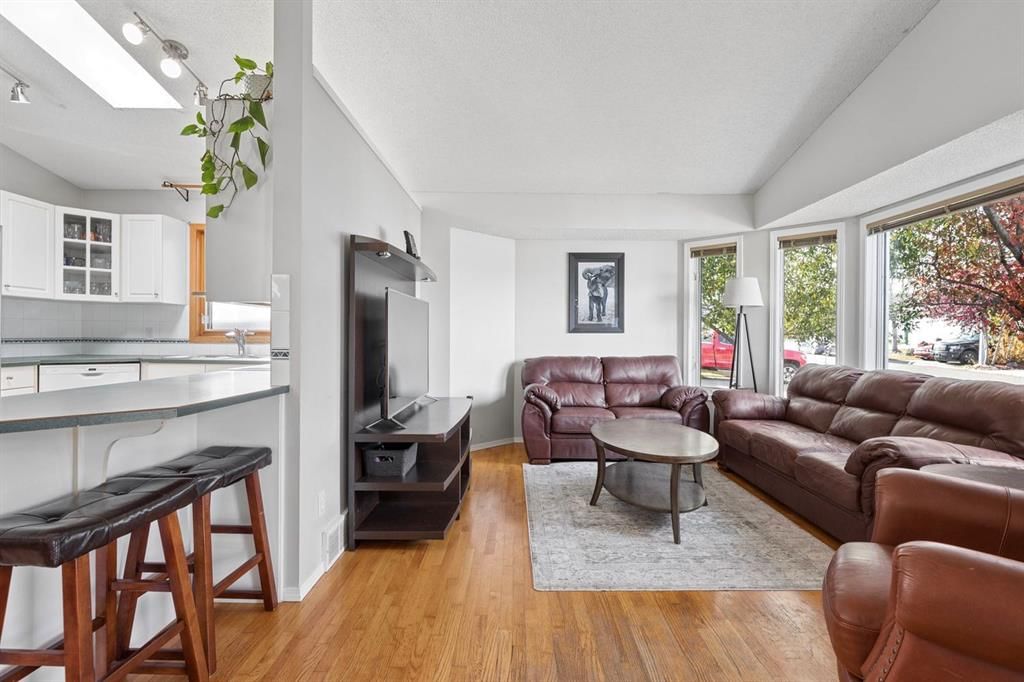
** OPEN HOUSE SAT, OCT 17: 1-3PM ** THIS HOUSE WILL SURPRISE YOU! VAULTED CEILINGS. SKYLIGHTS. A WALKOUT BASEMENT! Welcome to this incredible home on a cul-de-sac walking distance to Big Rock School. Over 1860 developed sq ft and another 550 sq ft unfinished in the basement awaiting your creative touch. POLY B REMOVED. This home is flooded with light from every angle, as it faces West and has an East backyard. NEW WINDOWS on the main level and primary bedroom. Solid oak HARDWOOD throughout the main level. Kitchen is bright and airy with vaulted ceilings and a skylight. Open to the dining room where a sizeable table fits easily. The living room has a great bay window facing the tree-lined street. Foyer is ideal for kids coming home with hooks and a full closet. Upstairs you will find 3 sizeable bedrooms. The primary bedroom boasts an ensuite bath and a massive walk in closet. Two kids rooms and another full bath round out this floor. The lower level features a cozy family room with CORNER GAS FIREPLACE and a WALKOUT TO THE YARD. The DOUBLE FRENCH DOORS let so much light in and make for wonderful yard access. An open concept rec space allows for your own interpretation of how to use the basement. Large finished storage and laundry room. Another full bathroom is on this level. Going down to the fourth level, you will find unfinished storage space and mechanicals. OVERSIZED 24X20 DETACHED GARAGE WITH 220 POWER, BACK LANE AND RV GATES for RV parking in the area next to the garage if you wish. NEW FENCE WITH DOUBLE TRAILER GATE. WINDOWS as specified (2024). **ALL POLY B REMOVED!** DECEMBER POSSESSION AVAILABLE- MOVE IN BEFORE CHRISTMAS! Your new home awaits you. Book your showing before this gem in Sheep River is gone!
Property Taxes
$3,881/yr (2026)
Listing Information
MLS® NumberA2351447
StatusActive
List Price$529, 900
Days on Market9 days
OccupancyOwner
Property Details
Property TypeDetached
Architectural Style4 Level Split
ZoningTN
Above-Grade Sq Ft1, 254 sq ft
Year Built1995
Bedrooms3
Full Bathrooms3
Total Bathrooms3
Interior
BasementFull, Partially Finished, Separate/Exterior Entry, Walk Out
FlooringCarpet, Hardwood, Linoleum, Vinyl Plank
Fireplaces1
HeatingCentral, Fireplace(s)
Air ConditioningNone
Exterior & Parking
ExteriorVinyl Siding
RoofAsphalt Shingle
FoundationPoured Concrete
Garage Spaces2
Total Parking2
Patio / DeckNone
Site & Lot
Lot Size4, 725 sq ft
Lot Acres0.11 acres
Lot Width40.23
Lot FeaturesBack Lane, Back Yard, Cul-De-Sac, Garden, Landscaped, Lawn, Rectangular Lot
Listing data provided via MLS®. Not intended to solicit buyers or sellers already under contract.
Property History
No previous MLS® listings on record for this property — this appears to be its first time offered. Want to know how often homes nearby change hands? Ask our team.
What did similar homes here actually sell for?
CalgaryListings Group clients see recent sold prices and sale-to-list ratios for homes just like this one — plus smart matches and one-tap showing requests. Free with your client portal account.
Yes. 319 Sheep River Place in Sheep River Ridge is an active MLS® listing (MLS® A2351447). It has been on the market 9 days. Listing data last updated 2026-10-18.
What is the asking price of 319 Sheep River Place?
319 Sheep River Place in Sheep River Ridge is listed at $529,900.
How many bedrooms and bathrooms does 319 Sheep River Place have?
319 Sheep River Place in Sheep River Ridge has 3 bedrooms and 3 bathrooms. The listing records 1,254 sq ft above grade. It is a detached house.
Live MLS® Data · Calgary Listings Group · Serving Calgary Since 1997
Free account · no cost, no obligation
Everything we give our clients, before you're one.
One free account opens the whole toolkit — the guides we
write for Calgary buyers and sellers, the checklists we actually use on deals, the
video library, and a concierge that answers your questions any time of day.