← Back to all Calgary listings

1810, 140 Sagewood Boulevard SW, Airdrie

Sagewood
ActiveMLS® A2351046· 12 days on market
$249,000
$281 per sq ft (asking)
2
Bedrooms
1
Bathrooms
887
Sq ft
2005
Year built
$1,975
Property tax (2026)
$311
Condo / HOA fee /mo
908
Lot sq ft
CalgaryListings Insight
Welcome to 1810, 140 Sagewood Boulevard SW — a 2-bedroom home built in 2005, featuring 1 bathroom in the community of southwest Calgary, with 887 sq ft of living space above grade. Additional features include vinyl plank flooring. Condo fees are approximately $311/month. For townhomes, review condo fees or HOA fees, exterior maintenance responsibilities, parking, pet rules, and resale fit. If rental income is part of the plan, verify suite legality, permits, insurance, lender treatment, and current lease details before removing conditions. MLS® A2351046.

Want to see this home?

Tour this home in person with a CalgaryListings REALTOR® and get straight answers before you decide.

A REALTOR® from our team replies, not a call centre. No obligation.

Ask a Question About This ListingCalgary Listings Group · eXp Realty
Homeowners · Free & InstantThinking of selling?Curious what your own home could be worth? Get an instant, no-obligation estimate based on current market data.
Get an Instant Home Evaluation →

About this property

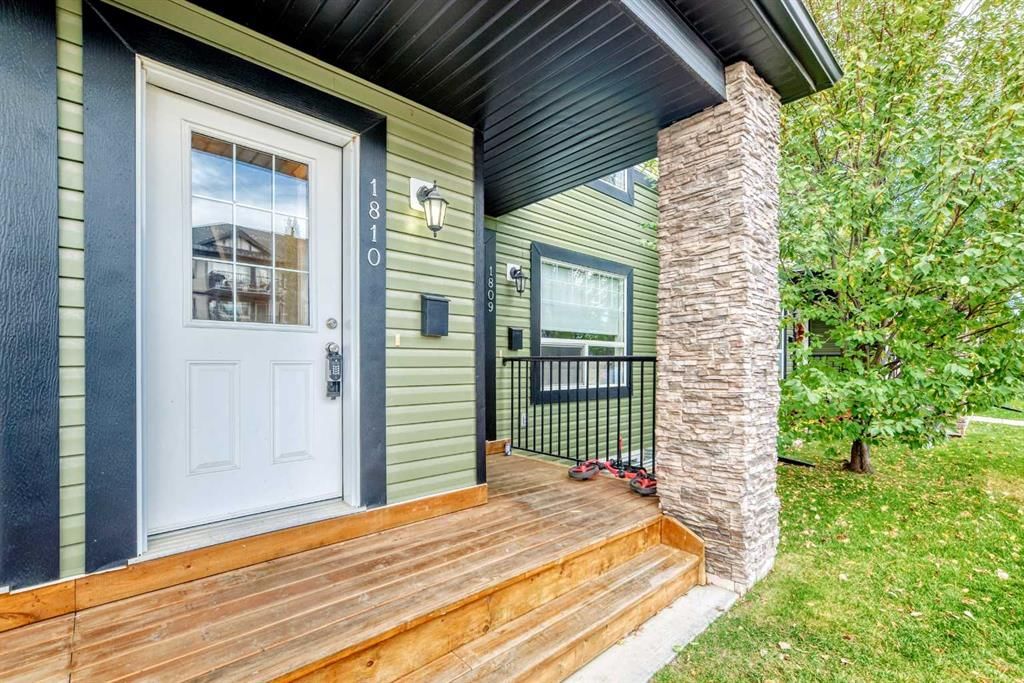
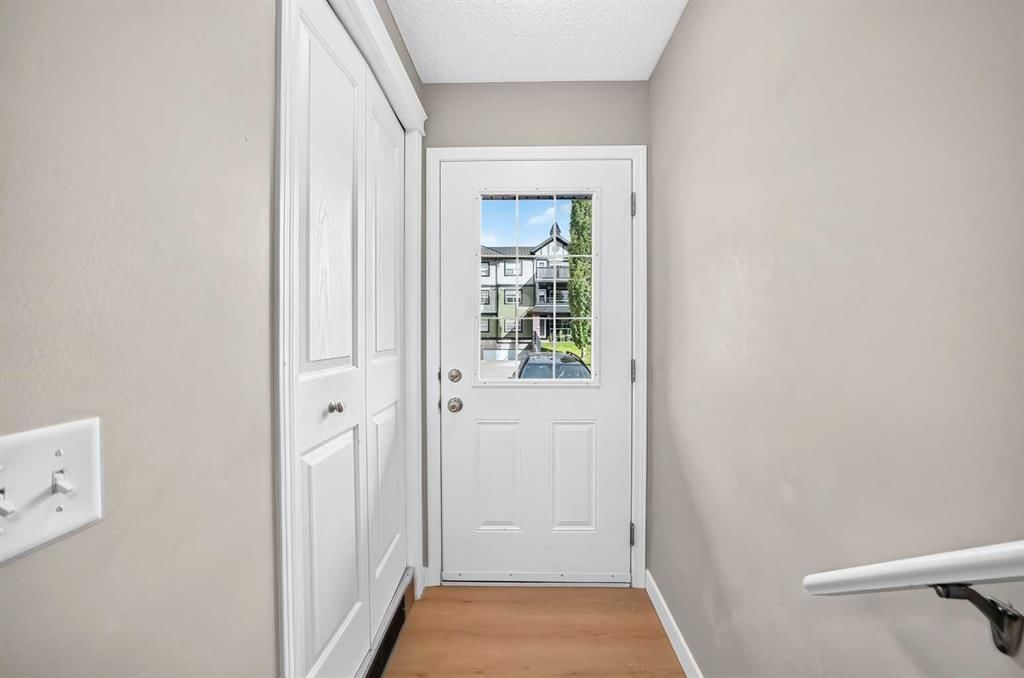
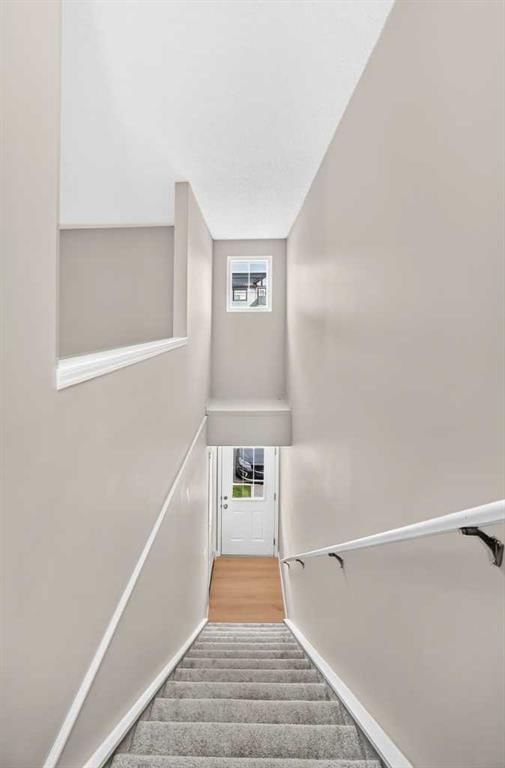
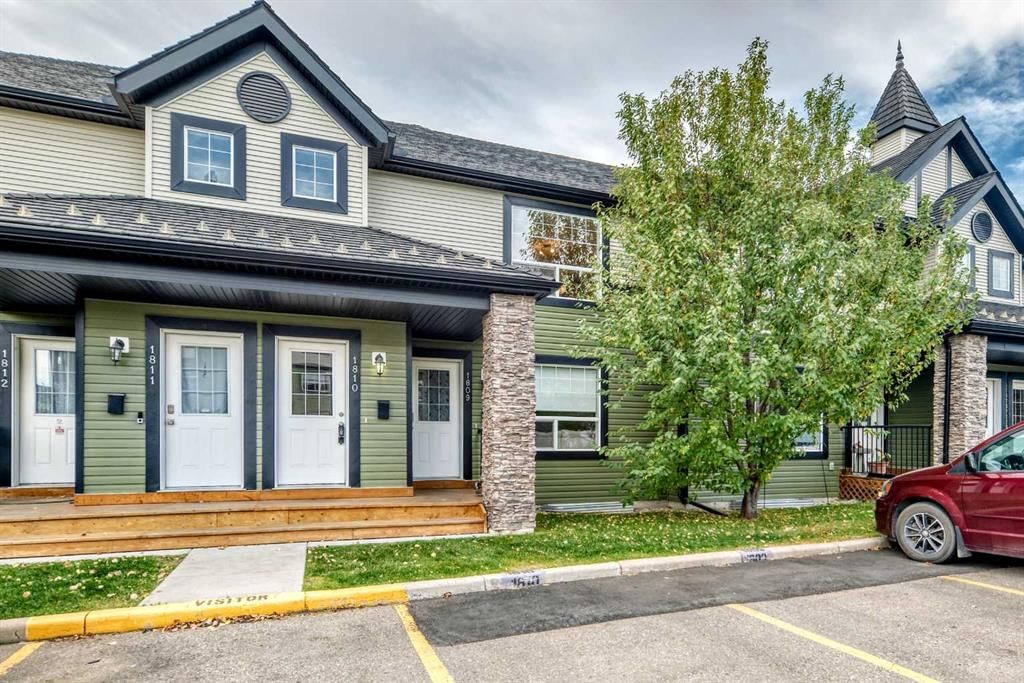
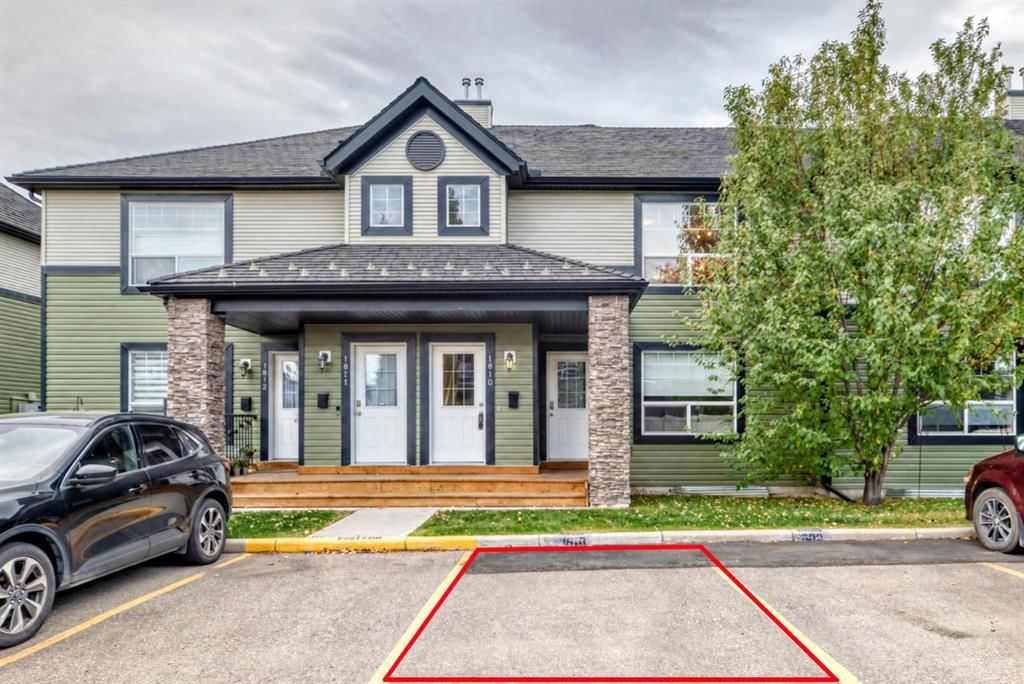
NEW FLOORING THROUGHOUT, BRAND NEW APPLIANCES AND A FANTASTIC LOCATION BACKING ONTO THE SCHOOLYARD! Located in the desirable community of Sagewood, this two-bedroom upper-level townhome combines fresh updates, comfortable living and an inviting outlook onto green space. The entry includes a closet for coats and shoes, with newly carpeted stairs leading to the upper-level living space. The open-concept layout connects the kitchen, dining and living areas, providing plenty of room to relax or entertain. New luxury vinyl plank flooring throughout the upper level creates a fresh, cohesive feel, while the kitchen offers brand-new stainless steel appliances, an island with breakfast bar, maple cabinetry, a tile backsplash and ample cupboard space. The adjoining dining area keeps everything connected, whether you’re enjoying a quiet meal or hosting friends. The spacious primary bedroom opens directly onto a south-facing balcony—the perfect spot to enjoy your morning coffee, soak up the sunshine or unwind with views of the schoolyard and green space. A second large bedroom provides flexibility for family, guests or a home office, while in-suite laundry adds everyday convenience. An assigned outdoor parking stall and visitor parking make coming and going easy for both you and your guests. The schoolyard setting is a standout feature, offering an open outlook and easy access to the outdoor spaces that make this neighbourhood so appealing. Enjoy nearby Monklands Sports Fields, the community garden, hockey rink and pickleball courts, along with C.W. Perry School, Ralph McCall School and Our Lady Queen of Peace School. Walking and biking pathways and neighbourhood ponds offer plenty of opportunities to explore, while Woodside Golf Course is just minutes away. Airdrie’s shopping, restaurants, recreation facilities and everyday amenities are close at hand, with CrossIron Mills and Costco approximately 15 minutes away. Whether you’re purchasing your first home, downsizing or adding to your investment portfolio, this updated townhome offers a great opportunity in an established community. Book your showing today!
Property Taxes
$1,975/yr (2026)
Condo / HOA Fee
$311/mo

Listing Information

MLS® NumberA2351046
StatusActive
List Price$249, 000
Days on Market12 days
OccupancyVacant

Property Details

Property TypeRow/Townhouse
Architectural StyleTownhouse-Stacked
ZoningR3
Above-Grade Sq Ft887 sq ft
Year Built2005
Bedrooms2
Full Bathrooms1
Total Bathrooms1
Parking TypeStall

Interior

BasementNone
FlooringCarpet, Vinyl Plank
Fireplaces0
HeatingMid Efficiency, Forced Air, Natural Gas
Air ConditioningNone

Exterior & Parking

ExteriorVinyl Siding, Wood Frame
RoofAsphalt Shingle
FoundationPoured Concrete
Total Parking1
Parking TypeStall
Patio / DeckDeck

Site & Lot

Lot Size908 sq ft
Lot Acres0.02 acres
Lot FeaturesBacks on to Park/Green Space, Landscaped
Legal Description0613011

Inclusions

Dishwasher,Dryer,Range Hood,Refrigerator,Stove(s),Washer/Dryer

Condo Details

Unit Number1810
Monthly Condo Fee$311/mo
Parking TypeStall
Pet PolicyRestrictions, Yes
Building AmenitiesVisitor Parking

Room Dimensions

Main Level
Balcony11`8" × 5`5"
Bedroom9`9" × 7`10"
Bedroom - Primary10`9" × 13`10"
4pc Bathroom8`1" × 4`11"
Laundry3`9" × 2`5"
Pantry3`0" × 4`1"
Kitchen12`4" × 11`0"
Living Room11`2" × 14`11"
Dining Room8`0" × 13`9"
Lower Level
Entrance3`7" × 4`8"

Listing Office

Real Broker
Listing data provided via MLS®. Not intended to solicit buyers or sellers already under contract.

Property History

No previous MLS® listings on record for this property — this appears to be its first time offered. Want to know how often homes nearby change hands? Ask our team.

What did similar homes here actually sell for?

CalgaryListings Group clients see recent sold prices and sale-to-list ratios for homes just like this one — plus smart matches and one-tap showing requests. Free with your client portal account.

Questions about this home

Is 1810, 140 Sagewood Boulevard SW for sale?

Yes. 1810, 140 Sagewood Boulevard SW in Sagewood is an active MLS® listing (MLS® A2351046). It has been on the market 12 days. Listing data last updated 2026-10-19.

What is the asking price of 1810, 140 Sagewood Boulevard SW?

1810, 140 Sagewood Boulevard SW in Sagewood is listed at $249,000.

How many bedrooms and bathrooms does 1810, 140 Sagewood Boulevard SW have?

1810, 140 Sagewood Boulevard SW in Sagewood has 2 bedrooms and 1 bathroom. The listing records 887 sq ft above grade. It is a townhouse.

Live MLS® Data · Calgary Listings Group · Serving Calgary Since 1997
Enlarged listing photo

Free account · no cost, no obligation

Everything we give our clients, before you're one.

One free account opens the whole toolkit — the guides we write for Calgary buyers and sellers, the checklists we actually use on deals, the video library, and a concierge that answers your questions any time of day.

Already have one? Sign in →

Takes about twenty seconds. Unsubscribe any time.