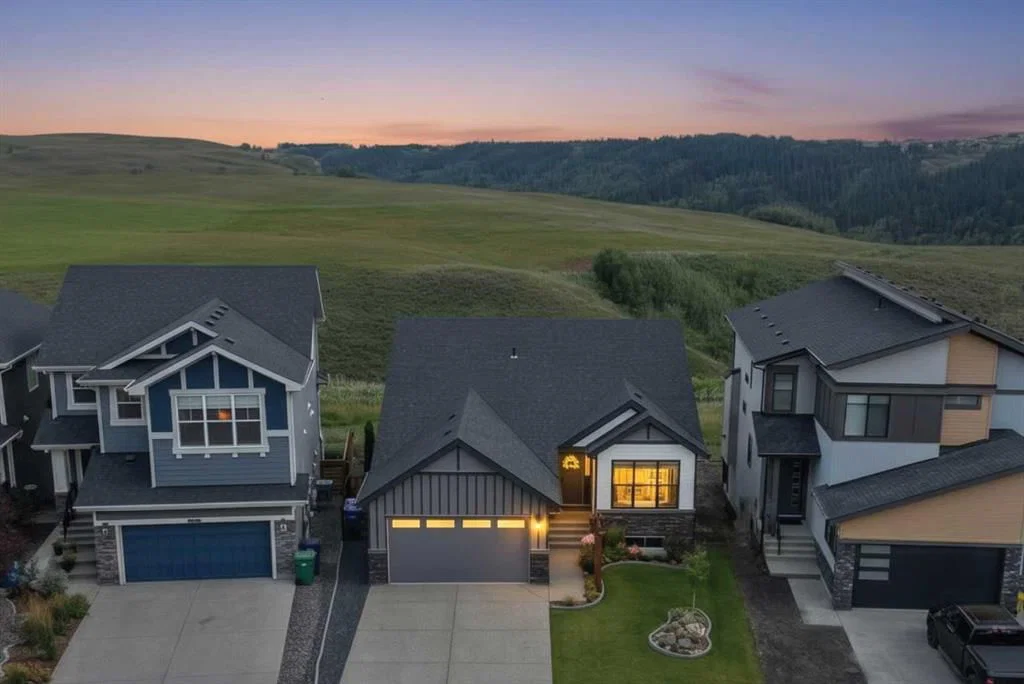
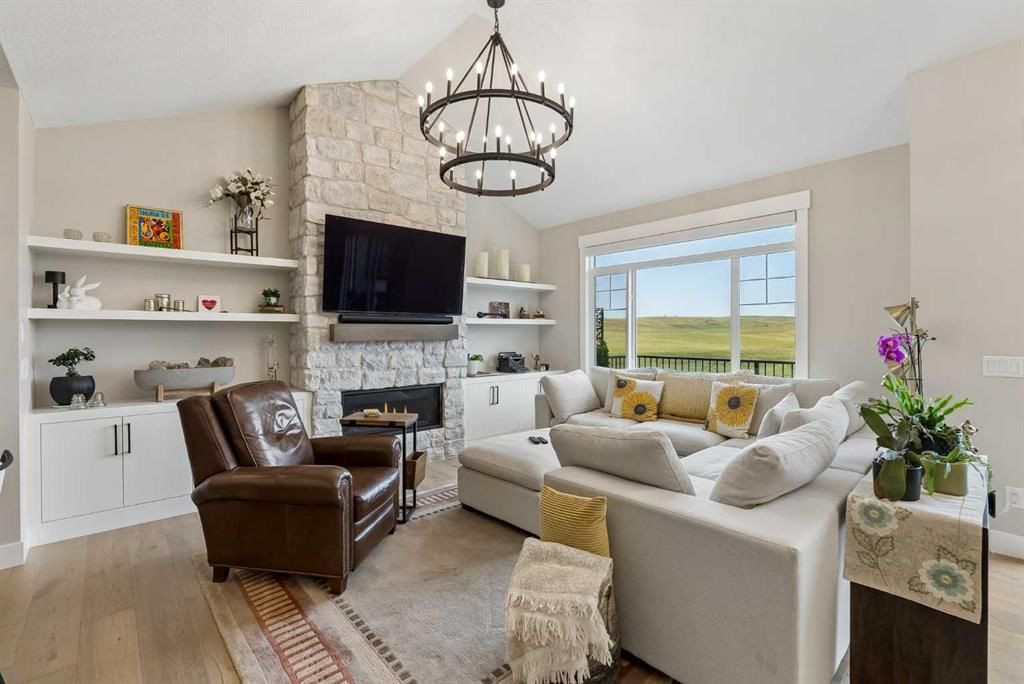
CalgaryListings Insight This home at 13 Sunvalley View is a 2-bedroom home with 3 bathrooms, built in 2023. It offers 1,712 sq ft of living space above grade. Additional features include a finished walkout basement, a triple garage, hardwood flooring, and a fireplace. Before writing, ask about recent comparable sales, inspection items, permits, basement development, and long-term resale fit. If rental income is part of the plan, verify suite legality, permits, insurance, lender treatment, and current lease details before removing conditions. This one is new to market, so showing access and offer timing may matter. MLS® A2350825.
Want to see this home?
Tour this home in person with a CalgaryListings REALTOR® and get straight answers before you decide.
A REALTOR® from our team replies, not a call centre. No obligation.
Homeowners · Free & InstantThinking of selling?Curious what your own home could be worth? Get an instant, no-obligation estimate based on current market data.
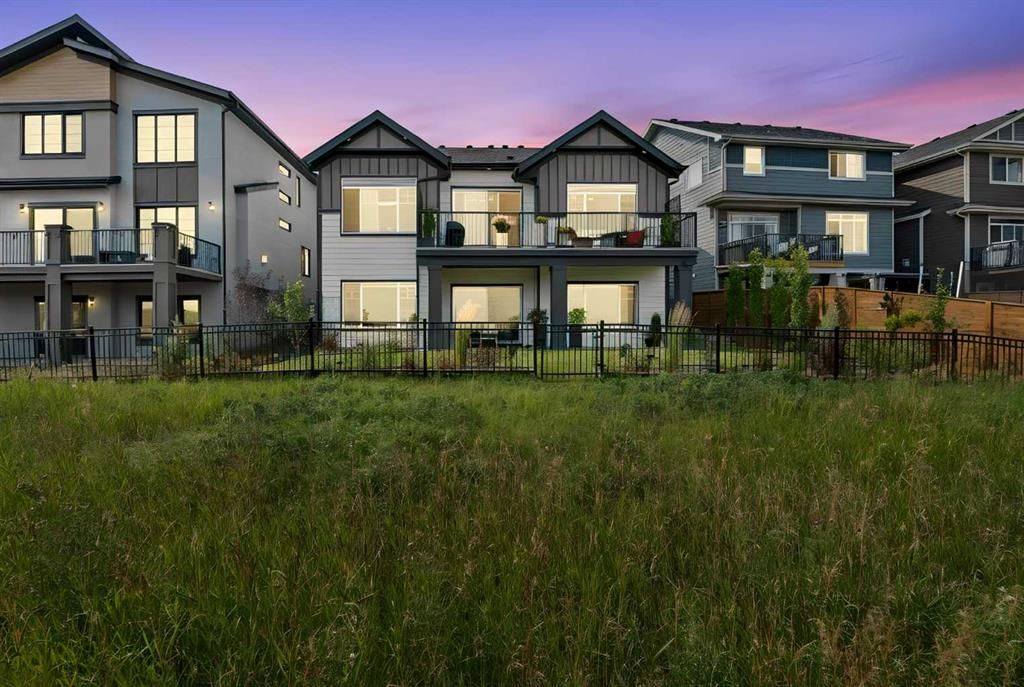
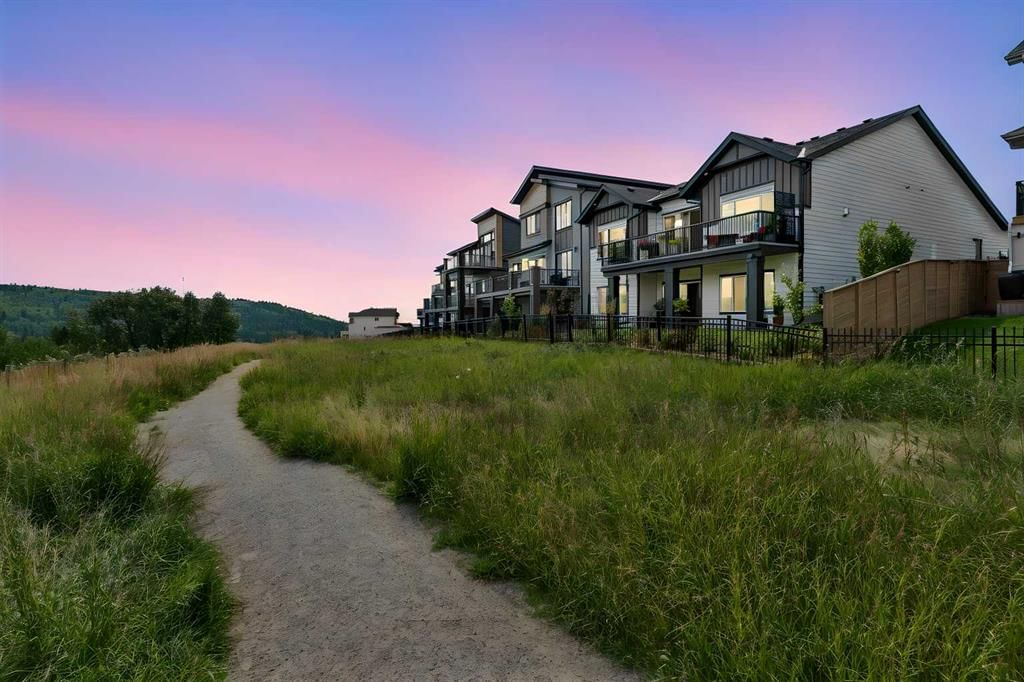
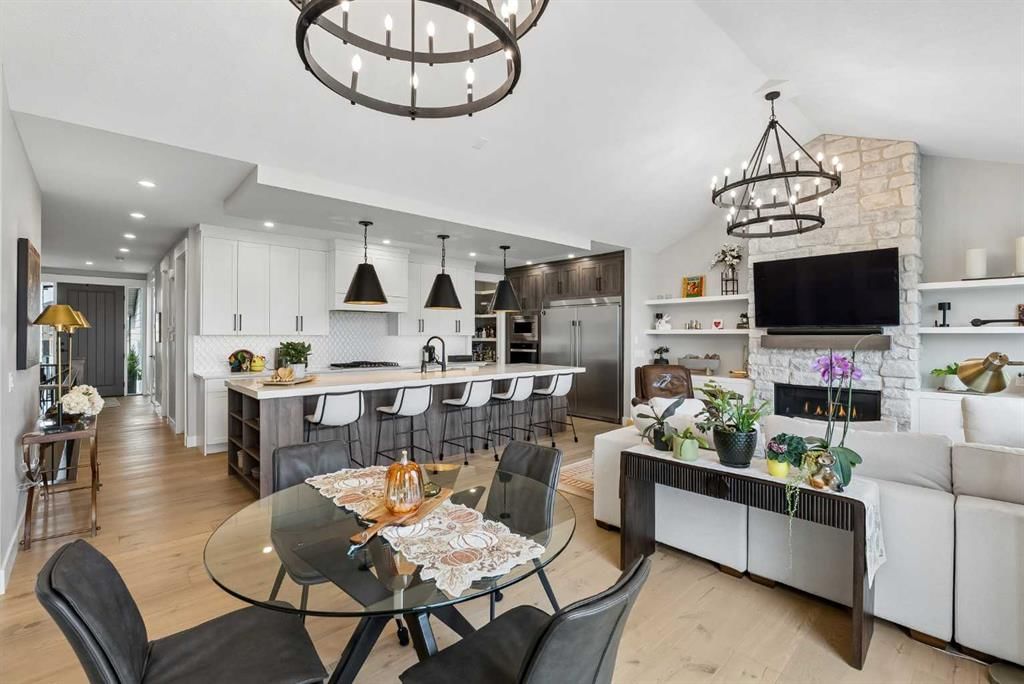
An unparalleled single-level living opportunity presents itself with this stunning turn-key walkout bungalow backing walking trails and with unobstructed views to rolling hills and the treed ravine. Built in 2023, this home has been meticulously cared for and refined since purchase with thoughtful new landscaping, irrigation system, new epoxy in the 3 car garage, and full Hunter Douglas blinds package. Builder warranty still in effect for 5 & 10 year items so purchase like new with added piece of mind and without the construction. Immediately upon entering you can feel how special this property is with sightlines through to expansive views from everywhere. White oak hardwood floors extend throughout the main level and into the luxurious kitchen with an oversized island with two toned shaker cabinets, gas range, wall oven and microwave, and oversized French door fridge/freezer and additional beverage fridge. The large island is accentuated with an oversized cast iron dual sink and three striking black and gold accent pendant lights. White shaker cabinets contrast with oak island cabinets, quartz countertops, fish scale tiled backsplash and large walk-in pantry, round out this showstopping kitchen. The living room and dining room area are anchored by a floor to ceiling stone fireplace surround with custom shelves and vaulted ceilings that draw your eyes outward to the outstanding views and extensive 27 x 10 foot patio. Two large candelabra chandeliers delineate the living room and dining area. The primary retreat is an oasis with views, space and luxurious finishes in the large ensuite. The luxurious ensuite features dual vanities, freestanding soaker tub and separate shower and offers access to the large walk-in closet. A second bedroom with adjoining bathroom offer options for guests or hobbies. The main level features a dedicated laundry room tucked neatly off the hallway as well as a generous mudroom with pet wash that leads to the three-car garage (double plus tandem) that has fresh new epoxy flooring throughout. Downstairs the walkout basement features beautiful and private views from all rooms and leads to a nice covered patio area to enjoy your perfectly landscaped back yard and walking trails beyond. The rec room features a wet bar area and large windows. The basement offers an additional two bedrooms and bathroom plus a tremendous amount of storage or additional development potential. The exterior offers resilient Hardie board siding. This stunning turnkey walkout bungalow must be seen to be truly appreciated. Close to schools, parks, walking trails and amenities. Don’t miss this one-of-a-kind opportunity.
Property Taxes
$6,545/yr (2026)
Listing Information
MLS® NumberA2350825
StatusActive
List Price$1, 199, 900
Days on Market3 days
OccupancyOwner
Property Details
Property TypeDetached
Architectural StyleBungalow
ZoningR-LD
Above-Grade Sq Ft1, 712 sq ft
Year Built2023
Bedrooms2
Full Bathrooms3
Total Bathrooms3
Interior
BasementFull, Finished, Separate/Exterior Entry, Walk Out
FlooringCarpet, Ceramic Tile, Hardwood
Fireplaces1
HeatingForced Air, Natural Gas
Air ConditioningNone
Exterior & Parking
ExteriorComposite Siding, Stone, Stucco
RoofAsphalt Shingle
FoundationPoured Concrete
Garage Spaces3
Total Parking5
Patio / DeckBalcony(s), Patio
Site & Lot
Lot Size558 sq ft
Lot Acres0.01 acres
Lot Width41.44
Lot FeaturesBack Yard, Backs on to Park/Green Space, Low Maintenance Landscape, No Back Lane, No Neighbours Behind, Pie Shaped Lot, Private, Underground Sprinklers
Legal Description2211829
Inclusions
Bar Fridge,Built-In Gas Range,Dishwasher,Dryer,Microwave,Oven-Built-In,Range Hood,Refrigerator,Washer
Room Dimensions
Main Level
Kitchen19`6" × 14`1"
Living Room13`4" × 11`10"
Dining Room11`9" × 9`10"
Bedroom - Primary11`4" × 13`5"
5pc Ensuite bath12`11" × 12`10"
Bedroom10`10" × 12`2"
Walk-In Closet7`1" × 8`11"
4pc Bathroom4`10" × 7`9"
Foyer6`1" × 7`6"
Laundry9`6" × 5`6"
Mud Room9`6" × 10`5"
Balcony27`3" × 9`8"
Lower Level
Game Room26`2" × 24`7"
Bedroom12`10" × 12`5"
Bedroom12`8" × 11`11"
4pc Bathroom8`10" × 4`11"
Storage26`1" × 31`5"
Listing Office
Rimrock Real Estate
Listing data provided via MLS®. Not intended to solicit buyers or sellers already under contract.
Property History
————
••••••
——
————
••••••
——
————
••••••
——
13 Sunvalley View has been listed 2 times before — see each asking price, what happened, and any sold prices.
Takes 10 seconds · no spam · instant access
What did similar homes here actually sell for?
CalgaryListings Group clients see recent sold prices and sale-to-list ratios for homes just like this one — plus smart matches and one-tap showing requests. Free with your client portal account.
Yes. 13 Sunvalley View in Sunset Ridge is an active MLS® listing (MLS® A2350825). It has been on the market 3 days. Listing data last updated 2026-10-11.
What is the asking price of 13 Sunvalley View?
13 Sunvalley View in Sunset Ridge is listed at $1,199,900.
How many bedrooms and bathrooms does 13 Sunvalley View have?
13 Sunvalley View in Sunset Ridge has 2 bedrooms and 3 bathrooms. The listing records 1,712 sq ft above grade. It is a detached house.
Live MLS® Data · Calgary Listings Group · Serving Calgary Since 1997
Free account · no cost, no obligation
Everything we give our clients, before you're one.
One free account opens the whole toolkit — the guides we
write for Calgary buyers and sellers, the checklists we actually use on deals, the
video library, and a concierge that answers your questions any time of day.