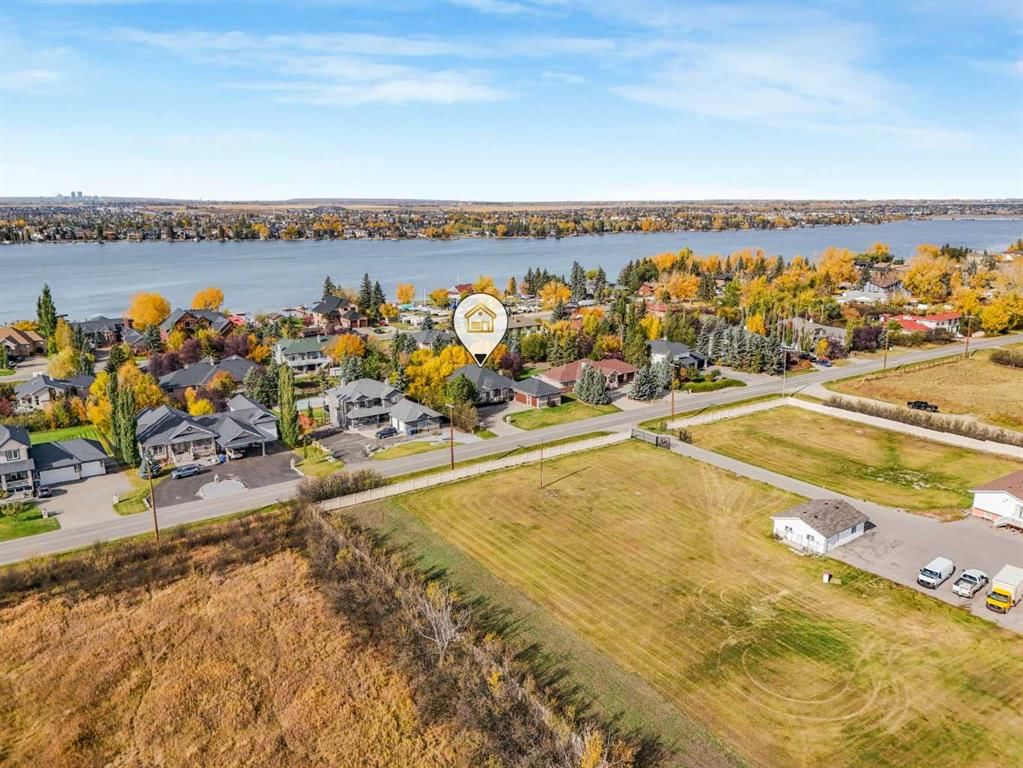
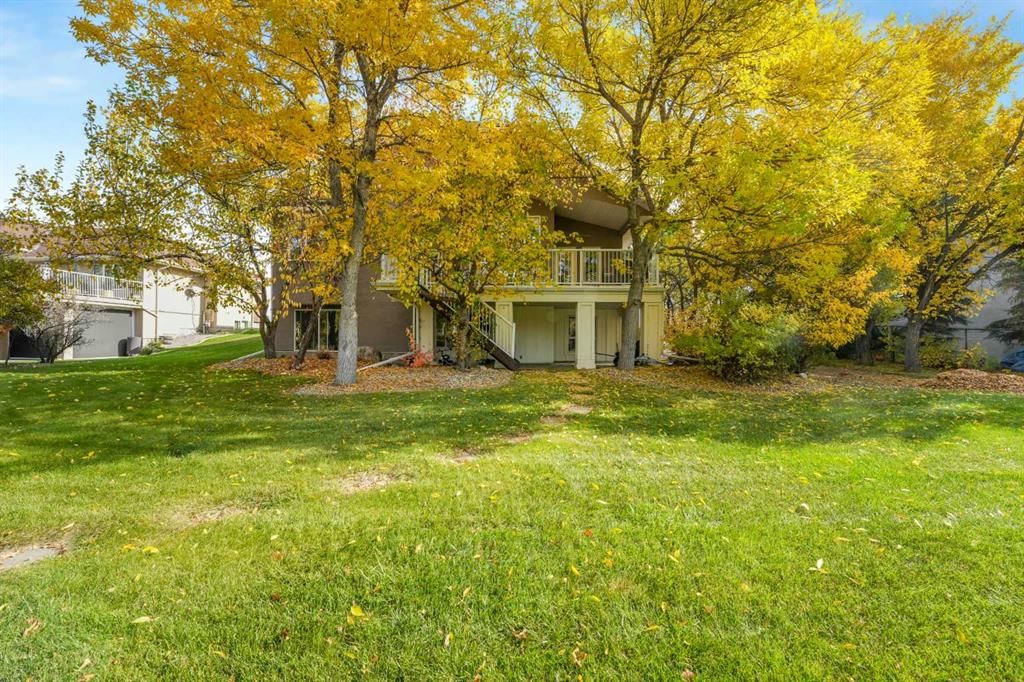
CalgaryListings Insight Set in East Chestermere, 665 East Lakeview Road is a 2-bedroom home built in 1998, offering 3 bathrooms and 1,805 sq ft of living space above grade. Standout details include a finished walkout basement, a triple garage, tile flooring, 2 fireplaces, and air conditioning. Before writing, ask about recent comparable sales, inspection items, permits, basement development, and long-term resale fit. This one is new to market, so showing access and offer timing may matter. MLS® A2350701.
Want to see this home?
Tour this home in person with a CalgaryListings REALTOR® and get straight answers before you decide.
A REALTOR® from our team replies, not a call centre. No obligation.
Homeowners · Free & InstantThinking of selling?Curious what your own home could be worth? Get an instant, no-obligation estimate based on current market data.
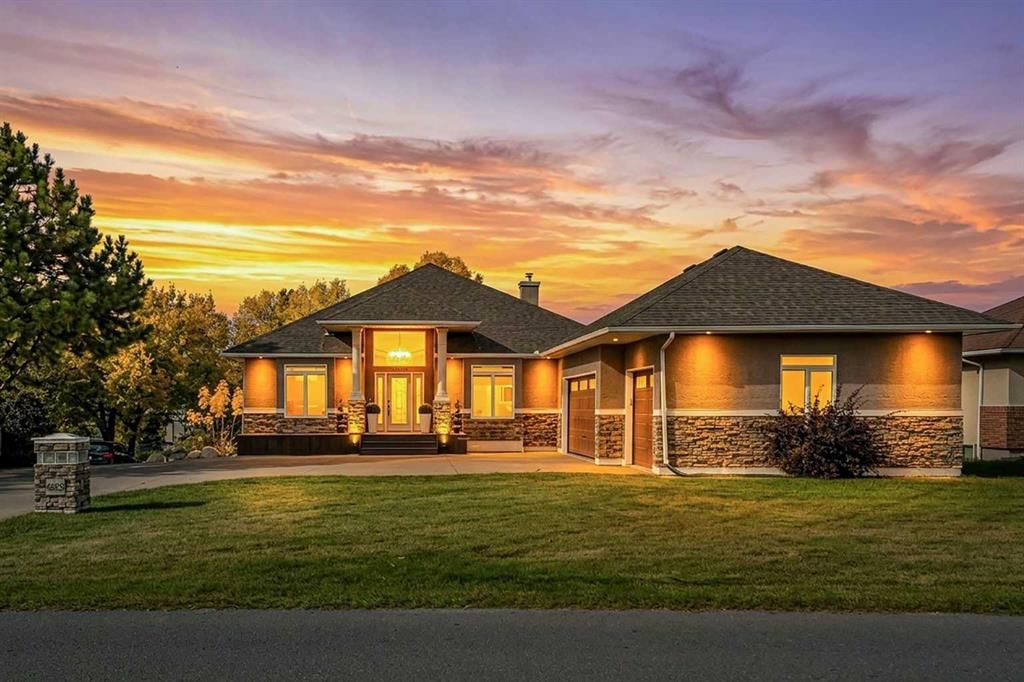
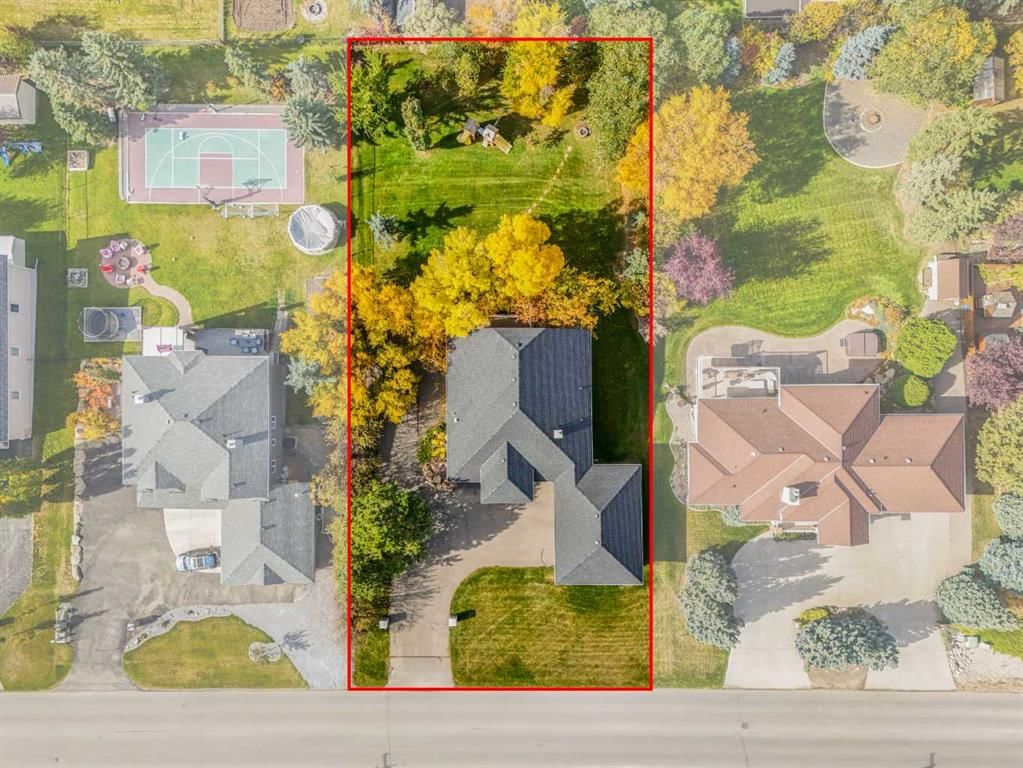
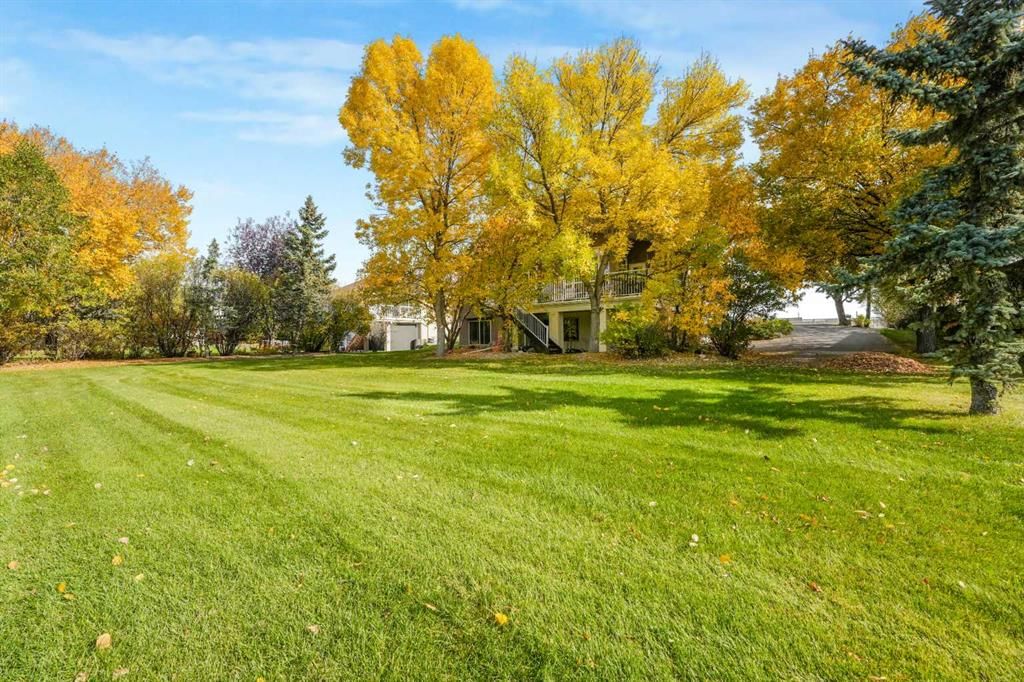
Imagine mornings filled with sunlight, evenings gathered around the table and weekends with room for everything you love. This walkout bungalow on nearly half an acre offers the space to make that life your own. Step inside and let your eyes follow the soaring vaulted ceilings to the large windows overlooking the yard. The open kitchen, featuring a gas range, flows into the dining area and living room, keeping the cook part of the conversation and everyone connected. Coffee before the day begins, dinner with family, a lively evening with friends. It all feels at home here. Two bedrooms, an office and laundry on the main floor bring ease to everyday living, with space to retreat, work and take care of the practical details without navigating the stairs. Downstairs, the walkout basement with in floor heating opens up another world of possibilities. Three generous bedrooms, a full bathroom and an expansive family or recreation room provide room for guests, movie nights and everyone to spread out, with direct access to the outdoors. And outside, there is room to linger. Host summer dinners, plant the garden you have always wanted or watch an ordinary evening turn into one more hour in the fresh air. Nearly half an acre gives you space to enjoy it all. A heated triple garage and parking for more than 10 vehicles mean your toys, hobbies and weekend plans have a place here, too. Come for the bungalow. Stay for the possibilities. This is room to live your next chapter.
Property Taxes
$5,512.9/yr (2026)
Listing Information
MLS® NumberA2350701
StatusActive
List Price$1, 100, 000
Days on Market7 days
OccupancyOwner
Property Details
Property TypeDetached
Architectural StyleBungalow
ZoningR-1E
Above-Grade Sq Ft1, 805 sq ft
Year Built1998
Bedrooms2
Full Bathrooms3
Total Bathrooms3
Interior
BasementFull, Finished, Walk Out
FlooringCarpet, Ceramic Tile, Cork, Other
Fireplaces2
HeatingIn Floor, Forced Air, Natural Gas
Air ConditioningCentral Air
Exterior & Parking
ExteriorBrick, Stucco, Wood Frame
RoofAsphalt Shingle
FoundationSee Remarks, Wood
Garage Spaces3
Total Parking13
Patio / DeckDeck, Front Porch
Site & Lot
Lot Size20, 128 sq ft
Lot Acres0.46 acres
Lot Width101.02
Lot FeaturesBack Yard, Front Yard, Gentle Sloping, Landscaped, No Back Lane, See Remarks
Legal Description9211325
Inclusions
Central Air Conditioner,Dishwasher,Dryer,Garage Control(s),Gas Stove,Range Hood,Refrigerator,Washer,Window Coverings
Room Dimensions
Main Level
Mud Room8`3" × 9`7"
Bedroom - Primary15`5" × 22`11"
Bedroom12`7" × 12`7"
4pc Bathroom
4pc Ensuite bath
Office12`2" × 10`11"
Foyer7`0" × 10`2"
Kitchen12`1" × 11`4"
Dining Room9`5" × 12`6"
Living Room16`0" × 19`10"
Basement Level
Furnace/Utility Room17`10" × 20`4"
Bedroom12`0" × 11`11"
4pc Bathroom
Bedroom11`7" × 16`1"
Bedroom11`8" × 16`1"
Family Room28`3" × 40`7"
Listing Office
RE/MAX House of Real Estate
Listing data provided via MLS®. Not intended to solicit buyers or sellers already under contract.
Property History
No previous MLS® listings on record for this property — this appears to be its first time offered. Want to know how often homes nearby change hands? Ask our team.
What did similar homes here actually sell for?
CalgaryListings Group clients see recent sold prices and sale-to-list ratios for homes just like this one — plus smart matches and one-tap showing requests. Free with your client portal account.
Yes. 665 East Lakeview Road in East Chestermere is an active MLS® listing (MLS® A2350701). It has been on the market 7 days. Listing data last updated 2026-10-13.
What is the asking price of 665 East Lakeview Road?
665 East Lakeview Road in East Chestermere is listed at $1,100,000.
How many bedrooms and bathrooms does 665 East Lakeview Road have?
665 East Lakeview Road in East Chestermere has 2 bedrooms and 3 bathrooms. The listing records 1,805 sq ft above grade. It is a detached house.
Live MLS® Data · Calgary Listings Group · Serving Calgary Since 1997
Active MLS® listings in East Chestermere closest to this home on price, bedrooms and size. Updated every 10 minutes.
Free account · no cost, no obligation
Everything we give our clients, before you're one.
One free account opens the whole toolkit — the guides we
write for Calgary buyers and sellers, the checklists we actually use on deals, the
video library, and a concierge that answers your questions any time of day.