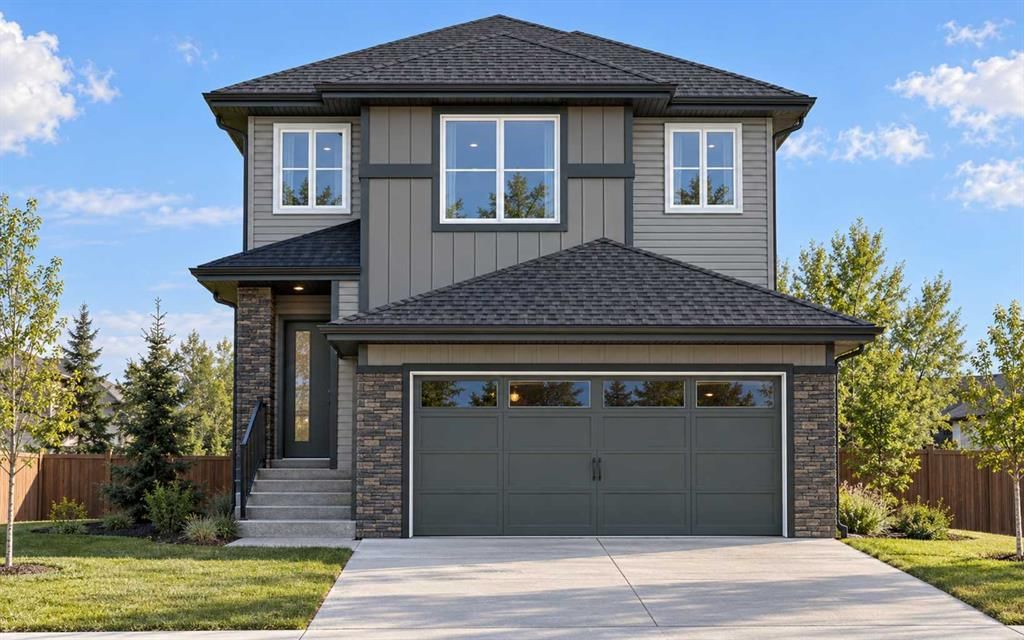
CalgaryListings Insight This home at 20 Appaloosa Crescent is a 3-bedroom home with 3.5 bathrooms, built in 2026. It offers 1,605 sq ft of living space above grade. Notable features include a double garage, vinyl plank flooring, and a fireplace. For new construction, review builder terms, deposit structure, possession timelines, warranty coverage, GST treatment, and what is actually included. If rental income is part of the plan, verify suite legality, permits, insurance, lender treatment, and current lease details before removing conditions. MLS® A2350678.
Want to see this home?
Tour this home in person with a CalgaryListings REALTOR® and get straight answers before you decide.
A REALTOR® from our team replies, not a call centre. No obligation.
Homeowners · Free & InstantThinking of selling?Curious what your own home could be worth? Get an instant, no-obligation estimate based on current market data.
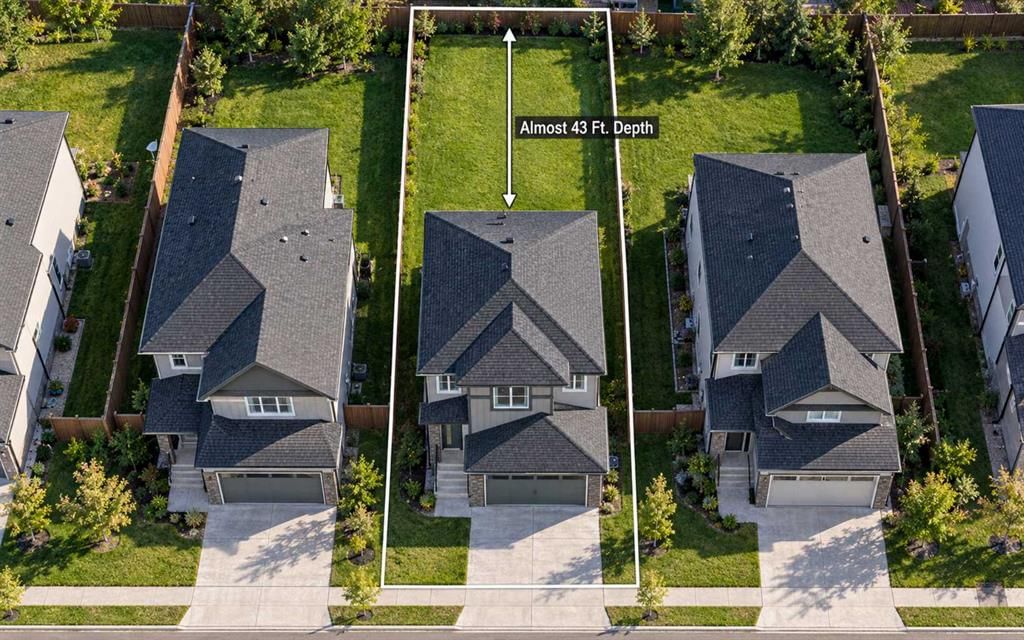
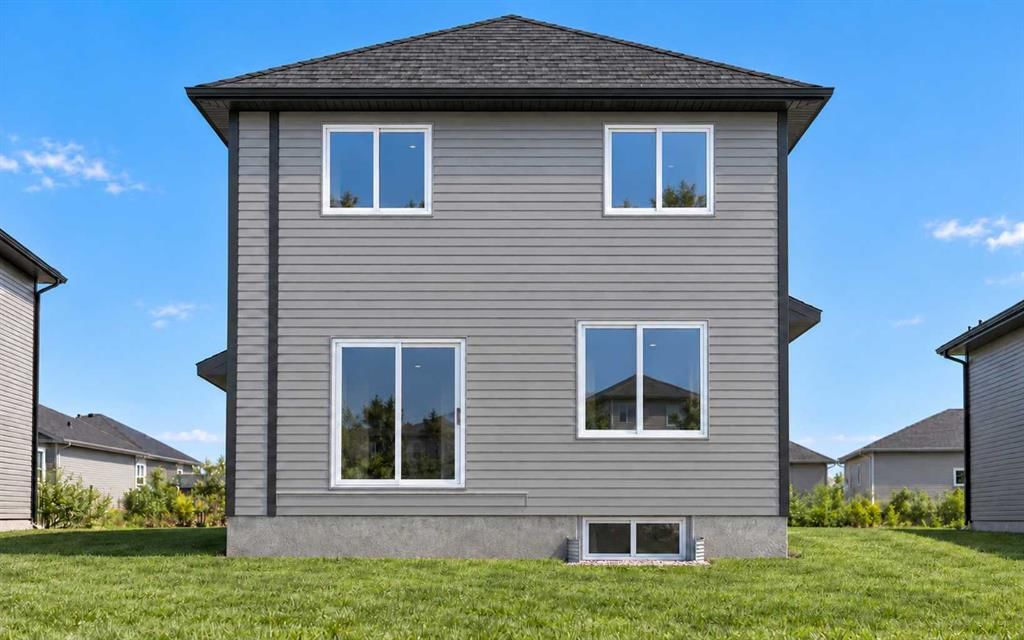
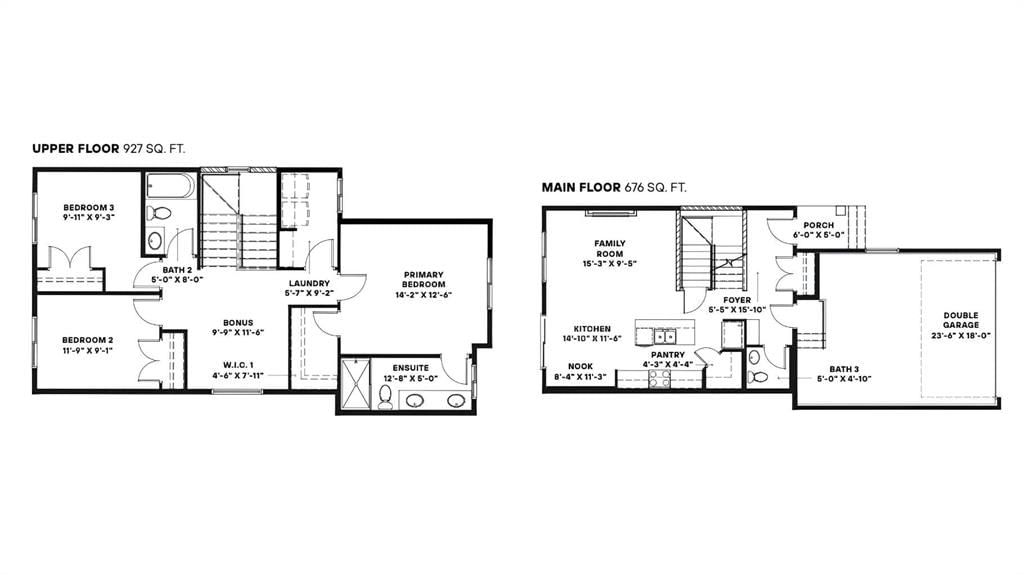
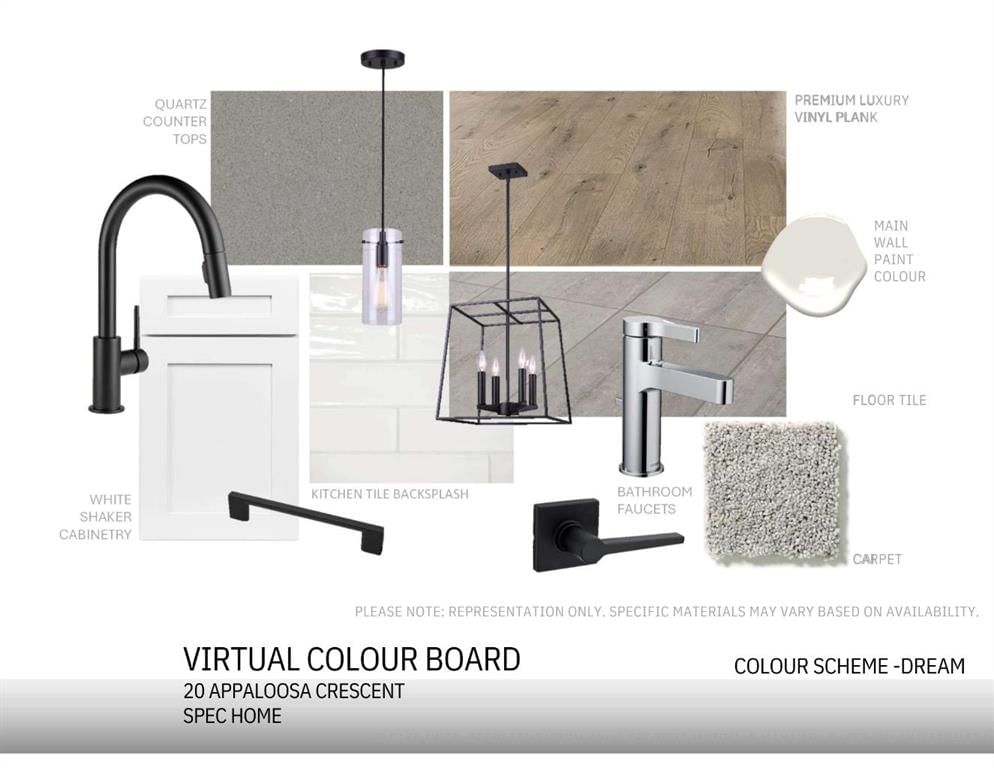
FRONT DOUBLE GARAGE | Over 1,600 Sq. Ft. | Backyard Over 43 Ft. Deep | 3 Beds | 2.5 Baths | Upstairs Bonus Room | Basement Side Entry | Early December Possession! Discover exceptional value in this BRAND-NEW HOME, with the opportunity for eligible first-time home buyers to bring the amount payable BELOW $600,000 through the FIRST-TIME HOME BUYERS’ GST REBATE, subject to eligibility and agreement with the builder. Scheduled for EARLY DECEMBER POSSESSION, this home offers the opportunity to settle in just before the holidays! A standout feature is the DEEP LOT WITH A BACKYARD OVER 43 FT. DEEP—a sought-after find in newer developments, offering generous space for outdoor entertaining, gardening and children’s play. Inside, the OPEN-CONCEPT MAIN FLOOR connects the family room, dining area and kitchen for comfortable everyday living and gatherings. An ELECTRIC FIREPLACE anchors the family room, while the dining area’s PATIO SLIDER provides easy backyard access, complemented by an INSTALLED BBQ GAS LINE for summer grilling. The functional L-SHAPED KITCHEN features QUARTZ COUNTERTOPS, ALL KITCHEN APPLIANCES INCLUDED and a SPACIOUS PANTRY. Upstairs offers 3 spacious bedrooms and a CENTRAL BONUS ROOM, ideal for family movie nights, a children’s play area or a comfortable study space, along with convenient UPPER-FLOOR LAUNDRY. The primary bedroom includes a private ENSUITE WITH DUAL VANITY AND UPGRADED STANDING SHOWER. The unfinished basement offers future development potential with an UPGRADED 9 FT. FOUNDATION HEIGHT, SIDE ENTRY AND 2 EGRESS WINDOWS. Enjoy the everyday convenience of a FRONT ATTACHED DOUBLE GARAGE, complete with a GAS LINE ROUGH-IN FOR A FUTURE GARAGE HEATER, at an attractive price point. THE LIST PRICE INCLUDES GST. Exterior images are conceptual. Book your showing today to explore the layout, discover the backyard’s potential and get all your questions answered!
Listing data provided via MLS®. Not intended to solicit buyers or sellers already under contract.
Property History
No previous MLS® listings on record for this property — this appears to be its first time offered. Want to know how often homes nearby change hands? Ask our team.
What did similar homes here actually sell for?
CalgaryListings Group clients see recent sold prices and sale-to-list ratios for homes just like this one — plus smart matches and one-tap showing requests. Free with your client portal account.
Price per sq ft$380 per sq ft above grade at asking, about 14% above the $334 per sq ft median across 11 comparable active detached homes in Heartland.
Worked out from this MLS® record, our published community data and the other active listings in Heartland. Asking prices only; individual sold prices stay members-only under Alberta VOW rules.
Questions about this home
Is 20 Appaloosa Crescent for sale?
Yes. 20 Appaloosa Crescent in Heartland is an active MLS® listing (MLS® A2350678). It has been on the market 13 days. Listing data last updated 2026-10-08.
What is the asking price of 20 Appaloosa Crescent?
20 Appaloosa Crescent in Heartland is listed at $609,900.
How many bedrooms and bathrooms does 20 Appaloosa Crescent have?
20 Appaloosa Crescent in Heartland has 3 bedrooms and 3.5 bathrooms. The listing records 1,605 sq ft above grade. It is a detached house.
Live MLS® Data · Calgary Listings Group · Serving Calgary Since 1997
Active MLS® listings in Heartland closest to this home on price, bedrooms and size. Updated every 10 minutes.
Free account · no cost, no obligation
Everything we give our clients, before you're one.
One free account opens the whole toolkit — the guides we
write for Calgary buyers and sellers, the checklists we actually use on deals, the
video library, and a concierge that answers your questions any time of day.