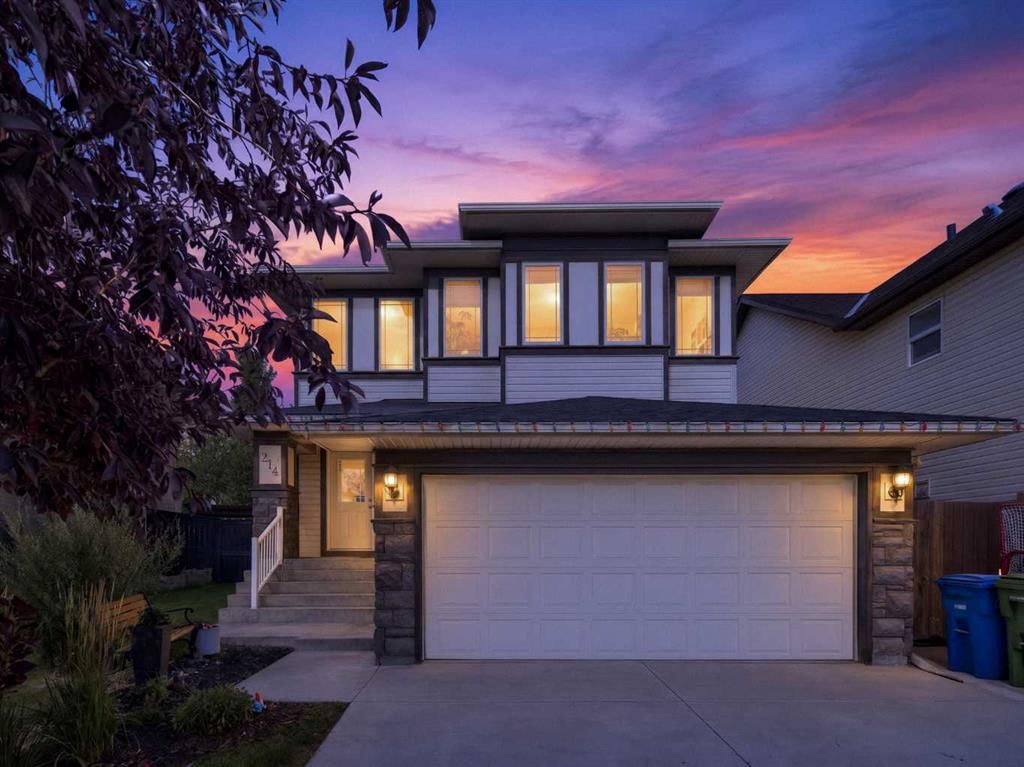
CalgaryListings Insight Welcome to 314 Reunion Heath NW — a 3-bedroom home built in 2009, featuring 4.5 bathrooms in the community of northwest Calgary, with 2,272 sq ft of living space above grade. Highlights include a fully finished basement, a double garage, hardwood flooring, a fireplace, and a quiet cul-de-sac location. Before writing, ask about recent comparable sales, inspection items, permits, basement development, and long-term resale fit. If rental income is part of the plan, verify suite legality, permits, insurance, lender treatment, and current lease details before removing conditions. This one is new to market, so showing access and offer timing may matter. MLS® A2350452.
Want to see this home?
Tour this home in person with a CalgaryListings REALTOR® and get straight answers before you decide.
A REALTOR® from our team replies, not a call centre. No obligation.
Homeowners · Free & InstantThinking of selling?Curious what your own home could be worth? Get an instant, no-obligation estimate based on current market data.
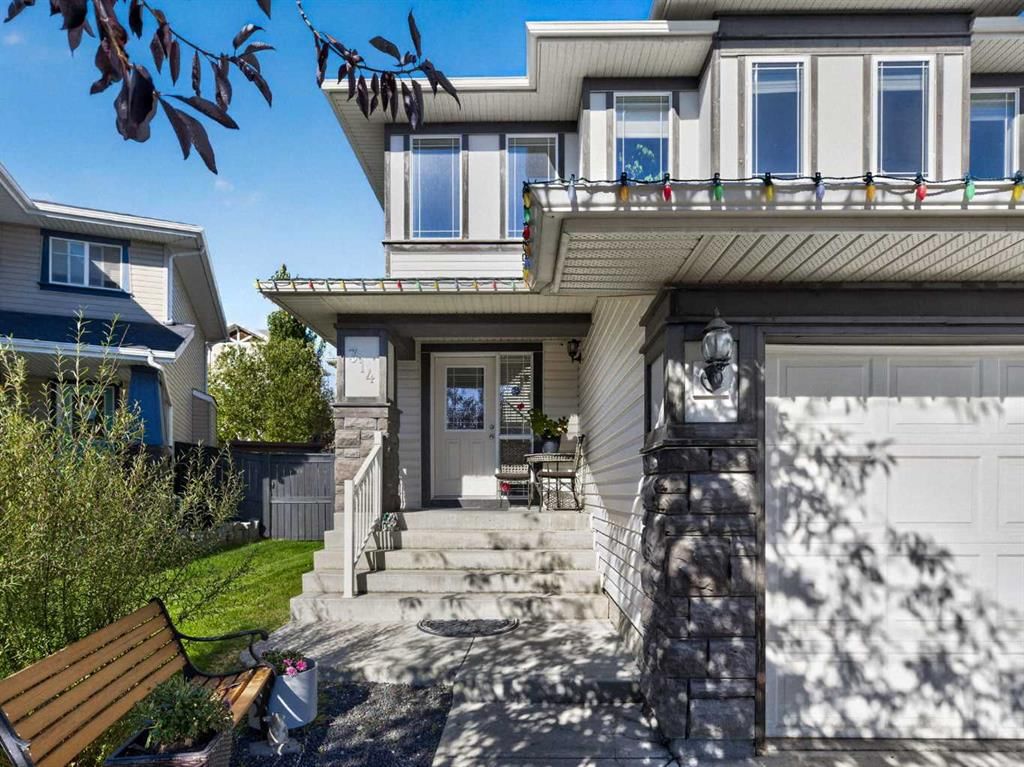
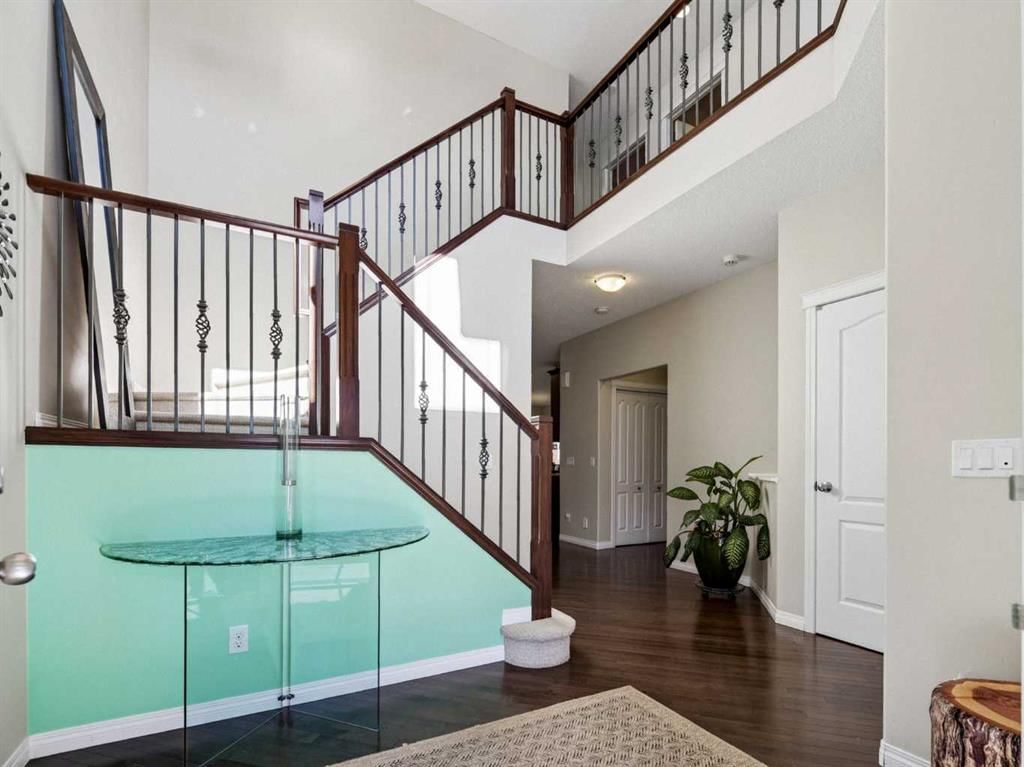
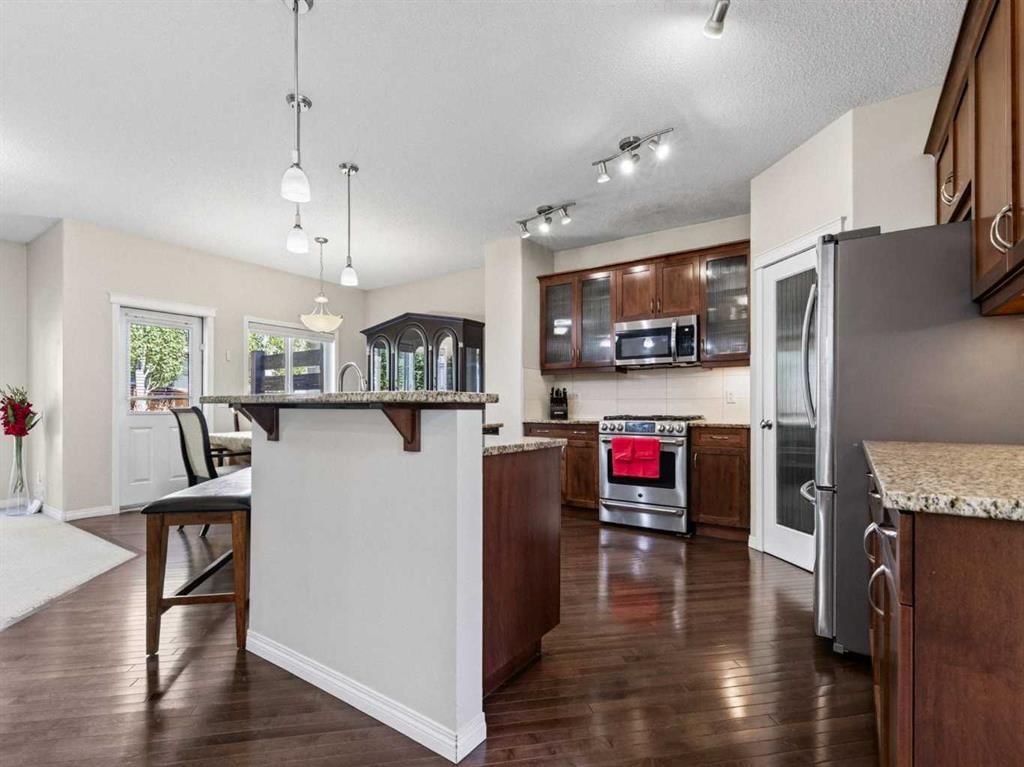
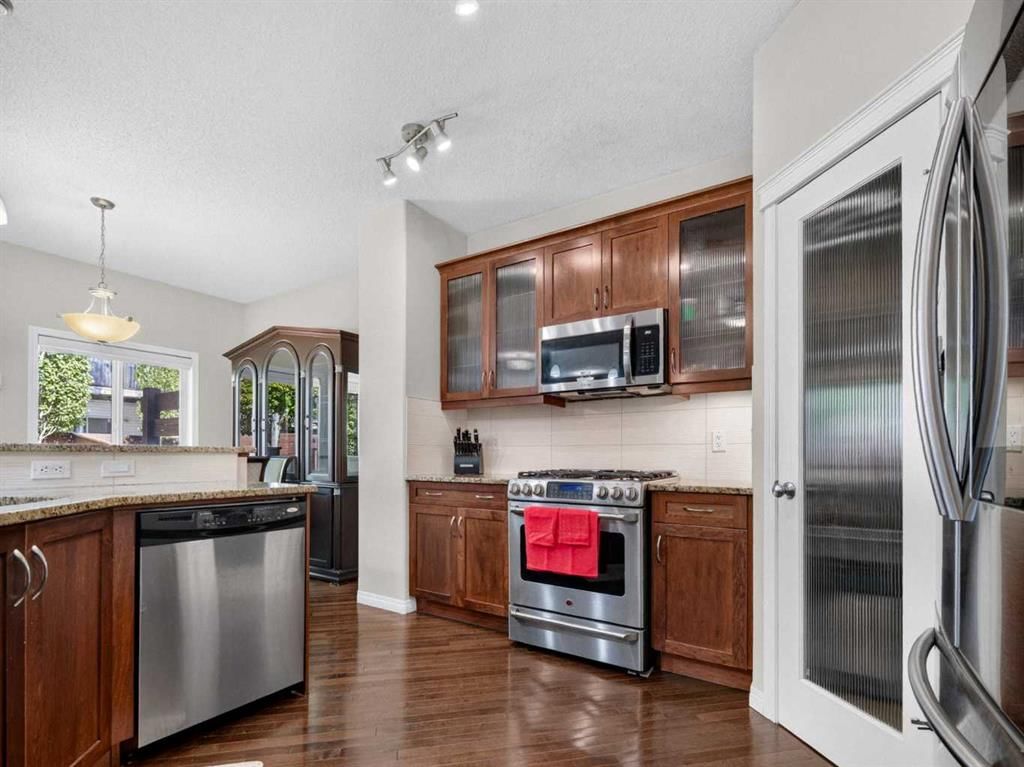
Ready to step into Airdrie's serene neighbourhood of Reunion? Look no further than this stunning home, surrounded by parks and playgrounds, schools, amenities, upgraded for your full enjoyment and prepared for your unique touch. Stepping into the home from the front porch you are greeted by a large entry foyer and hallway access to your 2 piece bathroom, laundry room, garage access, as well as a large office space adjacent to the wonderful open kitchen. Here you enter the heart of the home, with a modern equipped kitchen and family room bolstered with a gas fireplace for those cozy evenings! Several large North and South facing windows allow natural light to brighten the main floor further while also inviting you to step out onto your spacious deck and relish in nature. Whether you're in the mood to host a backyard party under the canopy or relax by the water fixture and outdoor gas fireplace, this space has everything you need! Moving to the upper level, this home shows no shortage of space. Equipped with a large family room that is flooded in natural sunlight, 2 full bedrooms with their corresponding 4 piece bathroom, as well as your primary bedroom with a beautifully upgraded 5 piece ensuite bathroom with attached walk-in closet. Rounding out the features of this stunning home is a fully developed basement with all the modern features that maximize usage! Several storage rooms and closets to store your belongings, a utility room, plus another ample family room + spacious wet bar that is ready to be enjoyed! Add the gorgeous 3 piece bathroom with laundry included, and you have access to over 2900 sq/ft of useable living space! Additionally this home is equipped with a large double garage with extra height for even more storage! Don't miss out on this amazing home! Schedule a showing today to see it for yourself!
Lot FeaturesBack Yard, Cul-De-Sac, Front Yard, Landscaped, No Back Lane
Legal Description0814670
Inclusions
Dishwasher,Dryer,Garage Control(s),Gas Range,Microwave,Microwave Hood Fan,Refrigerator,See Remarks,Tankless Water Heater,Washer
Room Dimensions
Main Level
Foyer7`1" × 8`8"
2pc Bathroom4`11" × 5`0"
Laundry11`4" × 6`7"
Office12`7" × 10`7"
Kitchen12`5" × 12`7"
Dining Room12`5" × 9`0"
Living Room15`9" × 16`1"
Second Level
Family Room13`0" × 18`2"
4pc Bathroom10`4" × 5`1"
Bedroom10`5" × 10`0"
Bedroom12`4" × 10`8"
Bedroom - Primary16`4" × 13`8"
5pc Ensuite bath15`3" × 12`5"
Basement Level
Storage7`5" × 6`5"
3pc Bathroom10`6" × 6`2"
Furnace/Utility Room10`6" × 8`8"
Kitchenette10`10" × 8`7"
Bedroom10`6" × 12`8"
Bedroom10`8" × 15`4"
Family Room14`10" × 10`9"
Listing Office
CIR Realty
Listing data provided via MLS®. Not intended to solicit buyers or sellers already under contract.
Property History
————
••••••
——
————
••••••
——
————
••••••
——
314 Reunion Heath NW has been listed 1 time before — see each asking price, what happened, and any sold prices.
Takes 10 seconds · no spam · instant access
What did similar homes here actually sell for?
CalgaryListings Group clients see recent sold prices and sale-to-list ratios for homes just like this one — plus smart matches and one-tap showing requests. Free with your client portal account.
Yes. 314 Reunion Heath NW in Reunion is an active MLS® listing (MLS® A2350452). It has been on the market 4 days. Listing data last updated 2026-10-12.
What is the asking price of 314 Reunion Heath NW?
314 Reunion Heath NW in Reunion is listed at $659,900.
How many bedrooms and bathrooms does 314 Reunion Heath NW have?
314 Reunion Heath NW in Reunion has 3 bedrooms and 4.5 bathrooms. The listing records 2,272 sq ft above grade. It is a detached house.
Live MLS® Data · Calgary Listings Group · Serving Calgary Since 1997
Free account · no cost, no obligation
Everything we give our clients, before you're one.
One free account opens the whole toolkit — the guides we
write for Calgary buyers and sellers, the checklists we actually use on deals, the
video library, and a concierge that answers your questions any time of day.