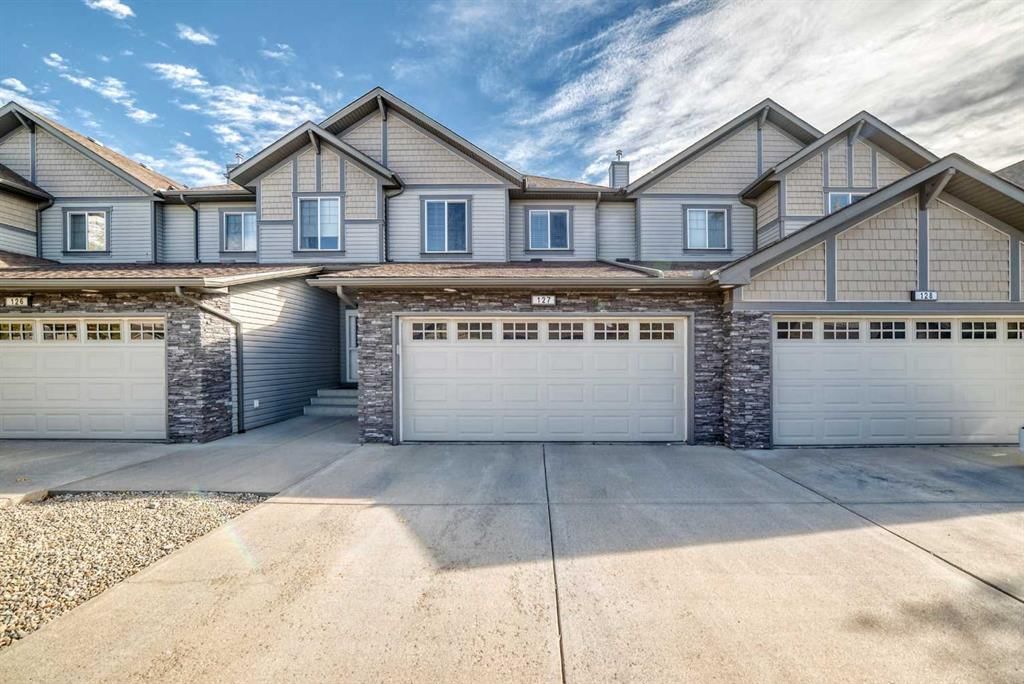
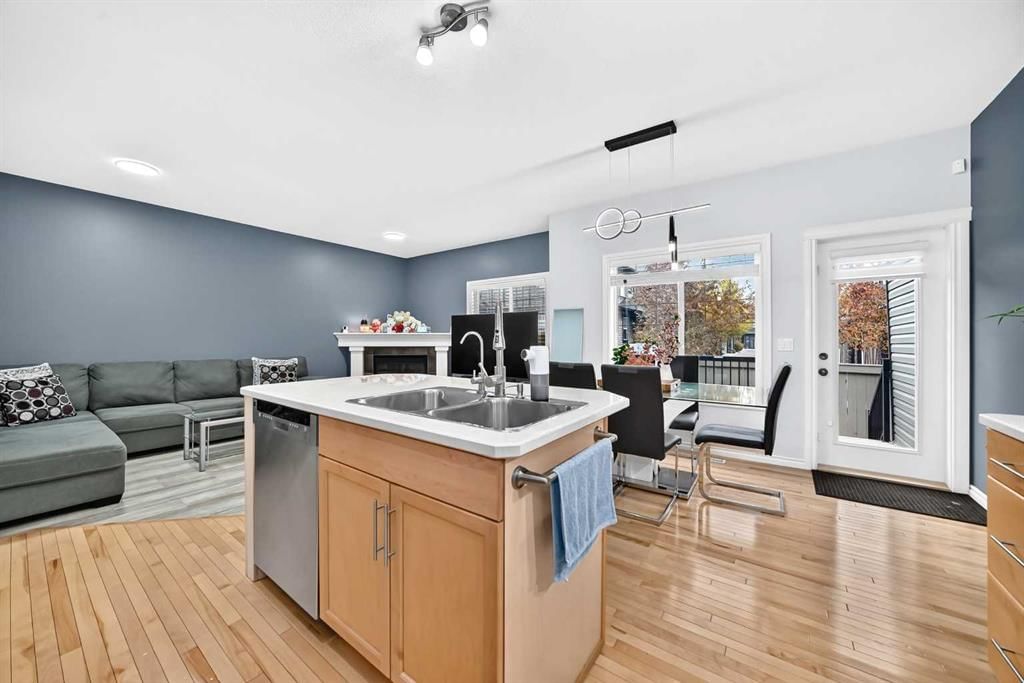
CalgaryListings Insight 127, 100 Coopers Common SW is a 3-bedroom home in the community of southwest Calgary, built in 2006, offering 3.5 bathrooms and 1,462 sq ft of living space above grade. Highlights include a single attached garage, vinyl plank flooring, a fireplace, and air conditioning. Condo fees are approximately $441/month, including parking. For townhomes, review condo fees or HOA fees, exterior maintenance responsibilities, parking, pet rules, and resale fit. If rental income is part of the plan, verify suite legality, permits, insurance, lender treatment, and current lease details before removing conditions. This one is new to market, so showing access and offer timing may matter. MLS® A2350236.
Want to see this home?
Tour this home in person with a CalgaryListings REALTOR® and get straight answers before you decide.
A REALTOR® from our team replies, not a call centre. No obligation.
Homeowners · Free & InstantThinking of selling?Curious what your own home could be worth? Get an instant, no-obligation estimate based on current market data.
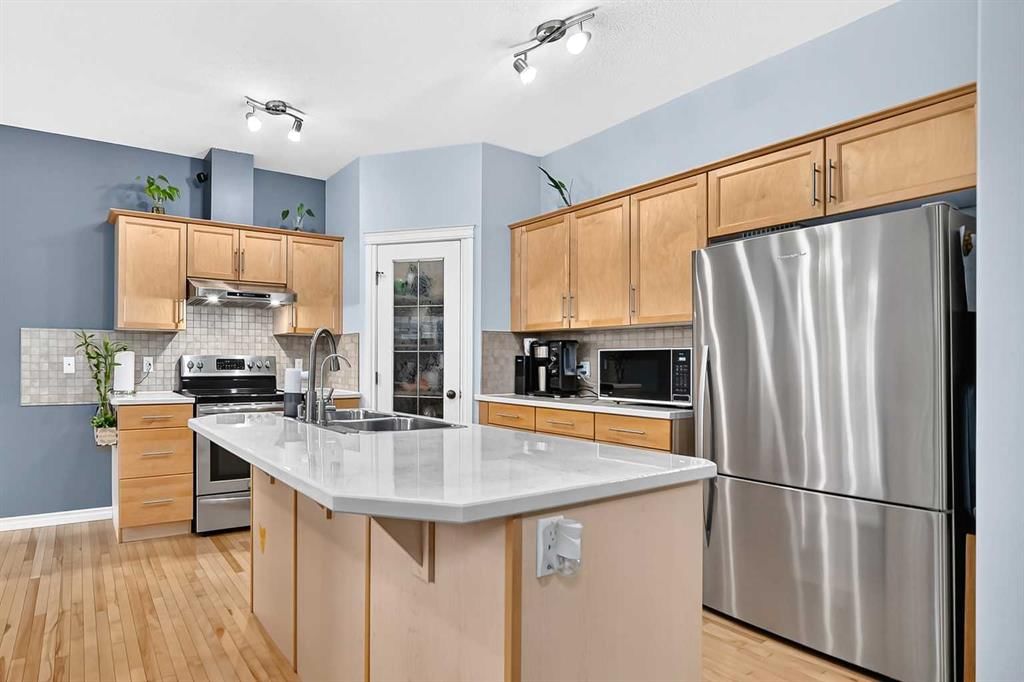
Welcome to this inviting 3-bedroom, 2.5-bath townhome in the sought-after community of Coopers Crossing. Offering a functional layout, impressive ceiling height and plenty of room to grow, this home is an excellent opportunity for families, first-time buyers or anyone looking for low-maintenance living in one of Airdrie’s most sought-after communities. The main level flows out to a private deck, perfect for enjoying your morning coffee or summer evenings. Step inside to a bright and spacious living room where high ceilings create an open feel and a cozy fireplace provides the perfect gathering place for relaxing evenings at home. The functional main level offers comfortable everyday living with access to the private deck, giving you additional outdoor space to enjoy during the warmer months. The kitchen features a stainless steel fridge, electric range and upgraded range hood. Upstairs, the primary bedroom offers its own 4-piece ensuite and walk-in closet, complemented by two additional bedrooms and a second 4-piece bathroom. Convenient stacked laundry on the upper floor. Central A/C installed in 2021 keeps the home comfortable through the summer, while the finished double garage provides plenty of room for vehicles and storage. Garage has 220v for future EV charger installation. The unfinished basement is ready for your ideas, with roughed-in plumbing and a legal size window already in place. Come see it for yourself and imagine making it your own—book your private showing today!
Property Taxes
$3,221/yr (2026)
Condo / HOA Fee
$440.84/mo
Listing Information
MLS® NumberA2350236
StatusActive
List Price$449, 900
Days on Market2 days
OccupancyOwner
Property Details
Property TypeRow/Townhouse
Architectural Style2 Storey
ZoningR2-T
Above-Grade Sq Ft1, 462 sq ft
Year Built2006
Bedrooms3
Full Bathrooms3
Half Bathrooms1
Total Bathrooms3.5
Parking TypeDouble Garage Attached, Driveway, Garage Door Opener, Garage Faces Front
Interior
BasementFull, Unfinished, None
FlooringCarpet, Laminate, Vinyl Plank
Fireplaces1
HeatingFireplace(s), Forced Air, Natural Gas
Air ConditioningCentral Air
Exterior & Parking
ExteriorStone, Vinyl Siding, Wood Frame
RoofAsphalt Shingle
FoundationPoured Concrete
Garage Spaces1
Total Parking4
Parking TypeDouble Garage Attached, Driveway, Garage Door Opener, Garage Faces Front
Patio / DeckDeck
Site & Lot
Lot Size2, 098 sq ft
Lot Acres0.05 acres
Lot Width24.38
Lot FeaturesLandscaped, Lawn, Level, Paved
Legal Description0411671
Inclusions
Central Air Conditioner,Dishwasher,Electric Range,Range Hood,Refrigerator,Washer/Dryer Stacked
Condo Details
Unit Number127
Monthly Condo Fee$440.84/mo
Fee IncludesParking
Parking TypeDouble Garage Attached, Driveway, Garage Door Opener, Garage Faces Front
Pet PolicyCall
Building AmenitiesVisitor Parking
Room Dimensions
Main Level
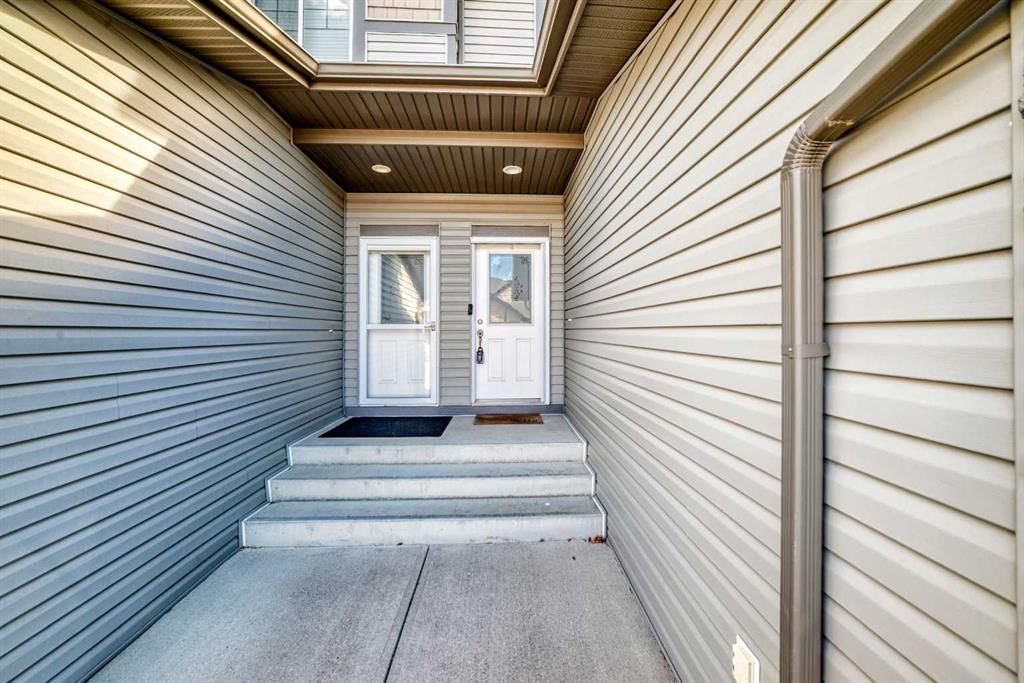
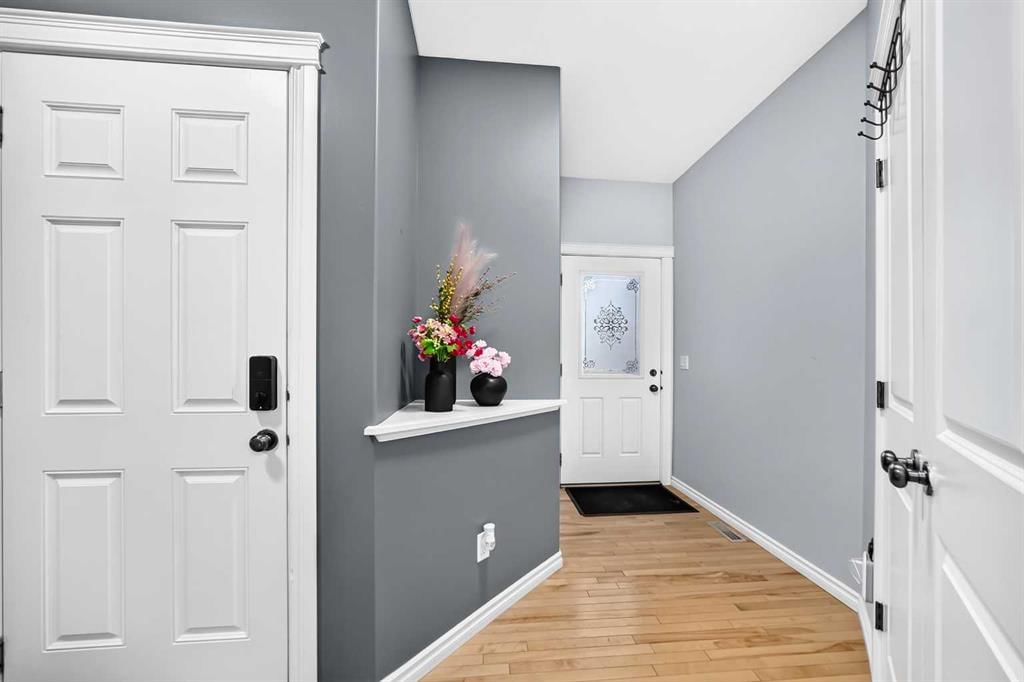
Entrance6`9" × 9`11"
2pc Bathroom4`11" × 4`11"
Kitchen11`4" × 9`10"
Dining Room11`11" × 7`6"
Pantry3`7" × 3`9"
Other11`3" × 7`10"
Living Room11`11" × 17`4"
Upper Level
Laundry3`5" × 3`2"
Bedroom - Primary11`9" × 14`2"
4pc Ensuite bath5`3" × 8`6"
Walk-In Closet4`10" × 5`3"
Bedroom10`7" × 9`11"
Bedroom9`0" × 10`3"
4pc Bathroom7`11" × 4`11"
Listing Office
Century 21 Argos Realty
Listing data provided via MLS®. Not intended to solicit buyers or sellers already under contract.
Property History
No previous MLS® listings on record for this property — this appears to be its first time offered. Want to know how often homes nearby change hands? Ask our team.
What did similar homes here actually sell for?
CalgaryListings Group clients see recent sold prices and sale-to-list ratios for homes just like this one — plus smart matches and one-tap showing requests. Free with your client portal account.
Yes. 127, 100 Coopers Common SW in Coopers Crossing is an active MLS® listing (MLS® A2350236). It has been on the market 2 days. Listing data last updated 2026-10-10.
What is the asking price of 127, 100 Coopers Common SW?
127, 100 Coopers Common SW in Coopers Crossing is listed at $449,900.
How many bedrooms and bathrooms does 127, 100 Coopers Common SW have?
127, 100 Coopers Common SW in Coopers Crossing has 3 bedrooms and 3.5 bathrooms. The listing records 1,462 sq ft above grade. It is a townhouse.
Live MLS® Data · Calgary Listings Group · Serving Calgary Since 1997
Active MLS® listings in Coopers Crossing closest to this home on price, bedrooms and size. Updated every 10 minutes.
Free account · no cost, no obligation
Everything we give our clients, before you're one.
One free account opens the whole toolkit — the guides we
write for Calgary buyers and sellers, the checklists we actually use on deals, the
video library, and a concierge that answers your questions any time of day.