← Back to all Calgary listings

9, 567 Edmonton Trail NE, Airdrie

Edmonton Trail
ActiveMLS® A2349892· 17 days on market
$375,000
$306 per sq ft (asking)
3
Bedrooms
3.5
Bathrooms
1,226
Sq ft
1997
Year built
$2,629
Property tax (2026)
$374
Condo / HOA fee /mo
1
Garage
2,671
Lot sq ft
CalgaryListings Insight
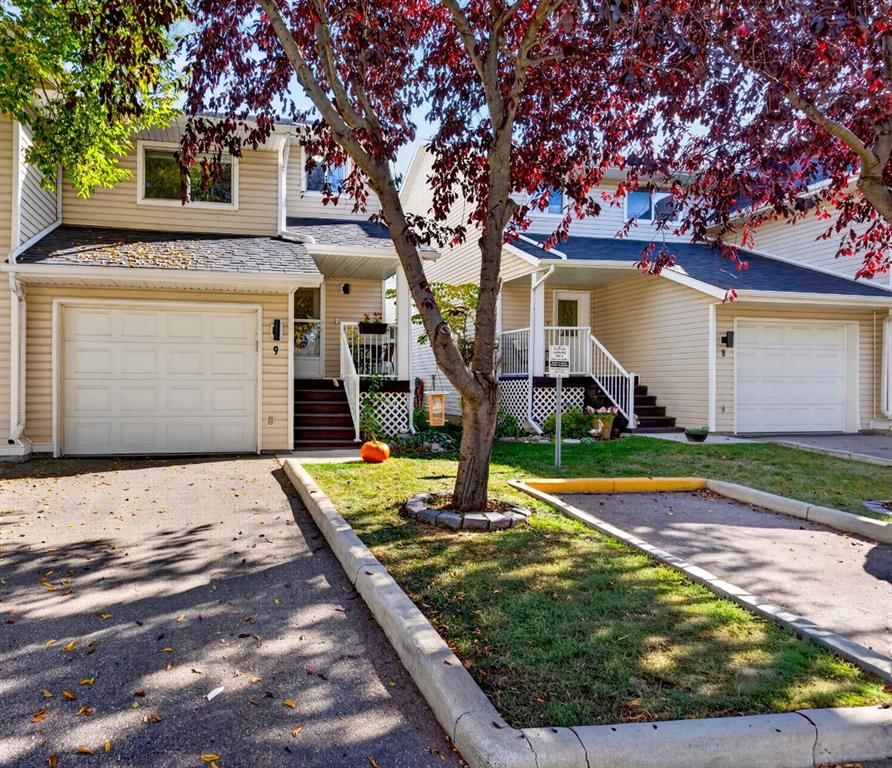
9, 567 Edmonton Trail NE is a 3-bedroom home in the community of northeast Calgary, built in 1997, offering 3.5 bathrooms and 1,226 sq ft of living space above grade. This home also offers a fully finished basement, a single attached garage, and vinyl plank flooring. Condo fees are approximately $374/month, including parking. For townhomes, review condo fees or HOA fees, exterior maintenance responsibilities, parking, pet rules, and resale fit. MLS® A2349892.

Want to see this home?

Tour this home in person with a CalgaryListings REALTOR® and get straight answers before you decide.

A REALTOR® from our team replies, not a call centre. No obligation.

Ask a Question About This ListingCalgary Listings Group · eXp Realty
Homeowners · Free & InstantThinking of selling?Curious what your own home could be worth? Get an instant, no-obligation estimate based on current market data.
Get an Instant Home Evaluation →

About this property

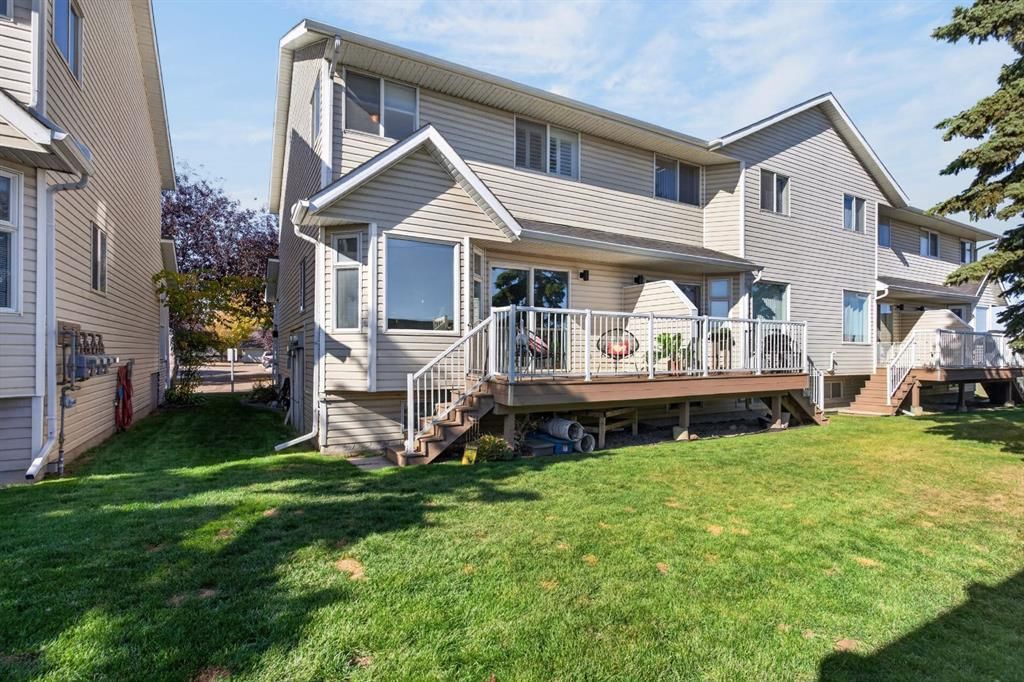
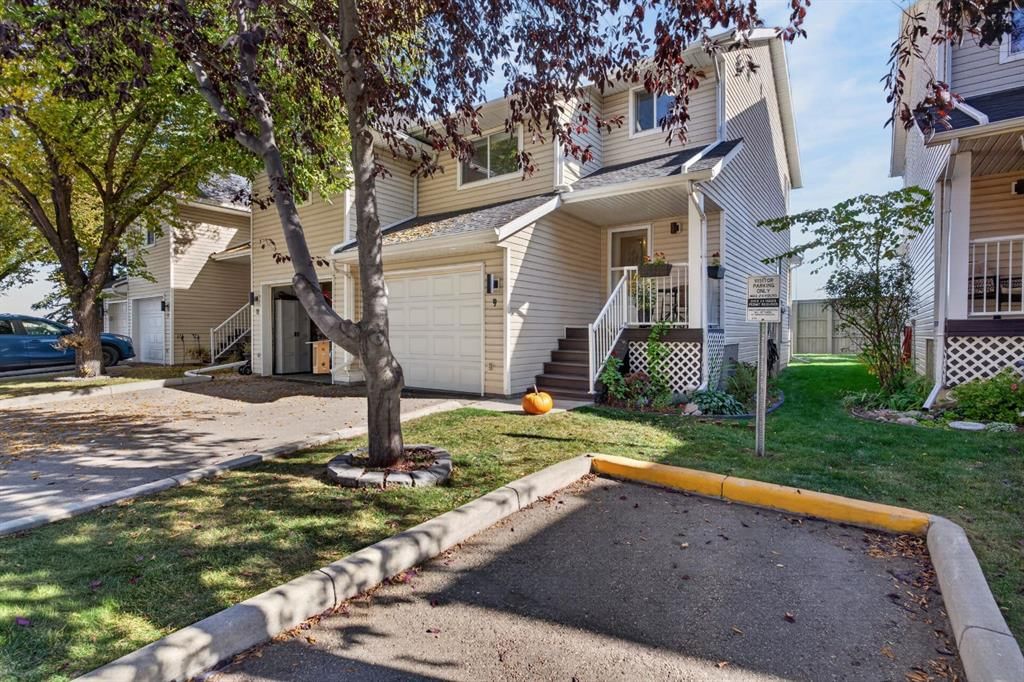
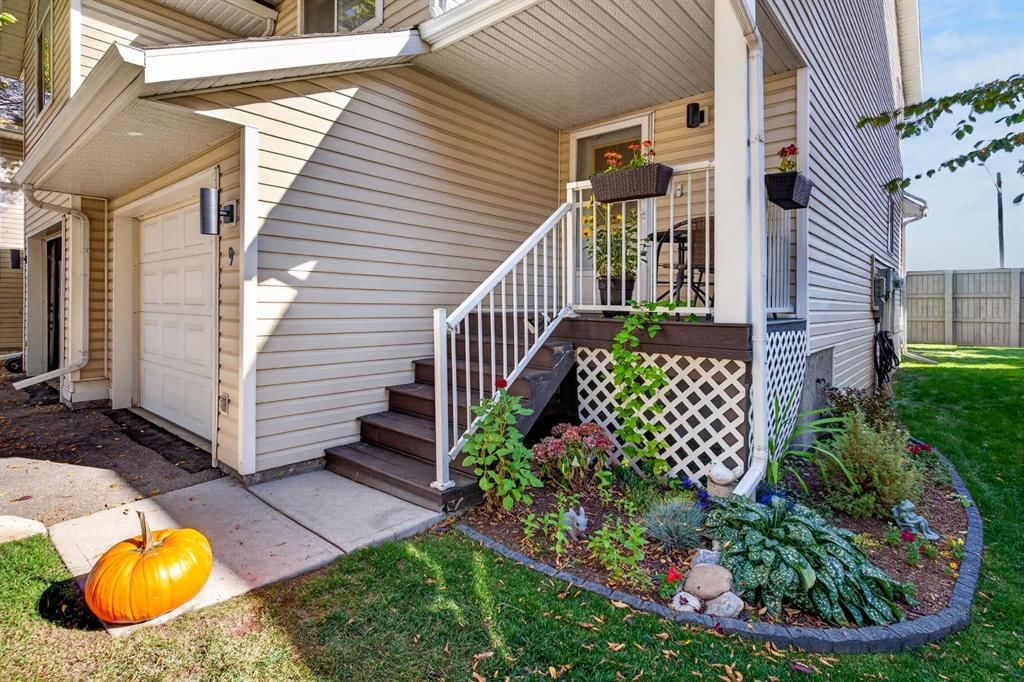
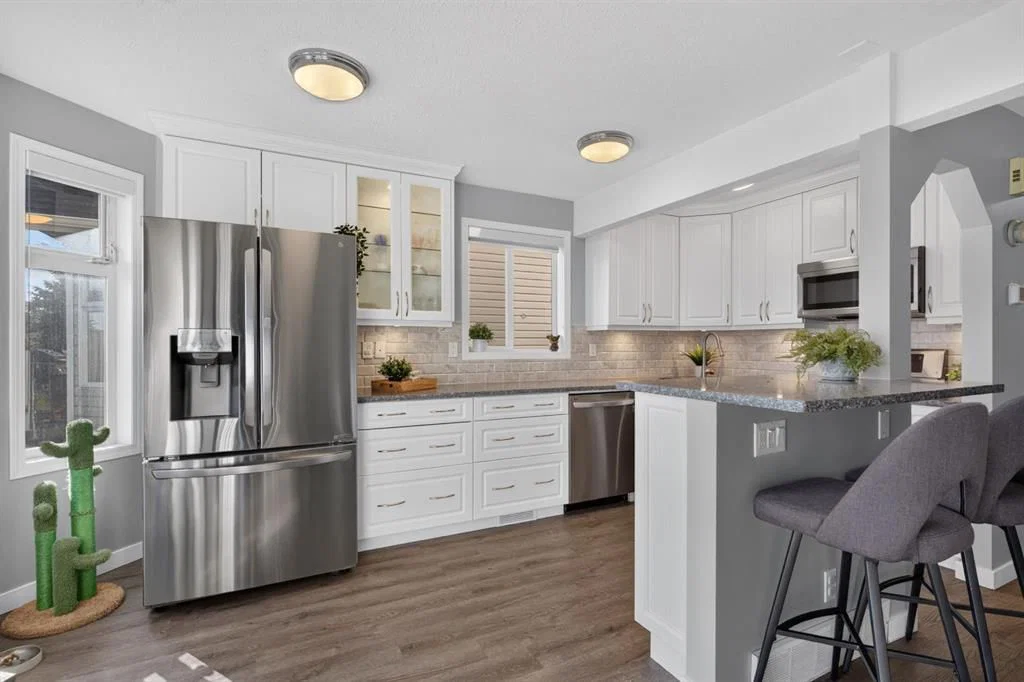
** OPEN HOUSE, SUN OCT 18, 12-2pm ** The BEST of Parkview Terrace! This bright and beautifully updated townhome in Airdrie has room for the whole family, with three developed levels of living space. An adorable front porch welcomes you into a foyer with a closet. The open main floor offers plenty of ways to arrange your dining and living areas, and a wall of windows plus a patio slider fill the space with natural light. The kitchen is a true highlight, both bright and highly functional. It features quartz countertops, stainless steel appliances, under-cabinet lighting, an undermount sink, and an eating bar for two. There are also ELEVEN drawers, including deep pot and pan drawers. A half bath with extra broom storage completes the main level. Step out to the back deck and yard, which get excellent sun, especially in the morning. Upstairs, you'll find a flexible space for a home office or play area and three well-sized bedrooms. The front bedroom has soaring vaulted ceilings! Since every bedroom gets great light at a different time of day, you can choose which one becomes your primary retreat. The full bathroom has a new vanity, and LVP hard-surface flooring runs throughout the upper floor. The fully developed basement adds a huge rec room, which would make a perfect teen hangout, home gym, or craft space. It also has a 3-piece bathroom, a laundry area, and a dedicated storage room. Parking is easy! You have a garage for your vehicle or extra storage, plus additional driveway parking. The complex also has abundant visitor parking, including a spot right in front of the unit, as well as nearby street parking, so hosting friends and family has never been easier. The home is close to shopping, parks, entertainment, and some of Airdrie's favourite restaurants. Not to mention the NICEST neighbours! It's also within walking distance of the highly sought-after tri-school area. This home delivers exceptional value in a family-friendly setting. Don't miss your chance to make Parkview Terrace home!
Property Taxes
$2,629/yr (2026)
Condo / HOA Fee
$374.1/mo

Listing Information

MLS® NumberA2349892
StatusActive
List Price$375, 000
Days on Market17 days
OccupancyOwner

Property Details

Property TypeRow/Townhouse
Architectural Style2 Storey
ZoningR2-T
Above-Grade Sq Ft1, 226 sq ft
Year Built1997
Bedrooms3
Full Bathrooms3
Half Bathrooms1
Total Bathrooms3.5
Parking TypeParking Pad, Single Garage Attached

Interior

BasementFull, Finished, None
FlooringLaminate, Vinyl Plank
Fireplaces0
HeatingForced Air
Air ConditioningNone

Exterior & Parking

ExteriorVinyl Siding
RoofAsphalt Shingle
FoundationPoured Concrete
Garage Spaces1
Total Parking2
Parking TypeParking Pad, Single Garage Attached
Patio / DeckDeck

Site & Lot

Lot Size2, 671 sq ft
Lot Acres0.06 acres
Lot Width19.75
Lot FeaturesBack Yard, Level
Legal Description9712080

Inclusions

Dishwasher,Electric Stove,Microwave Hood Fan,Refrigerator,Washer/Dryer,Window Coverings

Condo Details

Unit Number9
Monthly Condo Fee$374.1/mo
Fee IncludesParking
Parking TypeParking Pad, Single Garage Attached
Pet PolicyRestrictions, Yes
Building AmenitiesNone

Room Dimensions

Main Level
2pc Bathroom5`4" × 4`0"
Dining Room11`3" × 6`7"
Kitchen8`2" × 16`3"
Living Room12`10" × 10`9"
Upper Level
5pc Bathroom7`10" × 7`10"
Bedroom11`2" × 11`0"
Bedroom8`3" × 11`11"
Bedroom - Primary10`5" × 13`0"
Basement Level
3pc Bathroom5`11" × 7`10"
Game Room18`3" × 8`9"
Furnace/Utility Room7`1" × 4`7"

Listing Office

CIR Realty
Listing data provided via MLS®. Not intended to solicit buyers or sellers already under contract.

Property History

9, 567 Edmonton Trail NE has been listed 1 time before — see each asking price, what happened, and any sold prices.

Takes 10 seconds · no spam · instant access

What did similar homes here actually sell for?

CalgaryListings Group clients see recent sold prices and sale-to-list ratios for homes just like this one — plus smart matches and one-tap showing requests. Free with your client portal account.

Questions about this home

Is 9, 567 Edmonton Trail NE for sale?

Yes. 9, 567 Edmonton Trail NE in Edmonton Trail is an active MLS® listing (MLS® A2349892). It has been on the market 17 days. Listing data last updated 2026-10-19.

What is the asking price of 9, 567 Edmonton Trail NE?

9, 567 Edmonton Trail NE in Edmonton Trail is listed at $375,000.

How many bedrooms and bathrooms does 9, 567 Edmonton Trail NE have?

9, 567 Edmonton Trail NE in Edmonton Trail has 3 bedrooms and 3.5 bathrooms. The listing records 1,226 sq ft above grade. It is a townhouse.

Live MLS® Data · Calgary Listings Group · Serving Calgary Since 1997
Enlarged listing photo

Free account · no cost, no obligation

Everything we give our clients, before you're one.

One free account opens the whole toolkit — the guides we write for Calgary buyers and sellers, the checklists we actually use on deals, the video library, and a concierge that answers your questions any time of day.

Already have one? Sign in →

Takes about twenty seconds. Unsubscribe any time.