CalgaryListings Insight 5205, 2781 Chinook Winds Drive SW is a 2-bedroom home in the community of southwest Calgary, built in 2012, offering 1 bathroom and 880 sq ft of living space above grade. Notable features include vinyl plank flooring and air conditioning. Condo fees are approximately $460/month, including heat and water. For townhomes, review condo fees or HOA fees, exterior maintenance responsibilities, parking, pet rules, and resale fit. If rental income is part of the plan, verify suite legality, permits, insurance, lender treatment, and current lease details before removing conditions. MLS® A2349863.
Want to see this home?
Tour this home in person with a CalgaryListings REALTOR® and get straight answers before you decide.
A REALTOR® from our team replies, not a call centre. No obligation.
Homeowners · Free & InstantThinking of selling?Curious what your own home could be worth? Get an instant, no-obligation estimate based on current market data.
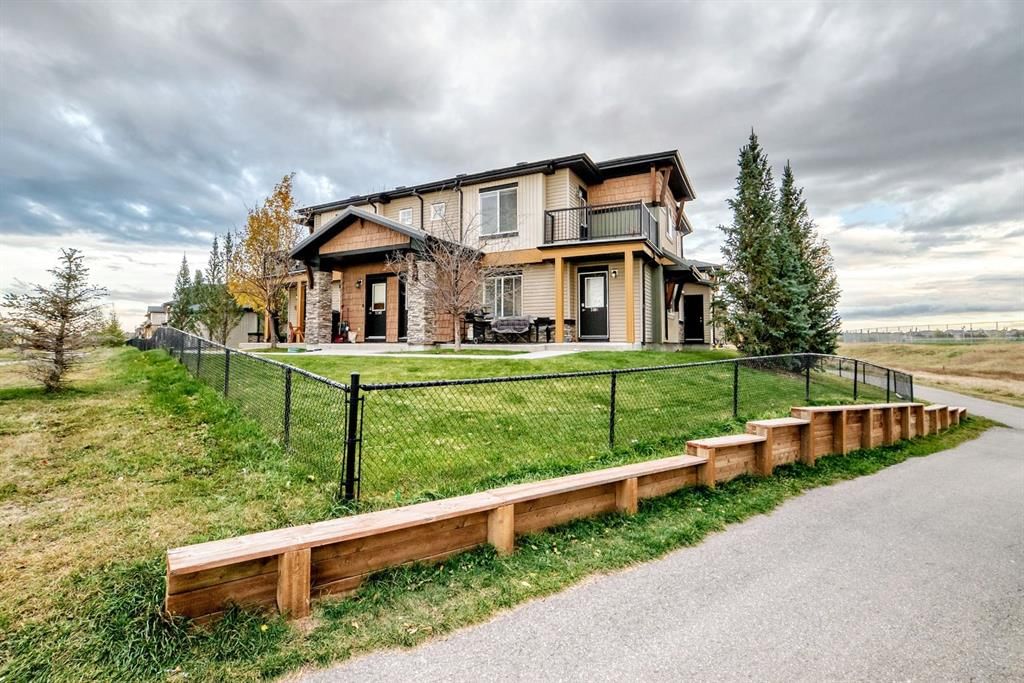
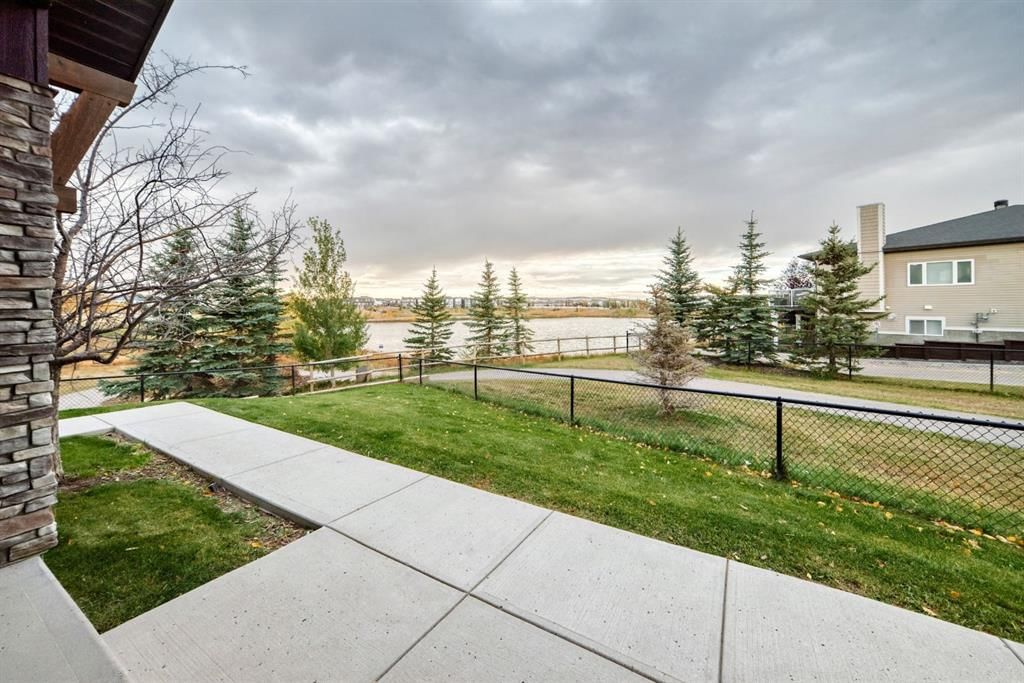
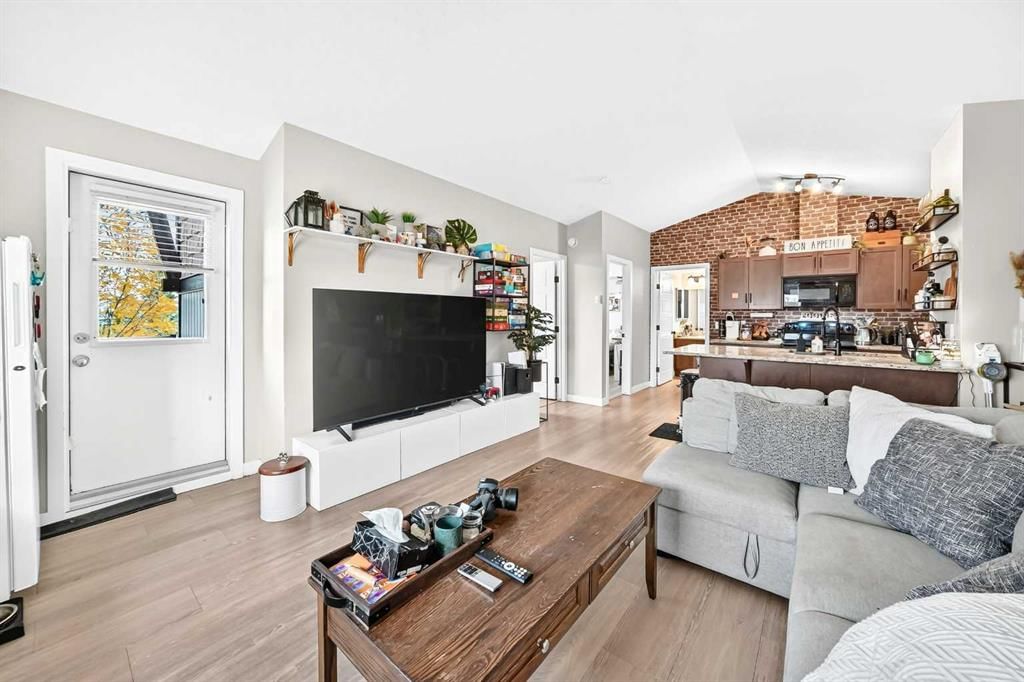
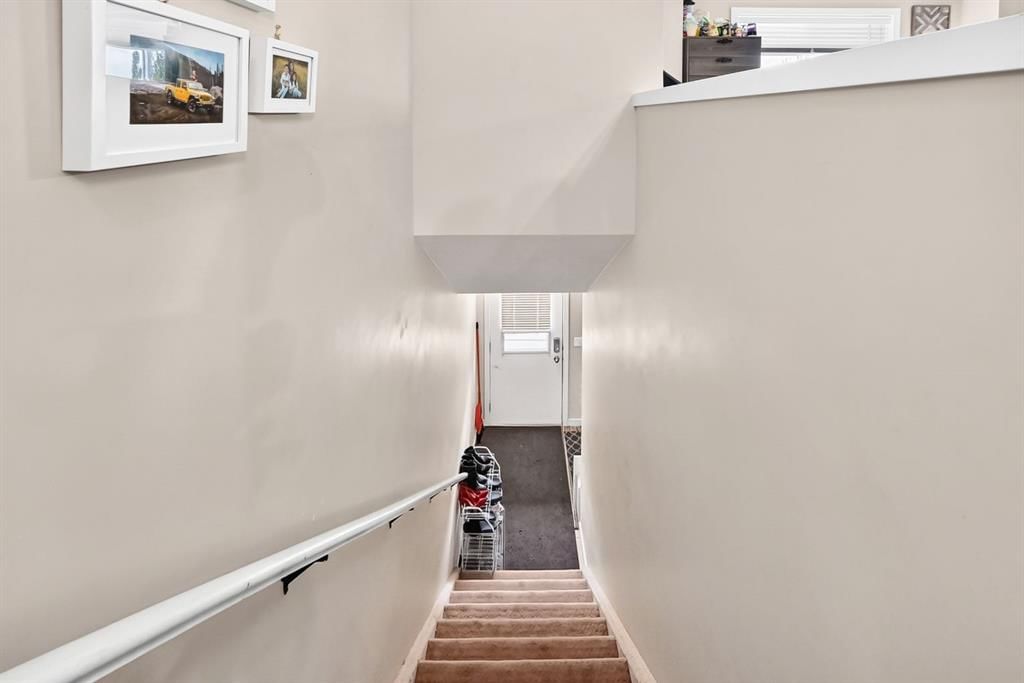
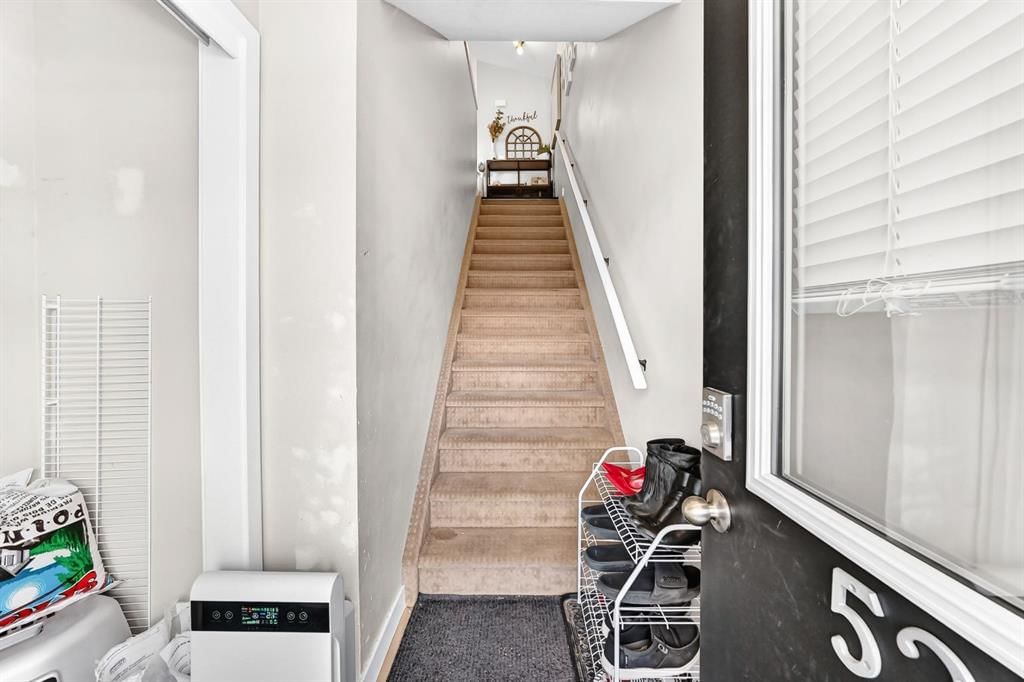
Prime Airdrie Location | Pond Views from Front Entrance & Balcony | Steps to Walking Path Entry | Next to Chinook Winds Regional Park | 2-Storey Condo | Private Entrance | Vaulted Ceilings | Open Floor Plan | Large Windows | Granite Countertops | Black Appliances | Ample Cabinetry | Closet Pantry | Breakfast Bar with Barstool Seating | 2 Bedrooms | 4pc Bathroom | Private Balcony | In Floor Heating & Cooling | In-Suite Laundry | Additional Storage | Assigned Parking Stall | Well-Maintained Concrete Walkway. Welcome to this beautifully designed 2-storey condo in an exceptional Airdrie location, right next to Chinook Winds Regional Park! Enjoy pond views from both your front entrance & private balcony, with the nearby walking path entry just steps away for easy access to scenic trails, green space & outdoor recreation. A well-maintained concrete walkway connects the parking lot to your front door, providing convenient access year-round. The main level foyer offers a private entrance & leads upstairs to a bright, open-concept living space featuring soaring vaulted ceilings & large windows that fill the home with natural light. The spacious kitchen is finished with granite countertops, black appliances, ample cabinetry & a convenient closet pantry for additional storage. A breakfast bar with barstool seating creates the perfect spot for casual meals, while the seamless flow into the dining & living areas makes entertaining easy. From the living room, step out onto your private balcony overlooking the pond, an ideal place to enjoy your morning coffee, fire up the BBQ or unwind at the end of the day. This well-appointed home features 2 comfortable bedrooms along with a full 4pc bathroom The quiet, energy-efficient central heating & cooling system delivers consistent airflow throughout the unit, helping maintain year-round comfort. In-suite laundry & additional in-unit storage add everyday convenience, while the assigned parking stall provides a dedicated space for your vehicle. With its functional layout, vaulted ceilings, peaceful pond views & fantastic location beside Chinook Winds Regional Park, this is an excellent opportunity for first-time buyers, downsizers or investors. Hurry & book your showing today!
Building AmenitiesParking · Snow Removal · Trash · Visitor Parking
Room Dimensions
Main Level
Bedroom - Primary10`0" × 10`2"
Laundry6`0" × 3`5"
Bedroom9`7" × 9`4"
4pc Bathroom6`2" × 10`9"
Kitchen With Eating Area9`9" × 10`11"
Balcony9`3" × 7`10"
Storage4`2" × 4`10"
Living/Dining Room Combination16`5" × 12`3"
Listing Office
RE/MAX Crown
Listing data provided via MLS®. Not intended to solicit buyers or sellers already under contract.
Property History
No previous MLS® listings on record for this property — this appears to be its first time offered. Want to know how often homes nearby change hands? Ask our team.
What did similar homes here actually sell for?
CalgaryListings Group clients see recent sold prices and sale-to-list ratios for homes just like this one — plus smart matches and one-tap showing requests. Free with your client portal account.
Yes. 5205, 2781 Chinook Winds Drive SW in Prairie Springs is an active MLS® listing (MLS® A2349863). It has been on the market 10 days. Listing data last updated 2026-10-10.
What is the asking price of 5205, 2781 Chinook Winds Drive SW?
5205, 2781 Chinook Winds Drive SW in Prairie Springs is listed at $264,900.
How many bedrooms and bathrooms does 5205, 2781 Chinook Winds Drive SW have?
5205, 2781 Chinook Winds Drive SW in Prairie Springs has 2 bedrooms and 1 bathroom. The listing records 880 sq ft above grade. It is a townhouse.
Live MLS® Data · Calgary Listings Group · Serving Calgary Since 1997
Free account · no cost, no obligation
Everything we give our clients, before you're one.
One free account opens the whole toolkit — the guides we
write for Calgary buyers and sellers, the checklists we actually use on deals, the
video library, and a concierge that answers your questions any time of day.