← Back to all Calgary listings

124 Lavender Link, Chestermere

Rainbow Falls
ActiveMLS® A2349488· 19 days on market
$350,000
$236 per sq ft (asking)
2
Bedrooms
3.5
Bathrooms
1,485
Sq ft
2008
Year built
$2,670
Property tax (2026)
$355
Condo / HOA fee /mo
2
Garage
CalgaryListings Insight
This home at 124 Lavender Link is a 2-bedroom home with 3.5 bathrooms, built in 2008. It offers 1,485 sq ft of living space above grade. Additional features include a fully finished basement, a double attached garage, and hardwood flooring. Condo fees are approximately $355/month. For townhomes, review condo fees or HOA fees, exterior maintenance responsibilities, parking, pet rules, and resale fit. If rental income is part of the plan, verify suite legality, permits, insurance, lender treatment, and current lease details before removing conditions. MLS® A2349488.

Want to see this home?

Tour this home in person with a CalgaryListings REALTOR® and get straight answers before you decide.

A REALTOR® from our team replies, not a call centre. No obligation.

Ask a Question About This ListingCalgary Listings Group · eXp Realty
Homeowners · Free & InstantThinking of selling?Curious what your own home could be worth? Get an instant, no-obligation estimate based on current market data.
Get an Instant Home Evaluation →

About this property

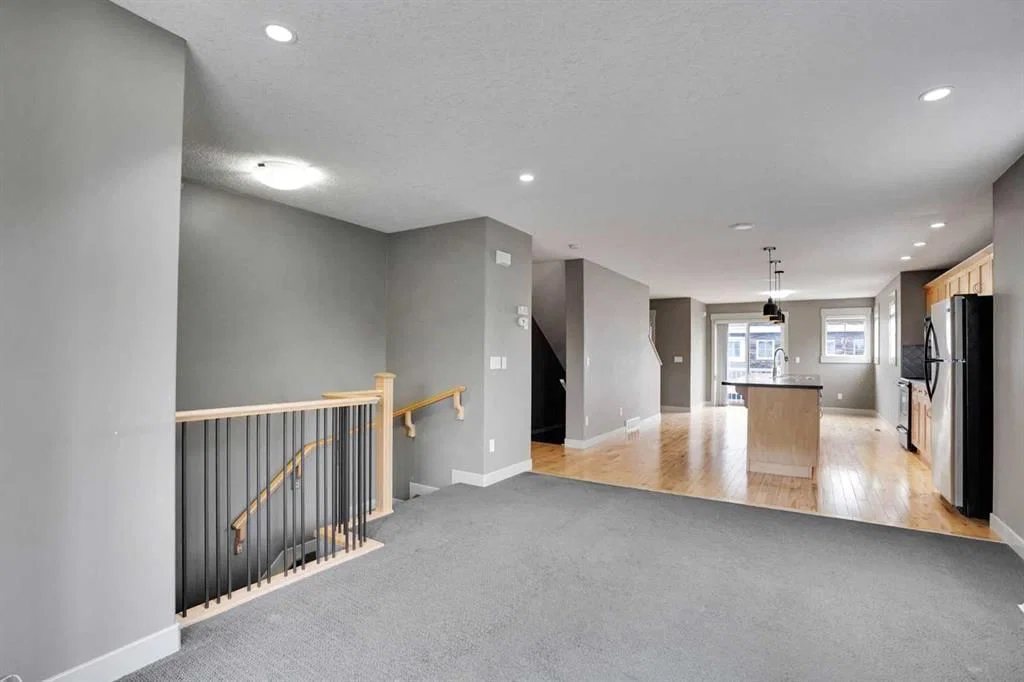
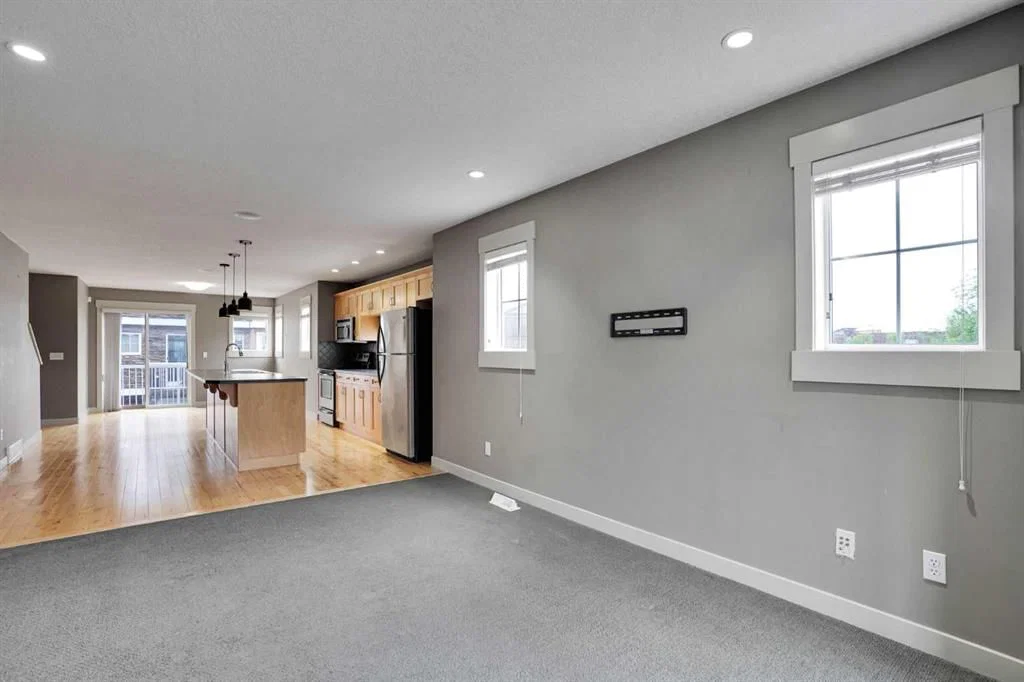
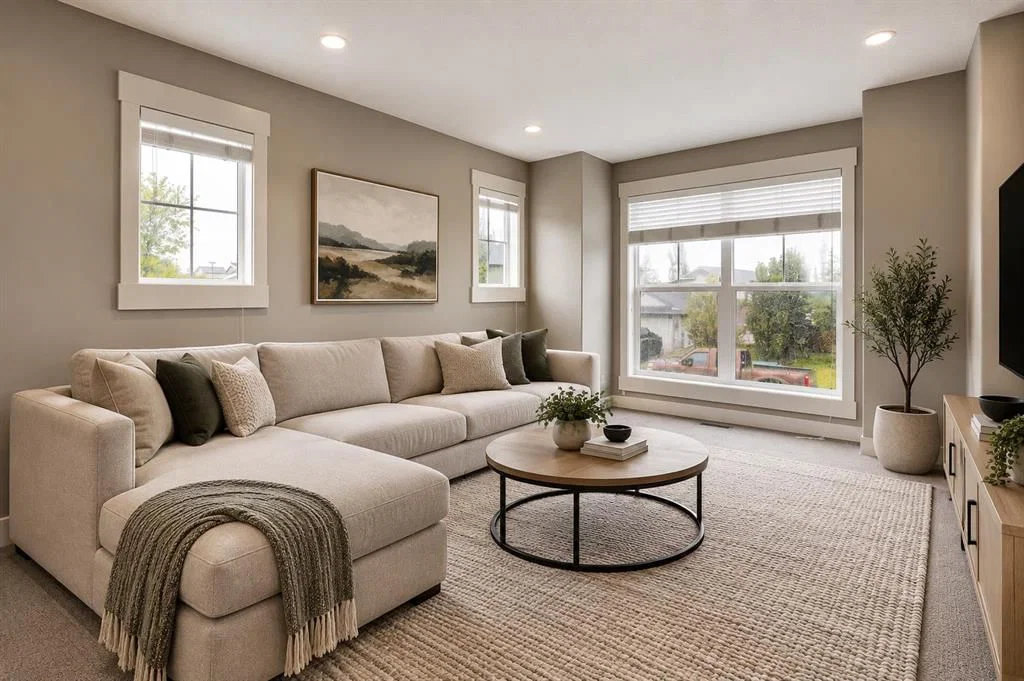
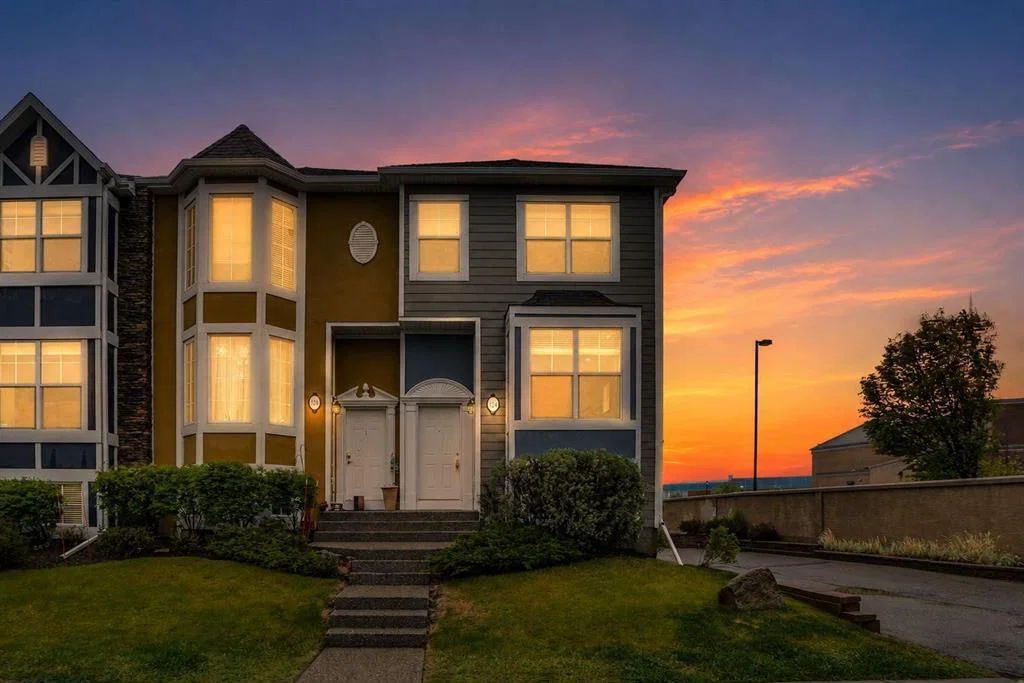
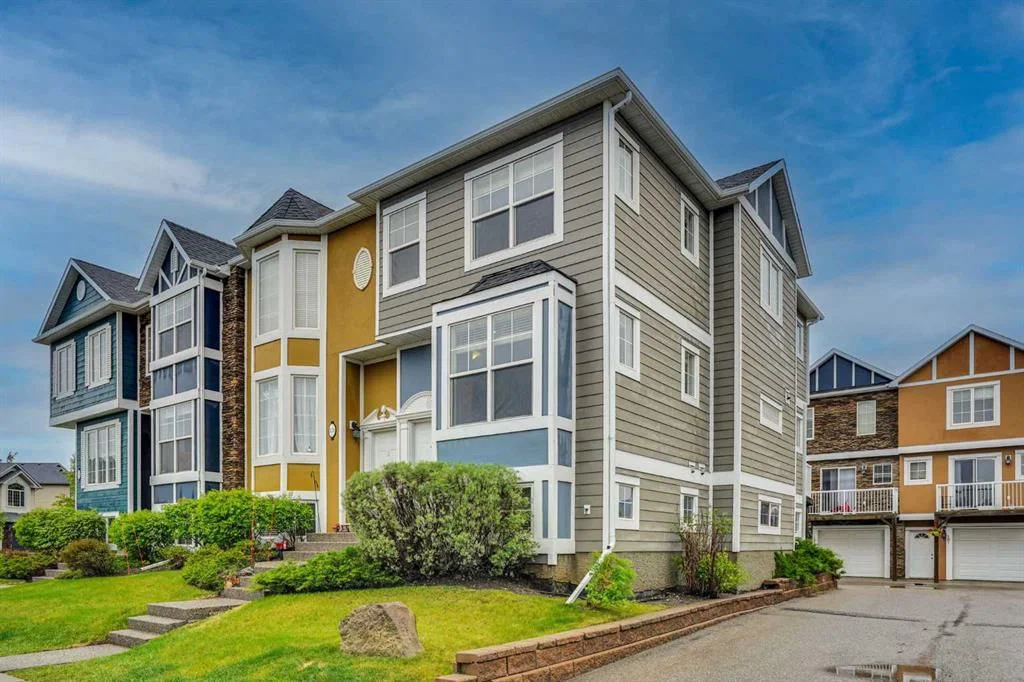
BEST PRICED TOWNHOME WITH GARAGE IN CHESTERMERE | END UNIT | HEATED DOUBLE ATTACHED TANDEM GARAGE | EXTRA WINDOWS | HUGE ISLAND KITCHEN | UPPER LAUNDRY | 2 BEDROOMS PLUS A DEN | WALK TO SCHOOL | MINUTES TO THE LAKE! An end-unit setting, extra windows and a heated tandem garage come together in this thoughtfully designed townhome within Rainbow Falls. Attractive curb appeal welcomes you home while a heated double attached tandem garage adds everyday comfort. Flexible entry options allow access through the front door on the main level or through the garage level foyer, where additional storage helps keep seasonal items organized. Hardwood flooring carries through the kitchen and dining areas, while carpeting in the living room adds warmth and comfort underfoot. Gather with family and friends in the relaxing living room where extra windows draw in abundant natural light and create an airy atmosphere. Anchoring the open-concept layout, the thoughtfully designed kitchen showcases stainless steel appliances, extensive cabinetry and a massive island with breakfast bar seating that encourages casual conversation and effortless meal preparation. Just beyond, the dining area benefits from corner windows and connects directly to the balcony, making summer barbecues and morning coffee part of your daily routine. A convenient powder room completes the level. Upstairs, the primary retreat enjoys additional corner windows, dual closets and a private 4-piece ensuite for a true owner’s escape. Across the hall, a second bedroom accommodates family members, guests or roommates with ease. Another full 4-piece bathroom supports the upper level, while the open den supplies valuable flexibility for a home office, study area, reading nook or play space. Laundry facilities are thoughtfully positioned on the same floor as the bedrooms, reducing trips up and down stairs. Centrally located within the charming community of Rainbow Falls, this home places everyday amenities within easy reach. Children can walk to Rainbow Creek Elementary School in approximately 4 minutes, simplifying busy morning routines. Weekend adventures await just 5 minutes away at Chestermere Lake, where residents enjoy swimming, waterskiing, fishing, skating and lakeside gatherings throughout the year. Shopping, dining, entertainment and major retailers including Costco, Walmart, and Cineplex are conveniently available at East Hills Shopping Centre, only a 10-minute drive away. Combining functional living spaces, an end-unit setting and an exceptional location, this home delivers a lifestyle that balances comfort, convenience and connection to the outdoors.
Property Taxes
$2,670.48/yr (2026)
Condo / HOA Fee
$354.61/mo

Listing Information

MLS® NumberA2349488
StatusActive
List Price$350, 000
Days on Market19 days
OccupancyVacant

Property Details

Property TypeRow/Townhouse
Architectural Style2 Storey
ZoningR-3
Above-Grade Sq Ft1, 485 sq ft
Year Built2008
Bedrooms2
Full Bathrooms3
Half Bathrooms1
Total Bathrooms3.5
Parking TypeDouble Garage Attached, Heated Garage, Insulated, Tandem

Interior

BasementPartial, Finished, None
FlooringCarpet, Hardwood, Tile
Fireplaces0
HeatingForced Air, Natural Gas
Air ConditioningNone

Exterior & Parking

ExteriorComposite Siding, Wood Frame
RoofAsphalt Shingle
FoundationPoured Concrete
Garage Spaces2
Total Parking2
Parking TypeDouble Garage Attached, Heated Garage, Insulated, Tandem
Patio / DeckBalcony(s)

Site & Lot

Lot FeaturesBack Lane, Low Maintenance Landscape, Many Trees
Legal Description0810716

Inclusions

Dishwasher,Dryer,Electric Stove,Range Hood,Refrigerator,Washer,Window Coverings

Condo Details

Monthly Condo Fee$354.61/mo
Parking TypeDouble Garage Attached, Heated Garage, Insulated, Tandem
Pet PolicyRestrictions
Building AmenitiesSnow Removal · Visitor Parking

Room Dimensions

Main Level
Mud Room4`9" × 3`9"
Living Room12`9" × 15`4"
Kitchen14`1" × 14`2"
Dining Room12`1" × 11`4"
2pc Bathroom4`7" × 4`11"
Upper Level
Den6`9" × 10`3"
Laundry2`11" × 3`3"
Bedroom - Primary13`10" × 11`11"
Bedroom9`0" × 12`7"
4pc Ensuite bath11`2" × 13`5"
4pc Bathroom4`11" × 8`1"
Basement Level
Foyer3`5" × 8`2"
Storage3`5" × 4`6"
Furnace/Utility Room4`9" × 13`6"

Listing Office

LPT Realty
Listing data provided via MLS®. Not intended to solicit buyers or sellers already under contract.

Property History

124 Lavender Link has been listed 1 time before — see each asking price, what happened, and any sold prices.

Takes 10 seconds · no spam · instant access

What did similar homes here actually sell for?

CalgaryListings Group clients see recent sold prices and sale-to-list ratios for homes just like this one — plus smart matches and one-tap showing requests. Free with your client portal account.

Questions about this home

Is 124 Lavender Link for sale?

Yes. 124 Lavender Link in Rainbow Falls is an active MLS® listing (MLS® A2349488). It has been on the market 19 days. Listing data last updated 2026-10-01.

What is the asking price of 124 Lavender Link?

124 Lavender Link in Rainbow Falls is listed at $350,000.

How many bedrooms and bathrooms does 124 Lavender Link have?

124 Lavender Link in Rainbow Falls has 2 bedrooms and 3.5 bathrooms. The listing records 1,485 sq ft above grade. It is a townhouse.

Live MLS® Data · Calgary Listings Group · Serving Calgary Since 1997
Enlarged listing photo

Free account · no cost, no obligation

Everything we give our clients, before you're one.

One free account opens the whole toolkit — the guides we write for Calgary buyers and sellers, the checklists we actually use on deals, the video library, and a concierge that answers your questions any time of day.

Already have one? Sign in →

Takes about twenty seconds. Unsubscribe any time.