← Back to all Calgary listings

1324, 2461 Baysprings Link SW, Airdrie

Baysprings
NewMLS® A2349101· 3 days on market
$289,900
$274 per sq ft (asking)
2
Bedrooms
2
Bathrooms
1,057
Sq ft
2016
Year built
$2,258
Property tax (2026)
$415
Condo / HOA fee /mo
937
Lot sq ft
CalgaryListings Insight
Set in southwest Calgary, 1324, 2461 Baysprings Link SW is a 2-bedroom home built in 2016, offering 2 bathrooms and 1,057 sq ft of living space above grade. Highlights include laminate flooring. Condo fees are approximately $415/month, including heat and water. For townhomes, review condo fees or HOA fees, exterior maintenance responsibilities, parking, pet rules, and resale fit. If rental income is part of the plan, verify suite legality, permits, insurance, lender treatment, and current lease details before removing conditions. This one is new to market, so showing access and offer timing may matter. MLS® A2349101.

Want to see this home?

Tour this home in person with a CalgaryListings REALTOR® and get straight answers before you decide.

A REALTOR® from our team replies, not a call centre. No obligation.

Ask a Question About This ListingCalgary Listings Group · eXp Realty
Homeowners · Free & InstantThinking of selling?Curious what your own home could be worth? Get an instant, no-obligation estimate based on current market data.
Get an Instant Home Evaluation →

About this property

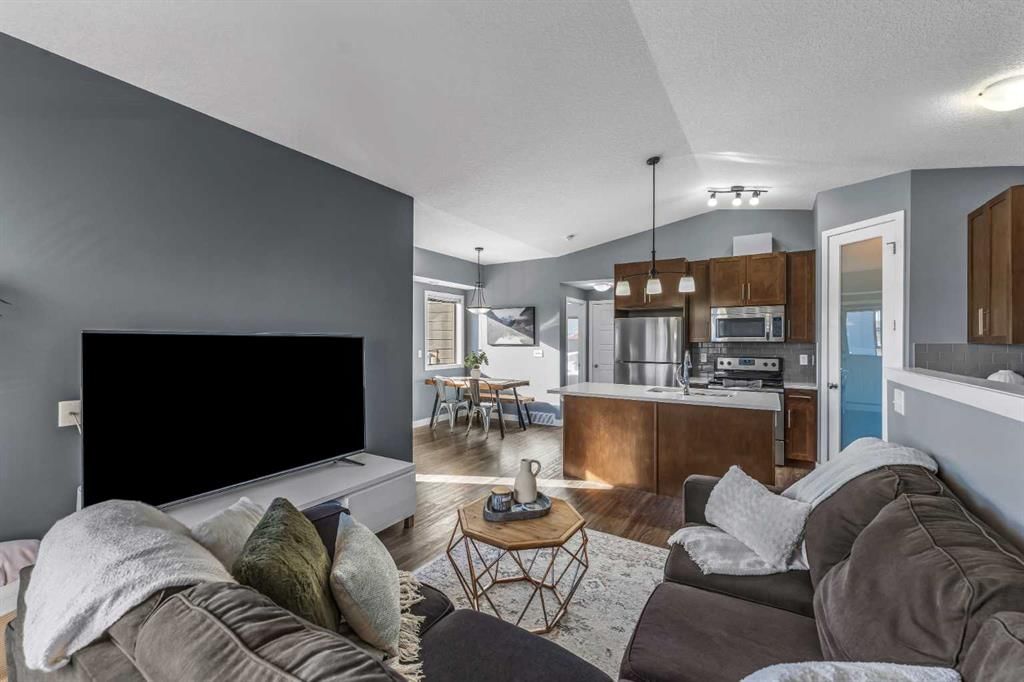
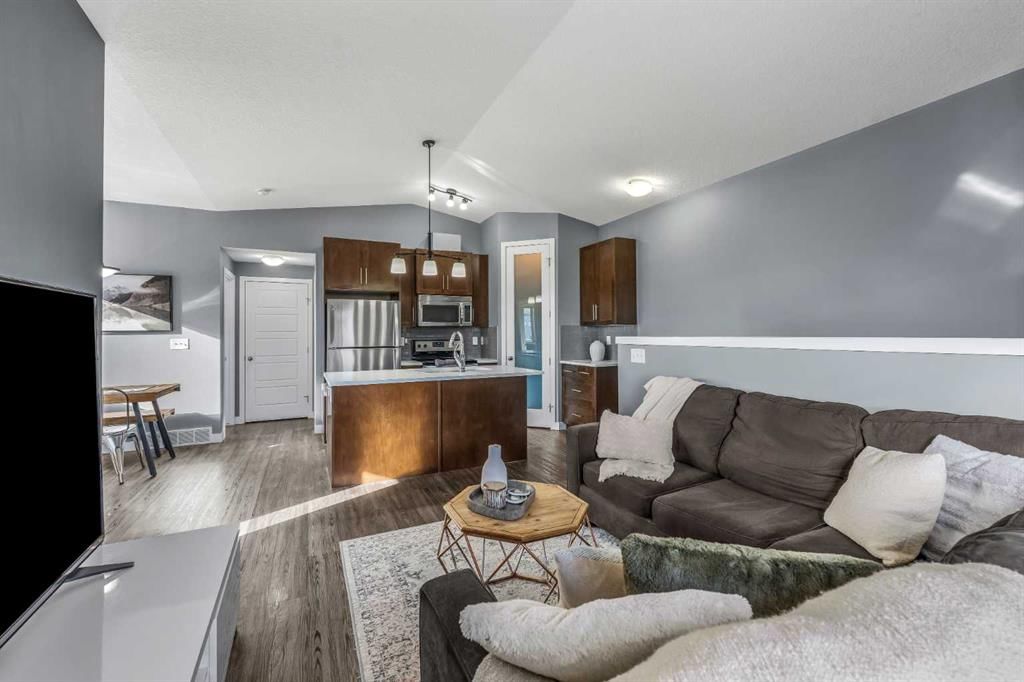
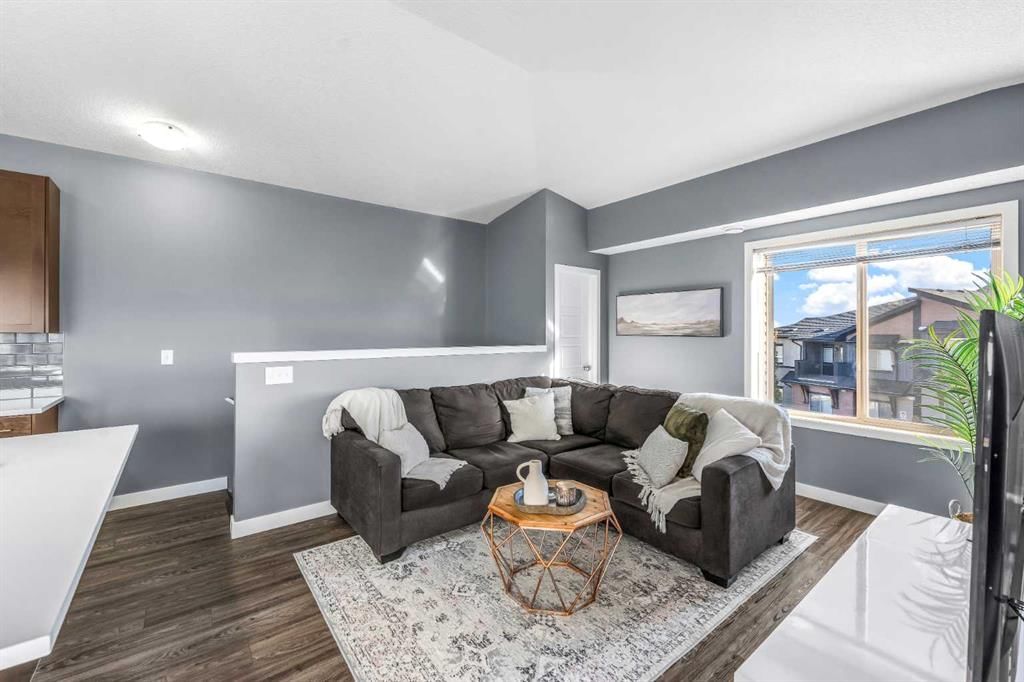
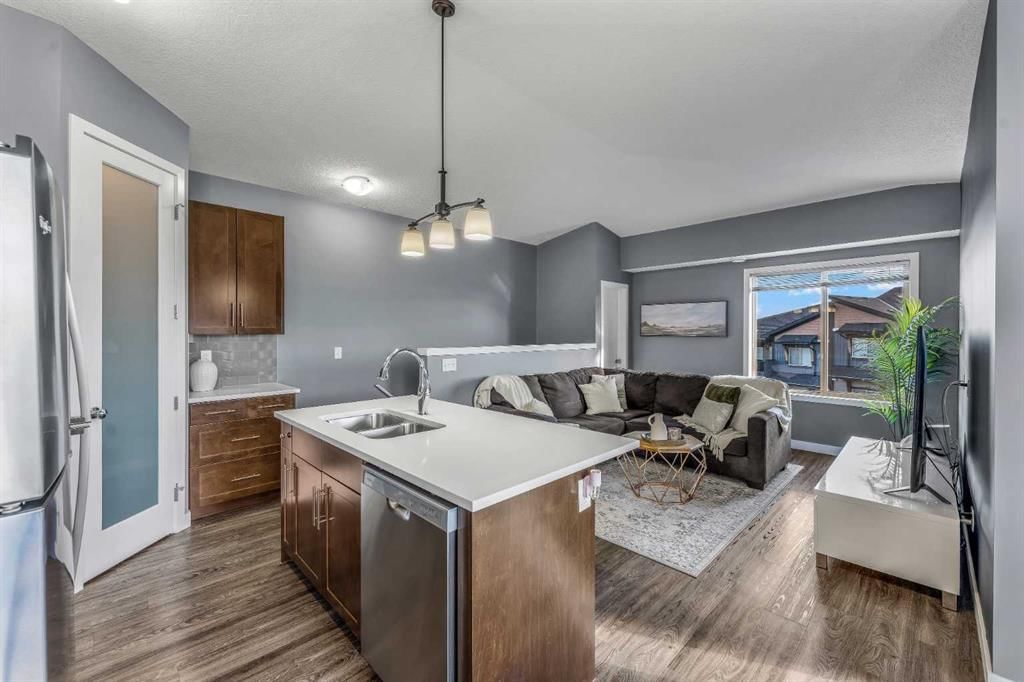
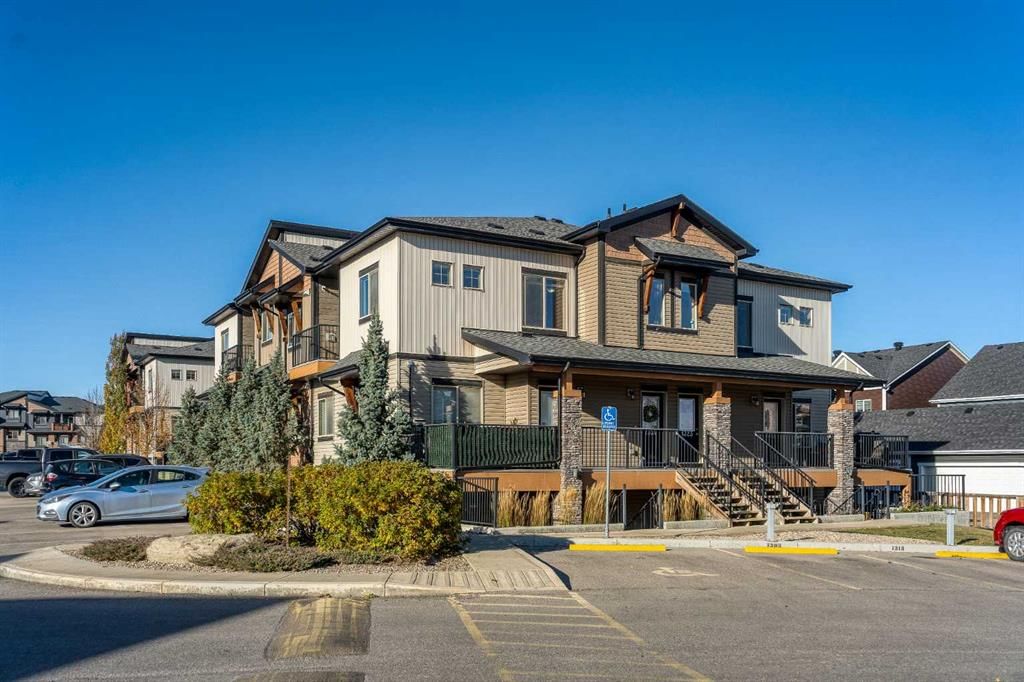
Space, sunshine and everyday practicality come together in this beautifully designed 1,057 sq. ft. TOP-FLOOR CORNER HOME in Baysprings. With vaulted ceilings, abundant natural light, TWO PARKING STALLS and exceptional storage throughout, this 2-bedroom, 2-bathroom home offers the space and functionality you want, with the convenience of low-maintenance living. Upstairs, the open-concept living area feels bright and inviting, with vaulted ceilings creating an airy sense of space. The kitchen is thoughtfully appointed with quartz countertops, generous cabinetry and a spacious WALK-IN CORNER PANTRY, offering storage that's often hard to find in condo living. The adjoining dining and living areas flow seamlessly onto the west-facing patio, the perfect place to unwind and enjoy the afternoon and evening sunshine. The primary bedroom features its own private ensuite, while a second generously sized bedroom and additional full bathroom offer flexibility for guests, a roommate or a dedicated home office. Storage is another standout feature, with a large storage room just off the living area providing plenty of space for seasonal belongings, sporting equipment and everything you'd prefer to keep tucked away. A spacious entry-level closet and convenient in-suite laundry add even more everyday functionality. And then there's the parking. TWO PARKING STALLS located close to your front entrance make coming and going easy, with ample visitor parking for friends and family. With LOW CONDO FEES that include HEAT, WATER AND SEWER, along with common area maintenance, professional management and reserve fund contributions, this home offers exceptional everyday convenience. Enjoy nearby Chinook Winds Regional Park, pathways, shopping, restaurants and everyday amenities, with YYC International Airport approximately 20 minutes away. Whether you travel frequently or simply appreciate the freedom of a lock-and-leave lifestyle, this is a home designed to make life easier. Whether you're purchasing your first home, looking for more flexibility or ready to simplify without sacrificing space, this Baysprings property delivers. Thoughtful design, exceptional functionality and the freedom to spend less time on upkeep and more time enjoying life.
Property Taxes
$2,258/yr (2026)
Condo / HOA Fee
$415.18/mo

Listing Information

MLS® NumberA2349101
StatusActive
List Price$289, 900
Days on Market3 days
OccupancyOwner

Property Details

Property TypeRow/Townhouse
Architectural StyleTownhouse-Stacked
ZoningR4
Above-Grade Sq Ft1, 057 sq ft
Year Built2016
Bedrooms2
Full Bathrooms2
Total Bathrooms2
Parking TypeAssigned, Stall, Titled

Interior

BasementNone
FlooringCarpet, Laminate
Fireplaces0
HeatingForced Air, Natural Gas
Air ConditioningNone

Exterior & Parking

ExteriorStone, Vinyl Siding, Wood Frame
RoofAsphalt Shingle
FoundationPoured Concrete
Total Parking2
Parking TypeAssigned, Stall, Titled
Patio / DeckBalcony(s)

Site & Lot

Lot Size937 sq ft
Lot Acres0.02 acres
Lot FeaturesLandscaped, Low Maintenance Landscape
Legal Description1612492

Inclusions

Dishwasher,Dryer,Electric Range,Microwave Hood Fan,Refrigerator,Washer,Window Coverings

Condo Details

Unit Number1324
Monthly Condo Fee$415.18/mo
Fee IncludesHeat · Water
Unit ExposureSW
Parking TypeAssigned, Stall, Titled
Pet PolicyRestrictions
Building AmenitiesStorage · Visitor Parking

Room Dimensions

Second Level
3pc Ensuite bath10`2" × 6`8"
4pc Bathroom11`3" × 4`11"
Bedroom10`2" × 11`3"
Dining Room9`9" × 10`8"
Kitchen11`8" × 9`10"
Living Room11`6" × 12`5"
Bedroom - Primary10`2" × 12`2"
Storage7`2" × 7`0"
Lower Level
Foyer5`8" × 4`7"

Listing Office

Real Broker
Listing data provided via MLS®. Not intended to solicit buyers or sellers already under contract.

Property History

1324, 2461 Baysprings Link SW has been listed 1 time before — see each asking price, what happened, and any sold prices.

Takes 10 seconds · no spam · instant access

What did similar homes here actually sell for?

CalgaryListings Group clients see recent sold prices and sale-to-list ratios for homes just like this one — plus smart matches and one-tap showing requests. Free with your client portal account.

Questions about this home

Is 1324, 2461 Baysprings Link SW for sale?

Yes. 1324, 2461 Baysprings Link SW in Baysprings is an active MLS® listing (MLS® A2349101). It has been on the market 3 days. Listing data last updated 2026-10-19.

What is the asking price of 1324, 2461 Baysprings Link SW?

1324, 2461 Baysprings Link SW in Baysprings is listed at $289,900.

How many bedrooms and bathrooms does 1324, 2461 Baysprings Link SW have?

1324, 2461 Baysprings Link SW in Baysprings has 2 bedrooms and 2 bathrooms. The listing records 1,057 sq ft above grade. It is a townhouse.

Live MLS® Data · Calgary Listings Group · Serving Calgary Since 1997
Enlarged listing photo

Free account · no cost, no obligation

Everything we give our clients, before you're one.

One free account opens the whole toolkit — the guides we write for Calgary buyers and sellers, the checklists we actually use on deals, the video library, and a concierge that answers your questions any time of day.

Already have one? Sign in →

Takes about twenty seconds. Unsubscribe any time.