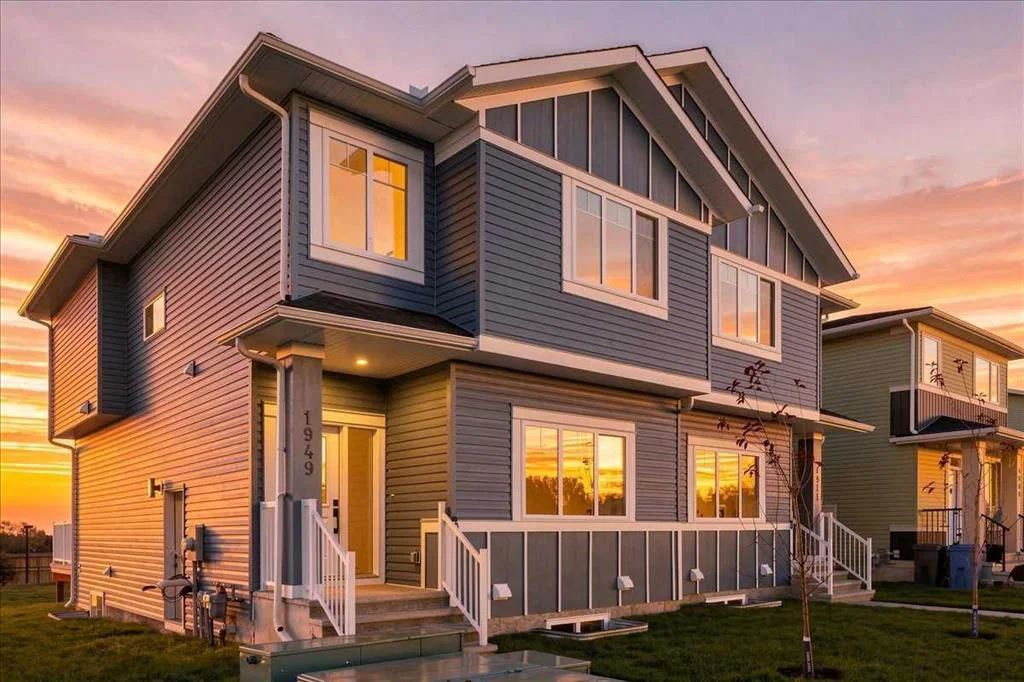
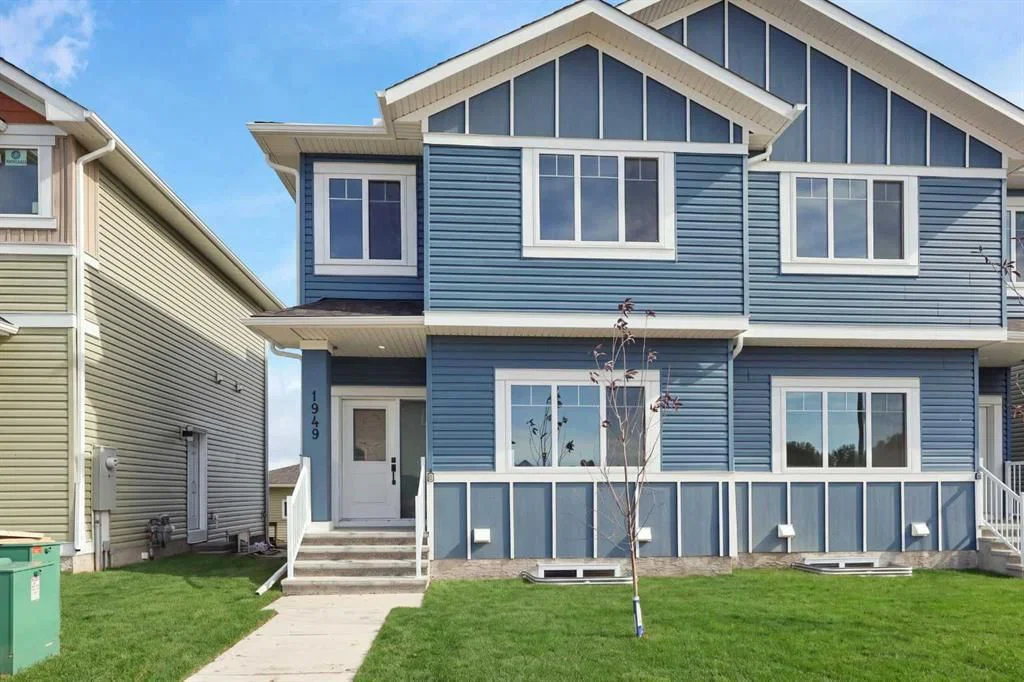
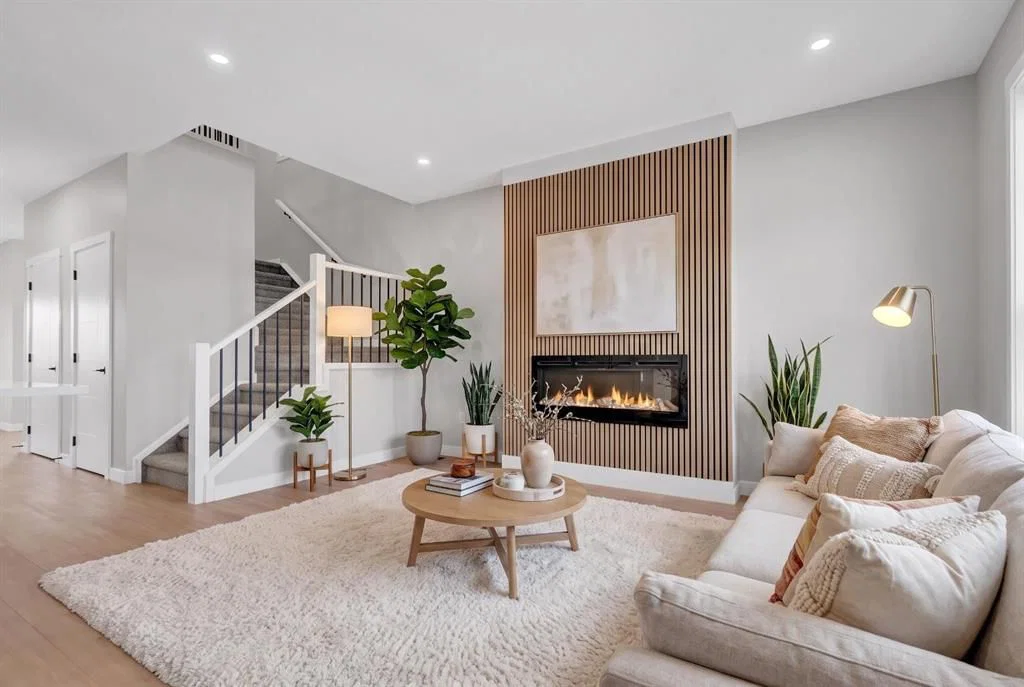
CalgaryListings Insight This home at 1949 McCaskill Drive is a 4-bedroom home with 3 bathrooms, built in 2025. It offers 1,724 sq ft of living space above grade. Standout details include vinyl plank flooring and a fireplace. Before writing, ask about recent comparable sales, inspection items, permits, basement development, and long-term resale fit. MLS® A2349001.
Want to see this home?
Tour this home in person with a CalgaryListings REALTOR® and get straight answers before you decide.
A REALTOR® from our team replies, not a call centre. No obligation.
Homeowners · Free & InstantThinking of selling?Curious what your own home could be worth? Get an instant, no-obligation estimate based on current market data.
BACKING ONTO GREEN SPACE | NO NEIGHBOURS BEHIND | NO CONDO FEES | NO HOA FEES
One of the most spacious duplexes you’ll find, offering over 1,700 sq. ft. of living space with high-end finishes throughout. Backing onto green space with no neighbours behind, this home offers added privacy and a great outdoor setting.
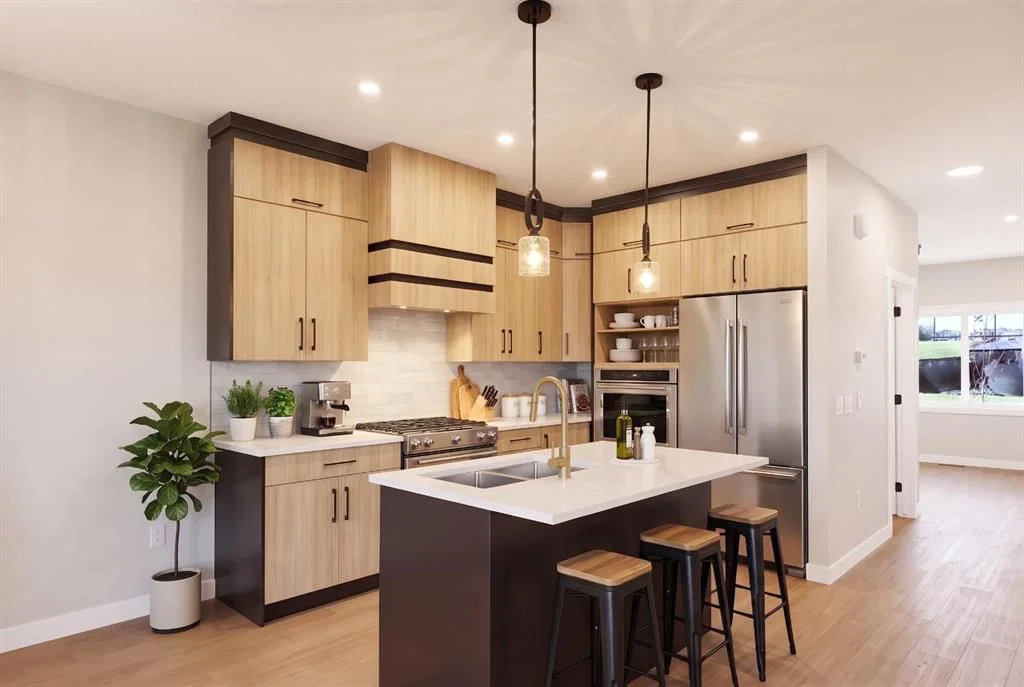
The main floor features two spacious living areas, a dining area, and a versatile office/den or bedroom with a full bathroom, making it ideal for families, guests, or those working from home. You’ll also find 9' ceilings, high-end lighting and hardware, and a stylish, functional layout throughout.
Upstairs offers a generous bonus room with plenty of space for the whole family, along with comfortable bedrooms and thoughtful finishes.
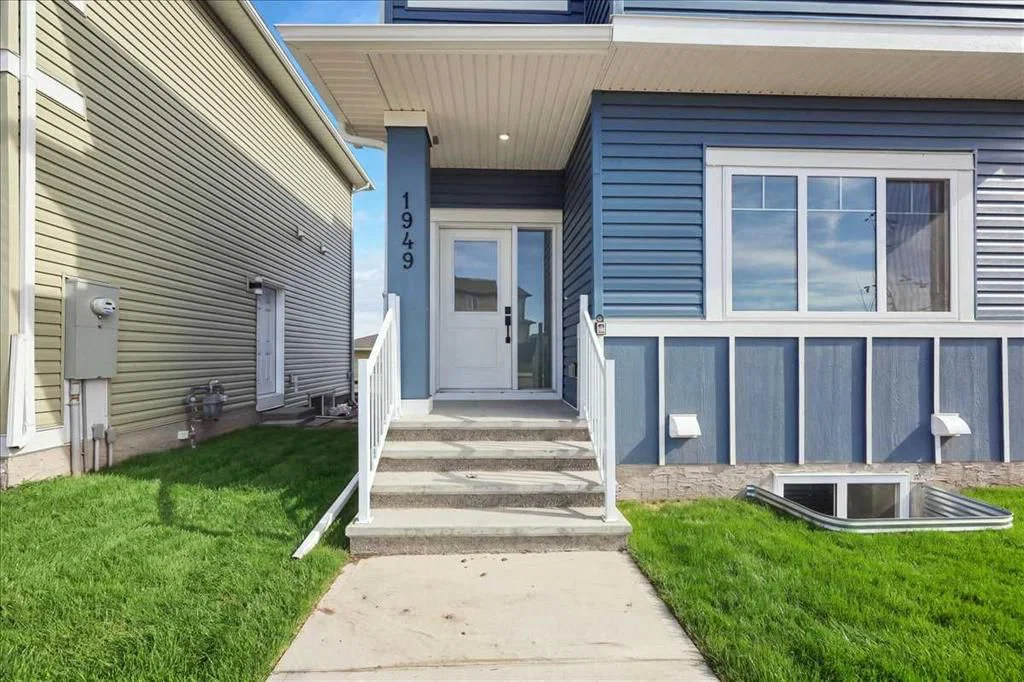
The home includes stainless steel appliances, front landscaping, and, best of all, NO condo fees and NO HOA fees.
An excellent opportunity for first-time home buyers looking for more space, functionality, and style without compromising on affordability. Eligible first-time home buyers may also qualify for the GST rebate, subject to CRA approval and applicable restrictions.
Located just a short drive from Airdrie and Calgary, this home combines space, privacy, and convenience in one package.
Come see it in person, the size and layout are something you truly need to experience!
Property Taxes
$2,797.34/yr (2026)
Listing Information
MLS® NumberA2349001
StatusActive
List Price$465, 000
Days on Market9 days
OccupancyNew; Never Occupied
Property Details
Property TypeSemi Detached (Half Duplex)
Architectural Style2 Storey, Attached-Side by Side
ZoningR-3
Above-Grade Sq Ft1, 724 sq ft
Year Built2025
Bedrooms4
Full Bathrooms3
Total Bathrooms3
Interior
BasementFull, Unfinished, Separate/Exterior Entry
FlooringCarpet, Tile, Vinyl Plank
Fireplaces1
HeatingFireplace(s), Forced Air
Air ConditioningNone
Exterior & Parking
ExteriorAsphalt, Concrete
RoofAsphalt Shingle
FoundationPoured Concrete
Total Parking2
Patio / DeckDeck
Site & Lot
Lot Size2, 871 sq ft
Lot Acres0.07 acres
Lot Width25.00
Lot FeaturesBack Lane, Back Yard, Backs on to Park/Green Space, Landscaped
Listing data provided via MLS®. Not intended to solicit buyers or sellers already under contract.
Property History
No previous MLS® listings on record for this property — this appears to be its first time offered. Want to know how often homes nearby change hands? Ask our team.
What did similar homes here actually sell for?
CalgaryListings Group clients see recent sold prices and sale-to-list ratios for homes just like this one — plus smart matches and one-tap showing requests. Free with your client portal account.
Active MLS® listings in the area closest to this home on price, bedrooms and size. Updated every 10 minutes.
Free account · no cost, no obligation
Everything we give our clients, before you're one.
One free account opens the whole toolkit — the guides we
write for Calgary buyers and sellers, the checklists we actually use on deals, the
video library, and a concierge that answers your questions any time of day.