← Back to all Calgary listings

435 East Chestermere Drive, Chestermere

East Chestermere
ActiveMLS® A2347767· 24 days on market
$2,250,000
$726 per sq ft (asking)
3
Bedrooms
4.5
Bathrooms
3,098
Sq ft
2021
Year built
$13,989
Property tax (2026)
3
Garage
11,885
Lot sq ft
CalgaryListings Insight
Tucked into the community of East Chestermere, this 3-bedroom home at 435 East Chestermere Drive was built in 2021 and includes 4.5 bathrooms and 3,098 sq ft of living space above grade. Notable features include a finished walkout basement, a triple garage, hardwood flooring, 3 fireplaces, and air conditioning. Before writing, ask about recent comparable sales, inspection items, permits, basement development, and long-term resale fit. If rental income is part of the plan, verify suite legality, permits, insurance, lender treatment, and current lease details before removing conditions. MLS® A2347767.

Want to see this home?

Tour this home in person with a CalgaryListings REALTOR® and get straight answers before you decide.

A REALTOR® from our team replies, not a call centre. No obligation.

Ask a Question About This ListingCalgary Listings Group · eXp Realty
Homeowners · Free & InstantThinking of selling?Curious what your own home could be worth? Get an instant, no-obligation estimate based on current market data.
Get an Instant Home Evaluation →

About this property

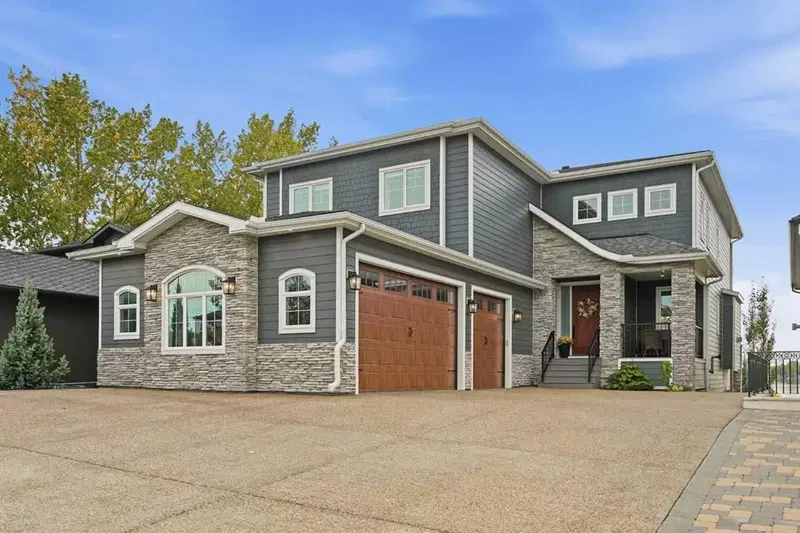
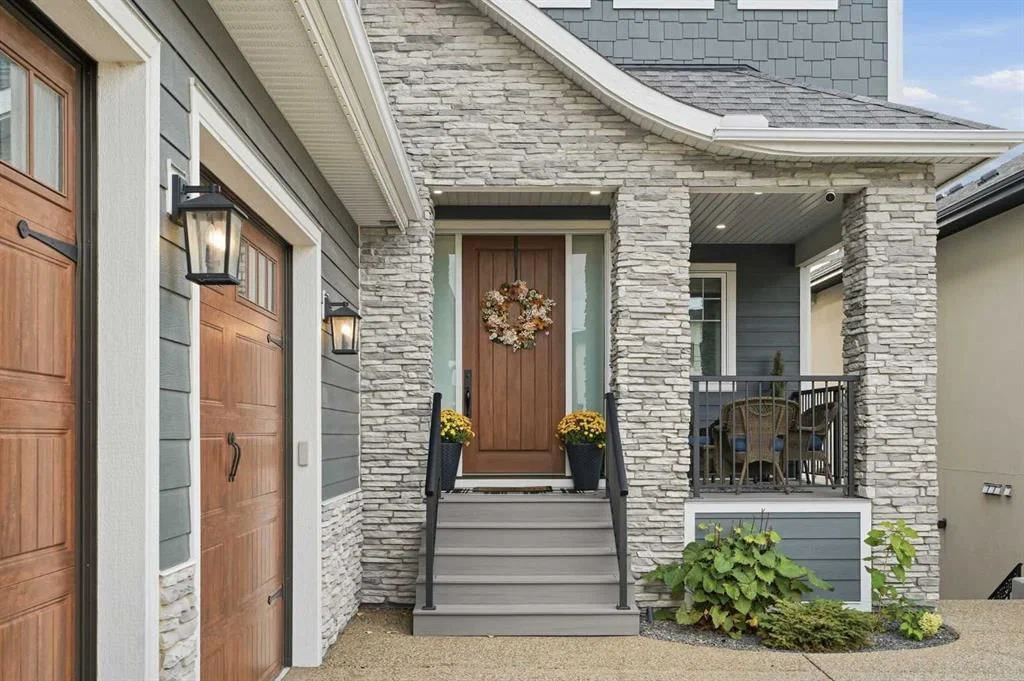
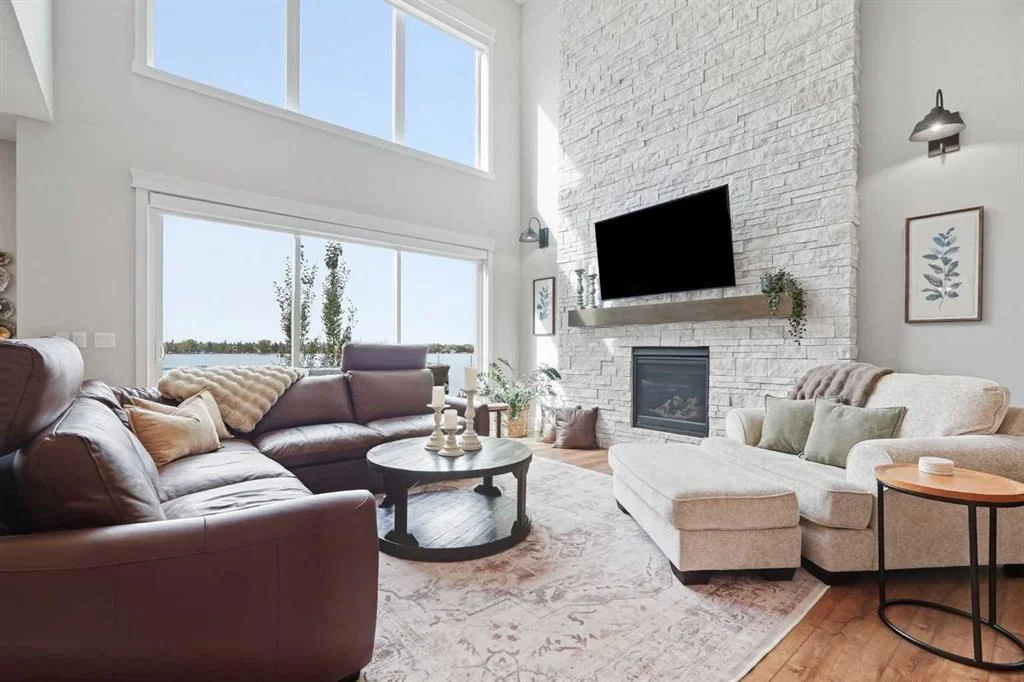
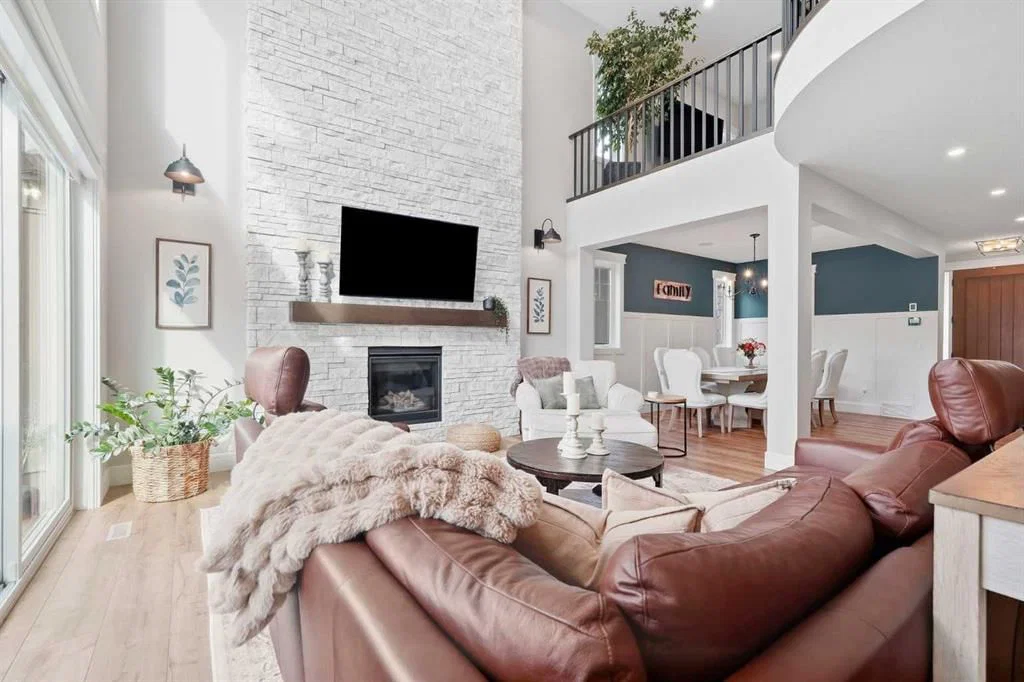
This beautiful lakefront property is waiting for its next owner! Thoughtfully designed to embrace its stunning lakeside setting, this exceptional home offers a bright, open-concept layout, soaring ceilings, quality finishes, and meticulous attention to detail throughout. Expansive picture windows capture breathtaking water and sunset views, while a striking two-storey stone-faced fireplace with custom mantel creates a warm focal point. The spacious dining area is ideal for entertaining. At the heart of the home is the gourmet kitchen, featuring generous quartz countertops with under-counter storage, farmhouse sink, side-by-side refrigerator and freezer, range hood, range, and built-in ovens. A dedicated butler pantry, beverage bar, and large walk-in pantry with custom barn door provide excellent organization, with additional space for a kitchen table or casual dining. Dual-opening patio doors lead to the expansive covered deck, complete with Napoleon gas BBQ, built-in cabinetry, countertop space, overhead heaters, and electric shades for year-round enjoyment of the spectacular lake views. Upstairs offers three spacious bedrooms plus a private office that could easily become a fourth bedroom. The luxurious primary suite features two large walk-in closets and a spa-inspired ensuite with freestanding shower and deep soaker tub. A private upper balcony offers beautiful evening sunsets, while a large walk-in linen closet provides additional storage. The upper bonus room overlooks the main level and features expansive windows with panoramic water views, creating a bright, versatile space. The walk-out basement is designed for lakefront living and entertaining, featuring durable, slip-resistant custom concrete flooring, a spacious family room with a second fireplace and cozy shiplap finish, custom pool table, wet bar, flex room with Murphy bed, and custom-built sliding barn doors. A fourth bedroom and full bathroom with steam shower provide comfortable accommodations. Patio doors open to the aggregate patio, with a concrete and stone pathway leading to the firepit area. Outside, the shoreline was rebuilt in 2022 with concrete blocks and heat-resistant decking. Approximately 50 feet of waterfront were excavated, lined, and finished with sand, creating an inviting setting for swimming and enjoying the water. The Flo docking system, complete with Flo table and chairs, provides the perfect spot at the water’s edge. Additional features include water on demand, water softener, air conditioning, underground sprinklers drawing water from the lake, Trimlight permanent LED lighting, radiant in-floor heating throughout the garage, basement, and tiled wet areas, durable Hardie board siding, and a large aggregate driveway and EV car hookup. With exceptional indoor and outdoor living spaces, thoughtful upgrades, stunning water views, and direct lake access, this remarkable property offers an amazing lifestyle in a home designed for relaxing, entertaining, and creating lasting memories.
Property Taxes
$13,989.14/yr (2026)

Listing Information

MLS® NumberA2347767
StatusActive
List Price$2, 250, 000
Days on Market24 days
OccupancyOwner

Property Details

Property TypeDetached
Architectural Style2 Storey
ZoningRL
Above-Grade Sq Ft3, 098 sq ft
Year Built2021
Bedrooms3
Full Bathrooms4
Half Bathrooms1
Total Bathrooms4.5

Interior

BasementFull, Finished, Walk Out
FlooringHardwood, Tile
Fireplaces3
HeatingBoiler, Fireplace(s), Forced Air, Natural Gas
Air ConditioningCentral Air
Central VacuumYes

Exterior & Parking

ExteriorCement Fiber Board, Stone
RoofAsphalt Shingle
FoundationPoured Concrete
Garage Spaces3
Total Parking5
Patio / DeckBalcony(s), Deck, Patio, Screened

Site & Lot

Lot Size11, 885 sq ft
Lot Acres0.27 acres
Lot Width50.00
Lot FeaturesBeach, Lake, Landscaped, Underground Sprinklers, Views, Waterfront
Legal Description1014326

Inclusions

Bar Fridge,Built-In Oven,Central Air Conditioner,Dishwasher,Freezer,Garburator,Gas Cooktop,Microwave,Range Hood,Refrigerator,Tankless Water Heater,Water Softener,Window Coverings

Room Dimensions

Main Level
Kitchen18`4" × 21`0"
Living Room16`0" × 16`1"
Mud Room12`7" × 8`11"
Dining Room9`4" × 14`5"
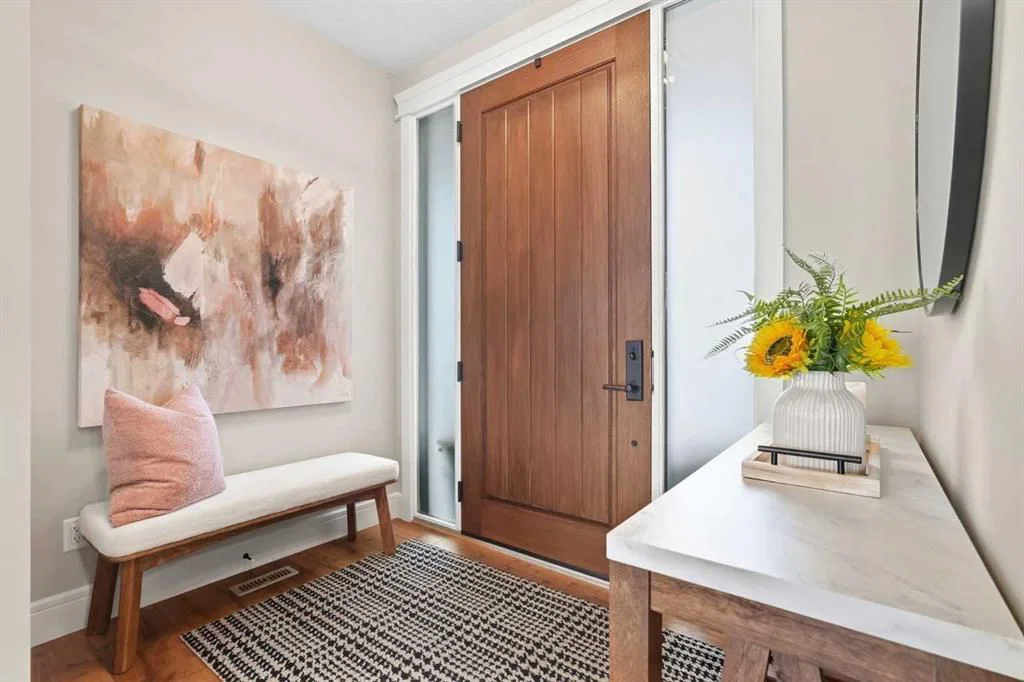
Foyer8`0" × 5`9"
2pc Bathroom6`11" × 3`0"
Upper Level
Bedroom - Primary11`7" × 17`4"
Walk-In Closet6`5" × 15`1"
Walk-In Closet7`10" × 7`4"
5pc Ensuite bath10`11" × 13`10"
Bedroom12`4" × 17`3"
Bedroom11`5" × 12`7"
5pc Bathroom12`5" × 8`2"
Living Room15`11" × 20`9"
Office11`9" × 8`11"
Laundry10`4" × 6`2"
Basement Level
Family Room21`5" × 18`2"
Bonus Room11`6" × 16`9"
Game Room18`6" × 10`10"
Bedroom10`4" × 12`2"
3pc Bathroom6`11" × 8`8"
Furnace/Utility Room12`7" × 9`11"

Listing Office

CIR Realty
Listing data provided via MLS®. Not intended to solicit buyers or sellers already under contract.

Property History

No previous MLS® listings on record for this property — this appears to be its first time offered. Want to know how often homes nearby change hands? Ask our team.

What did similar homes here actually sell for?

CalgaryListings Group clients see recent sold prices and sale-to-list ratios for homes just like this one — plus smart matches and one-tap showing requests. Free with your client portal account.

Questions about this home

Is 435 East Chestermere Drive for sale?

Yes. 435 East Chestermere Drive in East Chestermere is an active MLS® listing (MLS® A2347767). It has been on the market 24 days. Listing data last updated 2026-10-19.

What is the asking price of 435 East Chestermere Drive?

435 East Chestermere Drive in East Chestermere is listed at $2,250,000.

How many bedrooms and bathrooms does 435 East Chestermere Drive have?

435 East Chestermere Drive in East Chestermere has 3 bedrooms and 4.5 bathrooms. The listing records 3,098 sq ft above grade. It is a detached house.

Live MLS® Data · Calgary Listings Group · Serving Calgary Since 1997

Comparable homes for sale in East Chestermere

All East Chestermere listings →

Active MLS® listings in East Chestermere closest to this home on price, bedrooms and size. Updated every 10 minutes.

Enlarged listing photo

Free account · no cost, no obligation

Everything we give our clients, before you're one.

One free account opens the whole toolkit — the guides we write for Calgary buyers and sellers, the checklists we actually use on deals, the video library, and a concierge that answers your questions any time of day.

Already have one? Sign in →

Takes about twenty seconds. Unsubscribe any time.