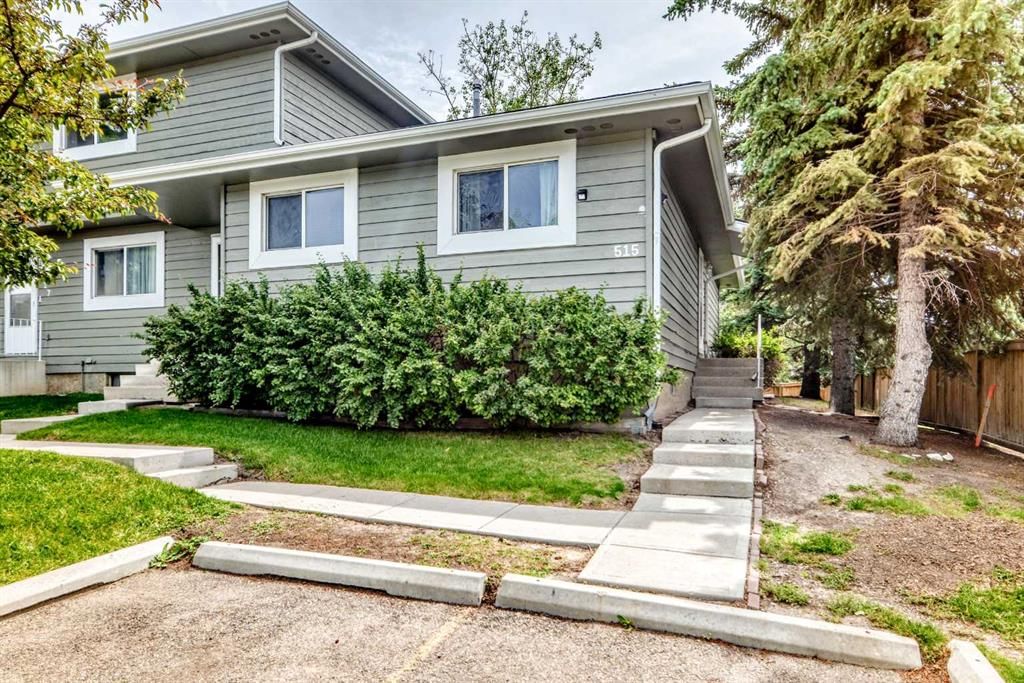
CalgaryListings Insight Set in Airdrie Meadows, 515, 500 Allen Street SE is a 2-bedroom home built in 1979, offering 2 bathrooms and 785 sq ft of living space above grade. Additional features include a fully finished basement and vinyl plank flooring. Condo fees are approximately $451/month. For townhomes, review condo fees or HOA fees, exterior maintenance responsibilities, parking, pet rules, and resale fit. This one is new to market, so showing access and offer timing may matter. MLS® A2347576.
Want to see this home?
Tour this home in person with a CalgaryListings REALTOR® and get straight answers before you decide.
A REALTOR® from our team replies, not a call centre. No obligation.
Homeowners · Free & InstantThinking of selling?Curious what your own home could be worth? Get an instant, no-obligation estimate based on current market data.
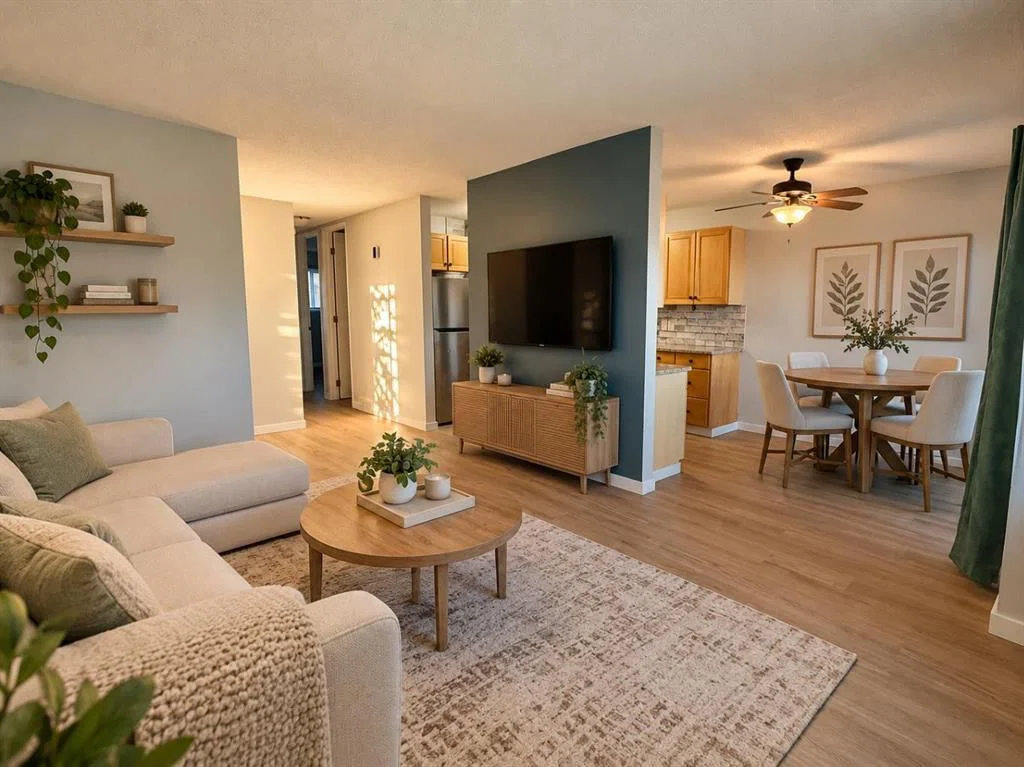
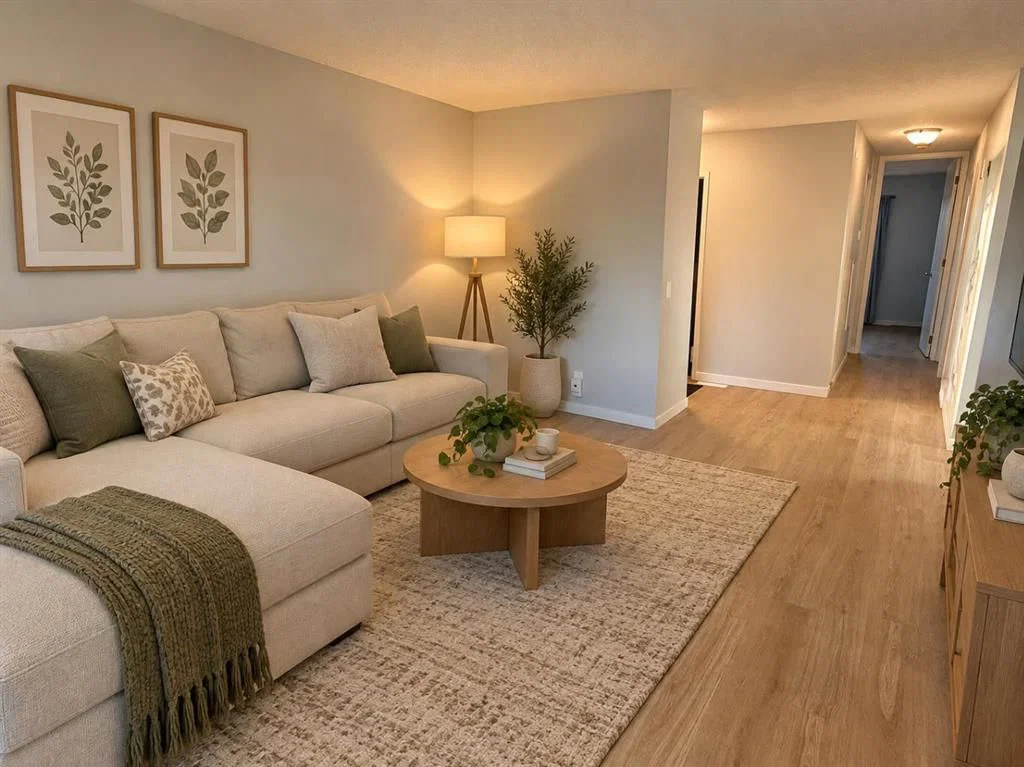
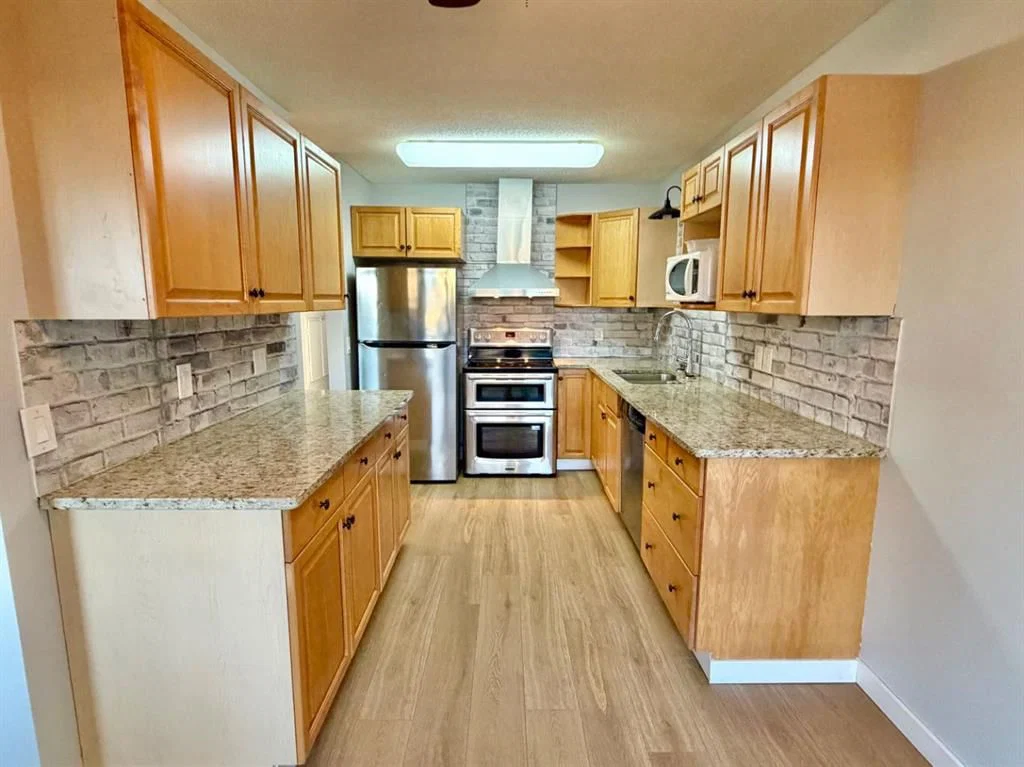
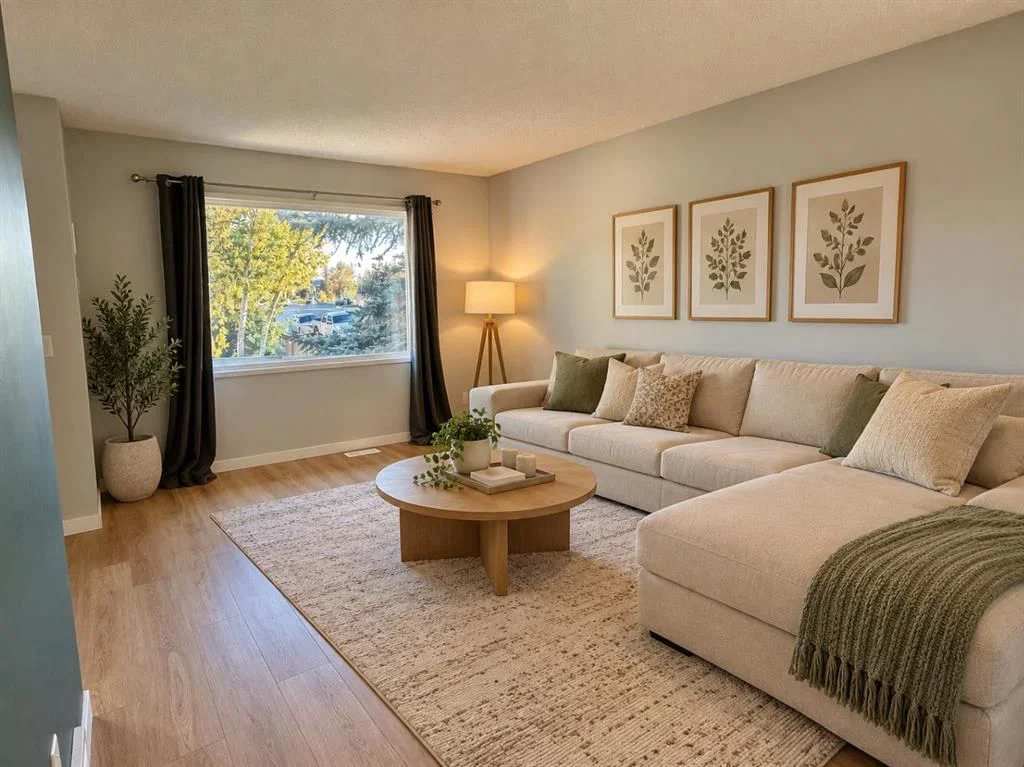
BRAND NEW FLOORING - MUST SEE - RARE BUNGALOW - END UNIT - BACKING ONTO GREENSPACE - BEAUTIFULLY MAINTAINED - 2+1 BEDROOMS - 2 FULL BATHROOMS - UPDATED KITCHEN - NEW FURNACE - NEW HOT WATER TANK - NEW ELECTRICAL PANEL - NEW PEX PLUMBING - WALK TO SCHOOL OR PARKS. Welcome to this beautifully maintained 2+1 bedroom, 2-bathroom end-unit bungalow, backing onto greenspace, offering the perfect blend of comfort, functionality, and BRAND NEW FLOORING! Bright, inviting living spaces and a private backyard make this home ideal for families or anyone looking for the convenience of single-level living. The brand-new flooring gives the main level a fresh, clean and modern feel, making this home feel truly move-in ready. Step inside to rich vinyl plank flooring and a thoughtfully designed layout that balances everyday comfort with effortless entertaining. Large windows fill the living room with natural light, while the spacious dining area flows seamlessly into the recently remodeled kitchen, featuring elegant granite countertops, stainless steel appliances, ample cabinetry, and plenty of prep space for cooking and entertaining. The main level features a spacious primary bedroom, a generous second bedroom, and a full bathroom, creating a comfortable and functional layout. Step outside to your private, fully fenced backyard, complete with a newer deck and fence installed within the last five years—perfect for summer BBQs, morning coffee, gardening, or simply relaxing at the end of the day. The fully finished basement adds exceptional living space with a large family room, a third bedroom (window does not meet proper egress), and a full bathroom featuring a newly installed shower. A dedicated laundry room and generous storage within the utility room offer tons of convenience. Comes with one assigned parking stall, the 2nd stall is leased for $30 per month and is NOT transferable with the sale; however, a new owner can apply for a leased stall separately from the offer. Plus, there is plenty of street parking just outside the complex. This home has been thoughtfully updated for peace of mind, including a new furnace and hot water tank (2023), new electrical panel (2022), PEX plumbing throughout (2023), and a freshly painted exterior completed in 2025. Situated in a desirable community close to schools, parks, shopping, and everyday amenities, this exceptional bungalow combines comfort, convenience, and outstanding value. Don't miss your opportunity to make this wonderful home yours—book your private showing today!
Property Taxes
$1,781/yr (2025)
Condo / HOA Fee
$450.78/mo
Listing Information
MLS® NumberA2347576
StatusActive
List Price$249, 900
Days on Market1 day
OccupancyVacant
Property Details
Property TypeRow/Townhouse
Architectural StyleBungalow
ZoningR2-T
Above-Grade Sq Ft785 sq ft
Year Built1979
Bedrooms2
Full Bathrooms2
Total Bathrooms2
Parking TypeAssigned, Leased, Stall
Interior
BasementFull, Finished, None
FlooringVinyl Plank
Fireplaces0
HeatingForced Air, Natural Gas
Air ConditioningNone
Exterior & Parking
ExteriorVinyl Siding, Wood Frame
RoofAsphalt Shingle
FoundationPoured Concrete
Total Parking2
Parking TypeAssigned, Leased, Stall
Patio / DeckDeck
Site & Lot
Lot Size2, 965 sq ft
Lot Acres0.07 acres
Lot FeaturesBack Yard, Backs on to Park/Green Space, See Remarks
Building AmenitiesParking · Trash · Visitor Parking
Room Dimensions
Main Level
Living Room10`7" × 14`7"
Dining Room8`8" × 6`4"
Kitchen8`3" × 11`9"
Bedroom - Primary8`3" × 10`11"
4pc Bathroom
Bedroom10`7" × 10`1"
Basement Level
Bedroom9`5" × 12`2"
3pc Bathroom
Game Room8`8" × 17`5"
Family Room9`8" × 11`9"
Laundry8`6" × 11`1"
Listing Office
2% Realty
Listing data provided via MLS®. Not intended to solicit buyers or sellers already under contract.
Property History
————
••••••
——
————
••••••
——
————
••••••
——
515, 500 Allen Street SE has been listed 1 time before — see each asking price, what happened, and any sold prices.
Takes 10 seconds · no spam · instant access
What did similar homes here actually sell for?
CalgaryListings Group clients see recent sold prices and sale-to-list ratios for homes just like this one — plus smart matches and one-tap showing requests. Free with your client portal account.
Yes. 515, 500 Allen Street SE in Airdrie Meadows is an active MLS® listing (MLS® A2347576). It has been on the market 1 day. Listing data last updated 2026-09-24.
What is the asking price of 515, 500 Allen Street SE?
515, 500 Allen Street SE in Airdrie Meadows is listed at $249,900.
How many bedrooms and bathrooms does 515, 500 Allen Street SE have?
515, 500 Allen Street SE in Airdrie Meadows has 2 bedrooms and 2 bathrooms. The listing records 785 sq ft above grade. It is a townhouse.
Live MLS® Data · Calgary Listings Group · Serving Calgary Since 1997
Free account · no cost, no obligation
Everything we give our clients, before you're one.
One free account opens the whole toolkit — the guides we
write for Calgary buyers and sellers, the checklists we actually use on deals, the
video library, and a concierge that answers your questions any time of day.