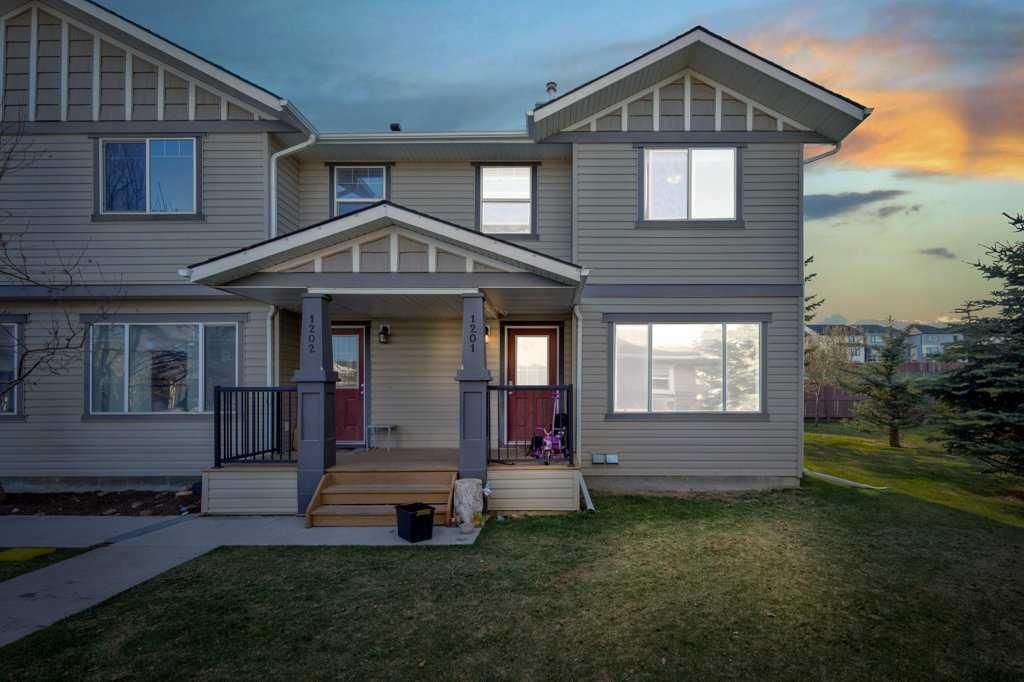
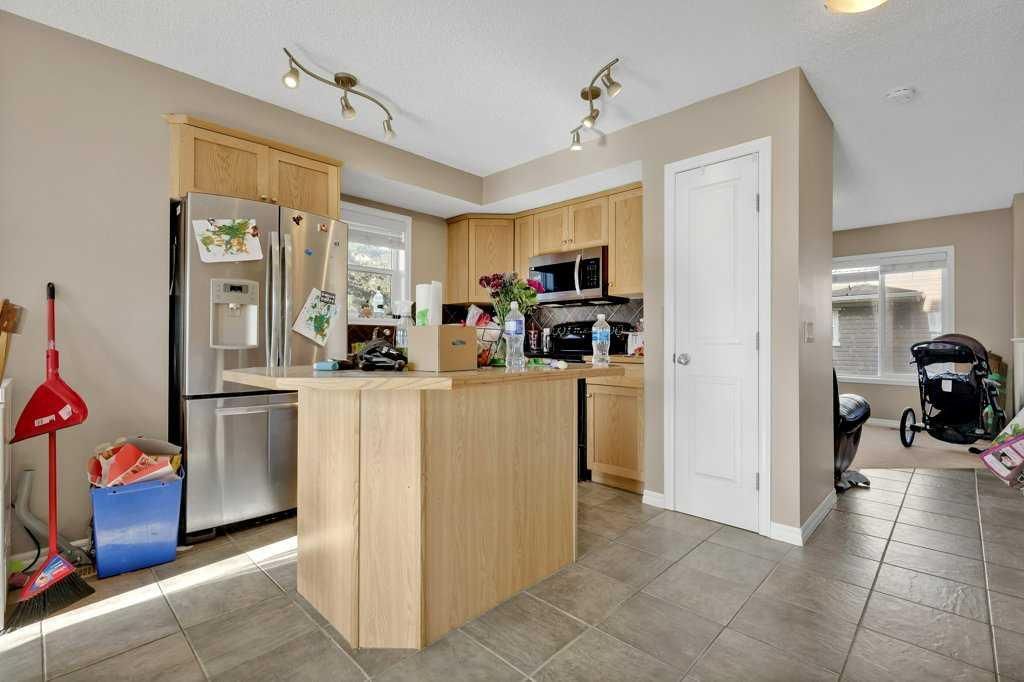
CalgaryListings Insight Welcome to #1201, 2384 Sagewood Gate SW — a 3-bedroom home built in 2007, featuring 3.5 bathrooms in the community of southwest Calgary, with 1,361 sq ft of living space above grade. Condo fees are approximately $358/month. For townhomes, review condo fees or HOA fees, exterior maintenance responsibilities, parking, pet rules, and resale fit. If rental income is part of the plan, verify suite legality, permits, insurance, lender treatment, and current lease details before removing conditions. MLS® A2347171.
Want to see this home?
Tour this home in person with a CalgaryListings REALTOR® and get straight answers before you decide.
A REALTOR® from our team replies, not a call centre. No obligation.
Homeowners · Free & InstantThinking of selling?Curious what your own home could be worth? Get an instant, no-obligation estimate based on current market data.
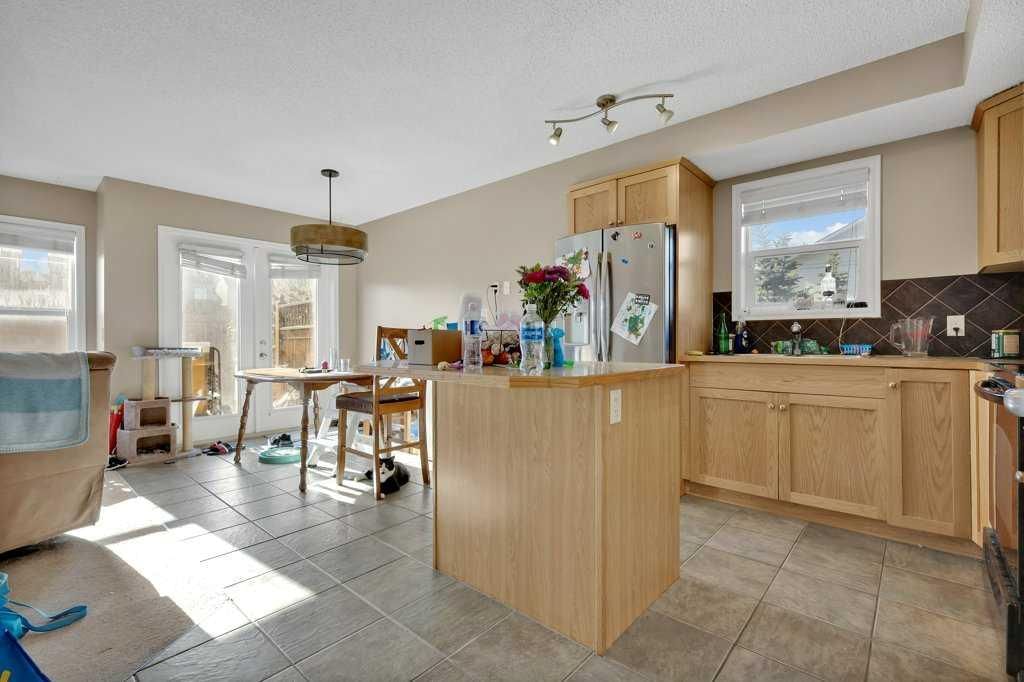
Welcome to this Extraordinary 3-bedroom, 2.5-bathroom END UNIT Townhouse with 2 TITLED PARKING STALLS!. Nestled in the serene community of Sagewood South West Airdrie. This 1,361.22 sqft home provides excellent living for those seeking a modern and well-designed home. The main floor features a large living area, a dining area, and a large kitchen equipped with modern appliances and storage. The upper level boasts a spacious primary bedroom with a closet and a full ensuite bathroom. Two additional bedrooms and another full bathroom complete the second floor. This property has a newly upgraded floor. The Hot water tank has just being replaced.
This property has quick access to anywhere in Airdrie and multiple nearby shopping options, including CrossIron Mills etc. The basement is unfinished, however it is an excellent space for an extra family room. This house is tenanted and the tenant is willing to stay beyond the lease expiry. It is a great opportunity for first-time buyers, and or Investors. This stunning home is a MUST-SEE! Don't miss out.
BOOK YOUR VIEWING TODAY!
Building AmenitiesDog Park · Laundry · Parking · Playground · Trash · Visitor Parking
Room Dimensions
Main Level
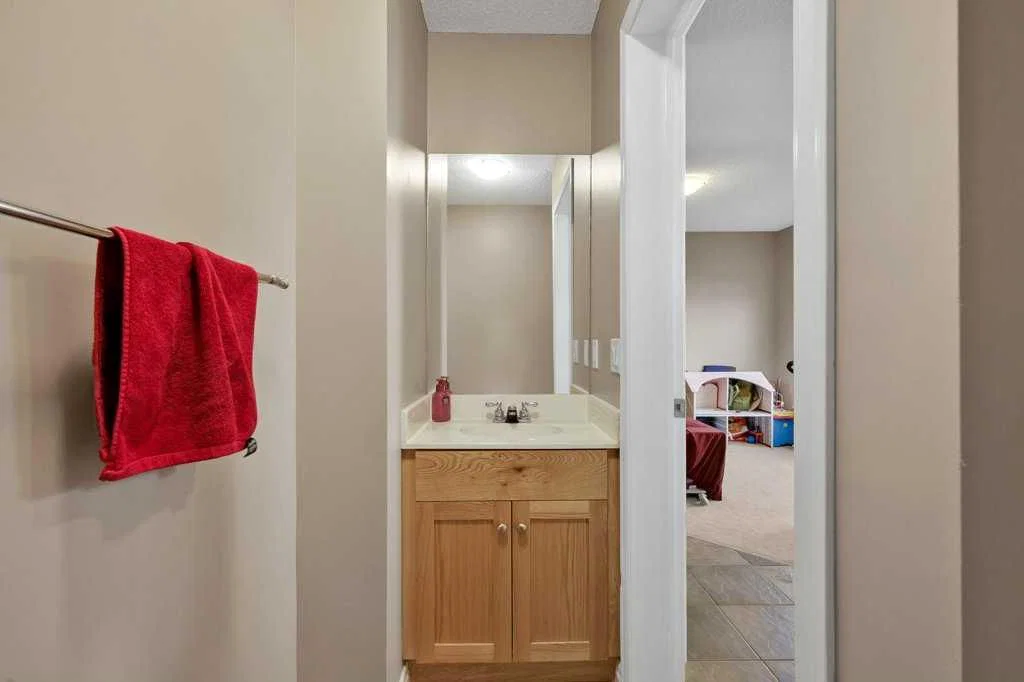
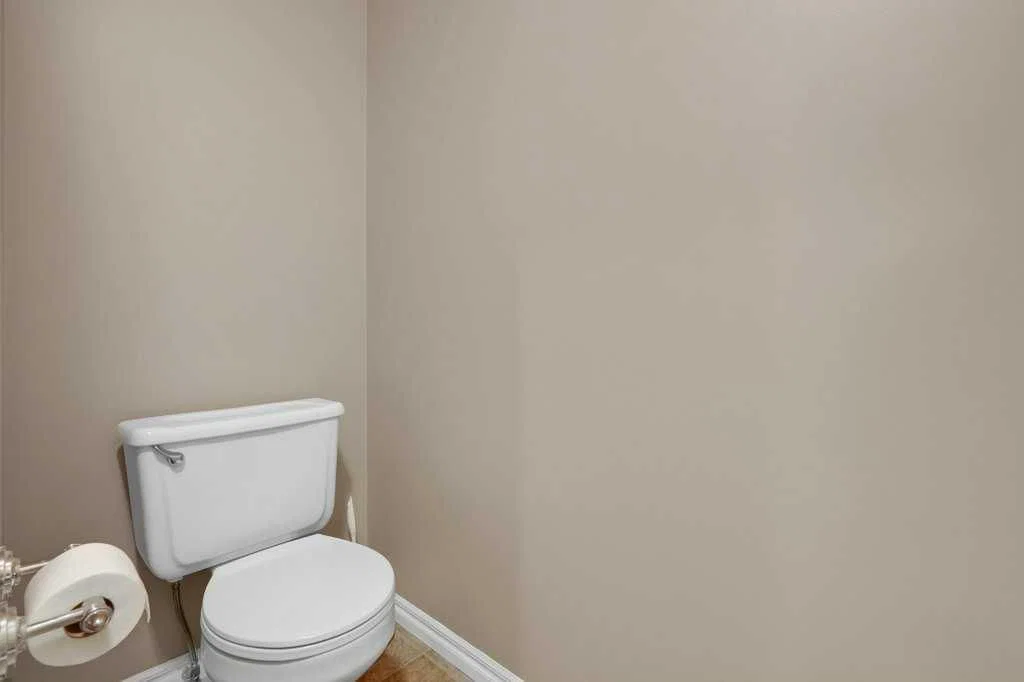
2pc Bathroom7`9" × 6`0"
Dining Room7`8" × 10`3"
Family Room11`3" × 14`5"
Kitchen13`0" × 9`7"
Living Room10`11" × 11`7"
Second Level
4pc Bathroom7`4" × 4`11"
4pc Ensuite bath8`6" × 8`4"
Bedroom9`3" × 10`4"
Bedroom9`2" × 8`10"
Bedroom - Primary11`2" × 14`4"
Basement Level
Furnace/Utility Room18`2" × 33`0"
Listing Office
eXp Realty
Listing data provided via MLS®. Not intended to solicit buyers or sellers already under contract.
Property History
————
••••••
——
————
••••••
——
————
••••••
——
#1201, 2384 Sagewood Gate SW has been listed 3 times before — see each asking price, what happened, and any sold prices.
Takes 10 seconds · no spam · instant access
What did similar homes here actually sell for?
CalgaryListings Group clients see recent sold prices and sale-to-list ratios for homes just like this one — plus smart matches and one-tap showing requests. Free with your client portal account.
Yes. #1201, 2384 Sagewood Gate SW in Sagewood is an active MLS® listing (MLS® A2347171). It has been on the market 9 days. Listing data last updated 2026-10-01.
What is the asking price of #1201, 2384 Sagewood Gate SW?
#1201, 2384 Sagewood Gate SW in Sagewood is listed at $395,000.
How many bedrooms and bathrooms does #1201, 2384 Sagewood Gate SW have?
#1201, 2384 Sagewood Gate SW in Sagewood has 3 bedrooms and 3.5 bathrooms. The listing records 1,361 sq ft above grade. It is a townhouse.
Live MLS® Data · Calgary Listings Group · Serving Calgary Since 1997
Free account · no cost, no obligation
Everything we give our clients, before you're one.
One free account opens the whole toolkit — the guides we
write for Calgary buyers and sellers, the checklists we actually use on deals, the
video library, and a concierge that answers your questions any time of day.