← Back to all Calgary listings

20584 Sheriff King Street SW, Calgary

Belmont
SoldMLS® A2345897· was on the market 22 days
Last listed at $474,900
Sold
The sale price and sold-to-list ratio for this home are members-only under Alberta VOW rules.
Takes 10 seconds · no spam · board rules require a free account
3
Bedrooms
3.5
Bathrooms
1,438
Sq ft
2026
Year built
2,015
Lot sq ft
CalgaryListings Insight
Set in Belmont, 20584 Sheriff King Street SW is a 3-bedroom home built in 2026, offering 3.5 bathrooms and 1,438 sq ft of living space above grade. Standout details include vinyl plank flooring. For new construction, review builder terms, deposit structure, possession timelines, warranty coverage, GST treatment, and what is actually included. If rental income is part of the plan, verify suite legality, permits, insurance, lender treatment, and current lease details before removing conditions. This sale can help you understand current pricing in the area. Ask us how it compares with nearby active and recently sold homes. MLS® A2345897.

Thinking of selling nearby?

This property sold in Belmont. Find out what your home could be worth in today’s market — no obligation.

Get Your Free Home ValuationBrowse Active ListingsCalgary Listings Group · eXp Realty

About this property

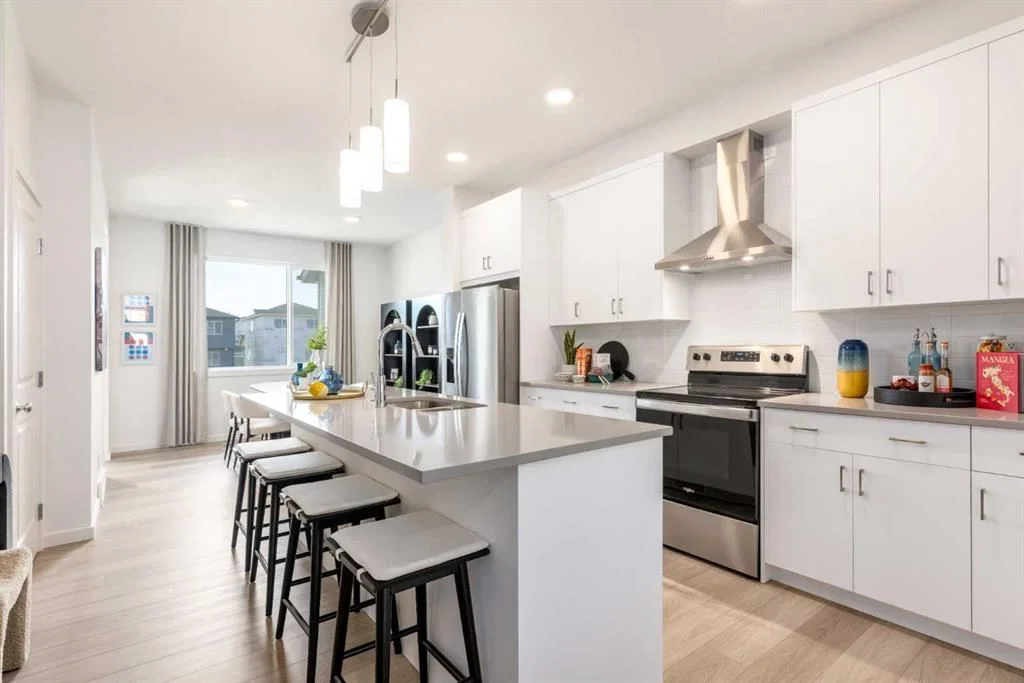
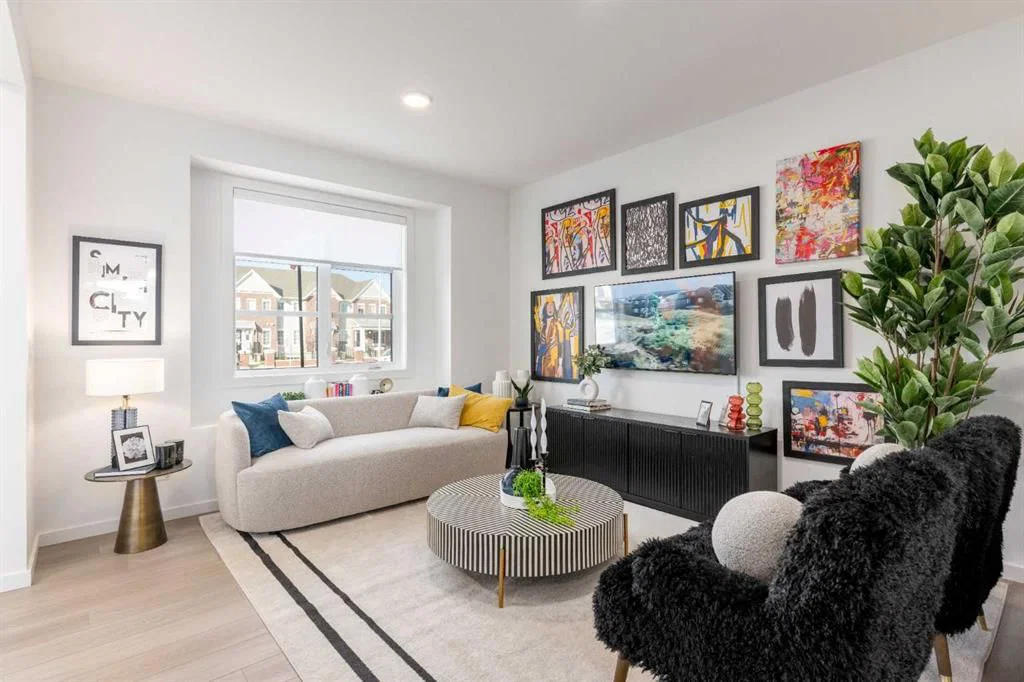
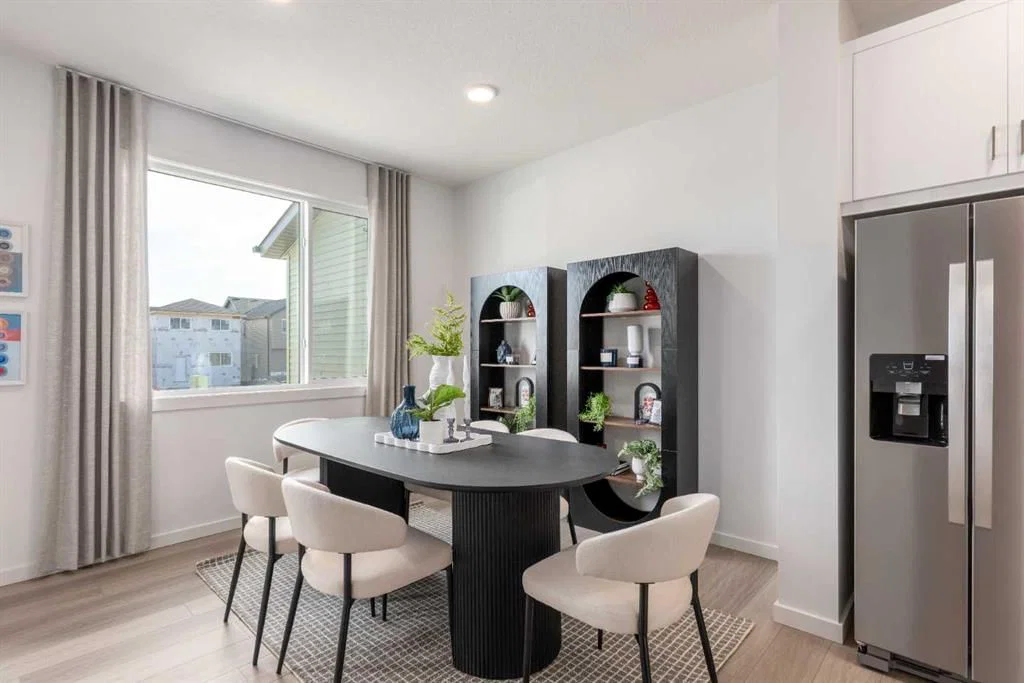
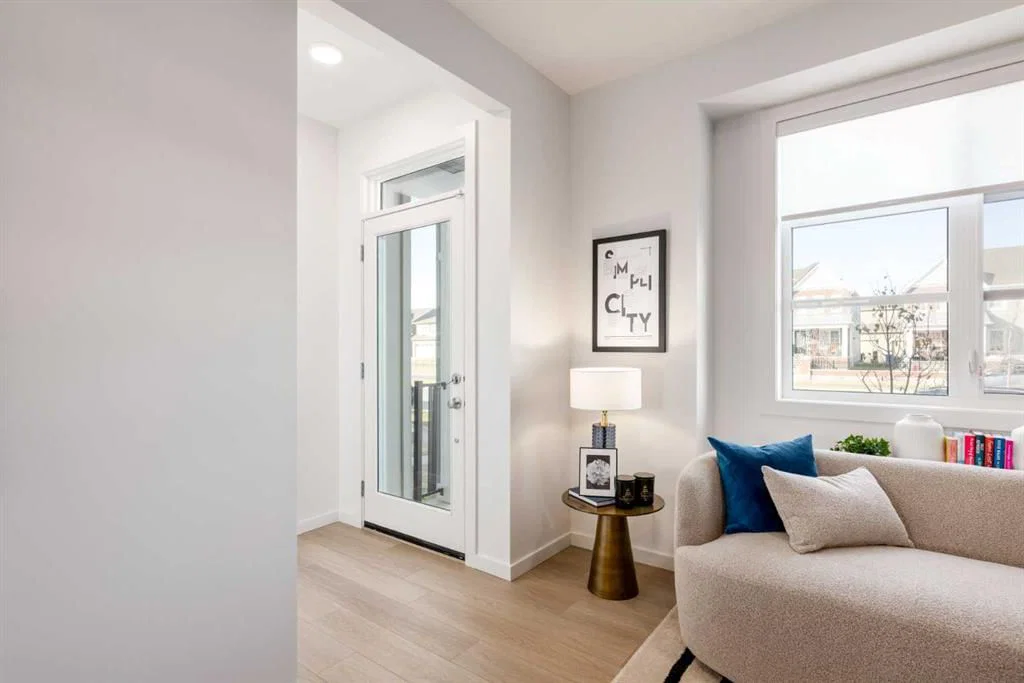
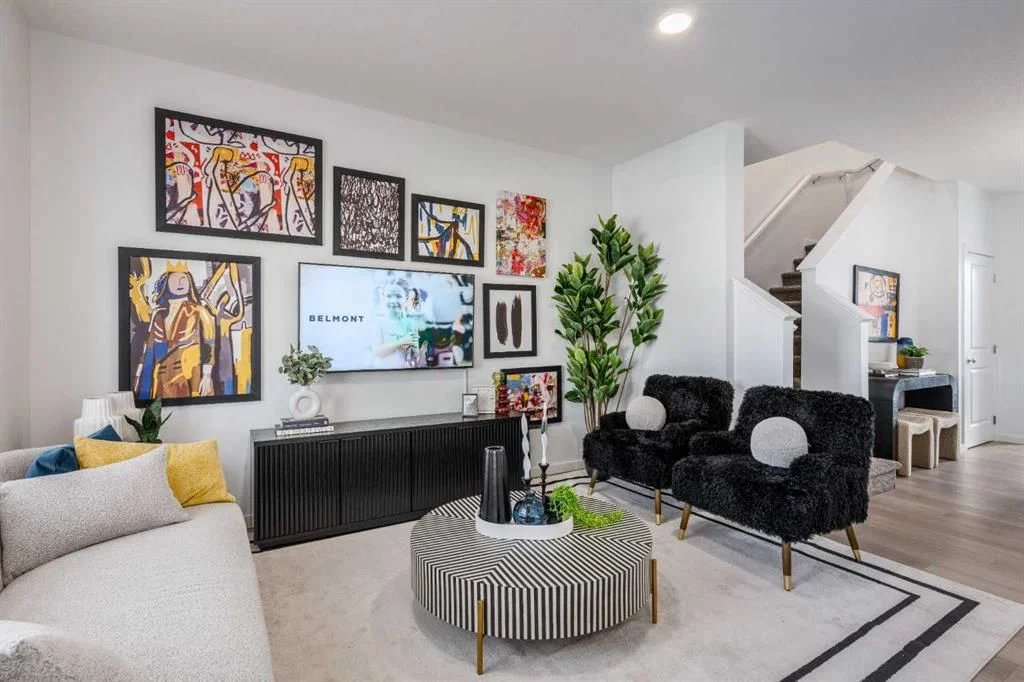
NO CONDO FEES EVER, A FULL-WIDTH FRONT PORCH, AND A YARD TO CALL YOUR OWN! This Belmont townhome feels a little more pulled together than most — thoughtful finishes, defined spaces, and just enough personality to keep things interesting. The main level starts with a proper front living room — with its own functional area rather than furniture floating in one enormous room. From there, the kitchen takes over with QUARTZ COUNTERS, 42" UPPER CABINETRY, a large CORNER PANTRY and an island with breakfast-bar seating. The appliance wall gets a much cleaner treatment thanks to the BUILT-IN MICROWAVE and CHIMNEY-STYLE HOOD FAN, with backsplash tile carried right up to the ceiling behind the range. Three black pendant lights sharpen up the island, a SILGRANIT UNDERMOUNT SINK finishes the counters, and there’s even a GAS LINE TO THE STOVE for anyone who wants the option to switch to gas cooking later. The dining area sits at the back with direct access to the 9' x 10' PATIO, while the powder room and mudroom are tucked away from the main living spaces. It’s a small design move that makes a noticeable difference — guests see the good stuff, not the drop zone. Upstairs keeps the clever details coming. Laundry is right outside the bedrooms (WASHER AND DRYER INCLUDED), the two secondary bedrooms are nicely separated from the primary, and the PRIMARY BEDROOM stretches 16 feet long with its own walk-in closet. The ensuite deserves extra attention: instead of the standard tub/shower combination, it’s been upgraded to a 60" x 32" SHOWER with tiled walls carried to the ceiling and a sliding glass door. QUARTZ COUNTERS continue into both the ensuite and main bathroom, giving the upper floor a more finished feel than you might expect. Downstairs, the unfinished basement offers plenty of storage now with flexibility for whatever comes next, while rear lane access leads to a TWO-CAR GRAVEL PARKING PAD. Add QUICK POSSESSION, nearby parks and playgrounds, easy access around southwest Calgary, and NO CONDO FEES, and the whole package feels refreshingly uncomplicated — smart spaces, thoughtful upgrades, and very little wasted on things you don’t need. • PLEASE NOTE: Photos are of a SHOWHOME of the same model – fit & finish may differ. Interior selections & floorplans shown in photos.

Remarks as published by the listing brokerage while this home was on the market. Open house dates, showing instructions and offer deadlines in this text have passed.

Listing Information

MLS® NumberA2345897
StatusSold
List Price$474, 900
Days on Market22 days
OccupancyNew; Never Occupied

Property Details

Property TypeRow/Townhouse
Architectural StyleTownhouse
ZoningR-2M
Above-Grade Sq Ft1, 438 sq ft
Year Built2026
Bedrooms3
Full Bathrooms3
Half Bathrooms1
Total Bathrooms3.5

Interior

BasementFull, Unfinished, None
FlooringCarpet, Vinyl Plank
Fireplaces0
HeatingHigh Efficiency, Forced Air, Humidity Control, Natural Gas
Air ConditioningNone

Exterior & Parking

ExteriorCement Fiber Board, Mixed, Vinyl Siding, Wood Frame
RoofAsphalt Shingle
FoundationPoured Concrete
Total Parking2
Patio / DeckPatio

Site & Lot

Lot Size2, 015 sq ft
Lot Acres0.05 acres
Lot Width18.05
Lot FeaturesBack Lane, Front Yard, Interior Lot, Rectangular Lot
Legal Description2410210

Inclusions

Dishwasher,Electric Range,Microwave,Range Hood,Refrigerator,Washer/Dryer Stacked

Room Dimensions

Main Level
Entrance
Living Room13`0" × 12`0"
Dining Room10`0" × 11`2"
Kitchen13`8" × 13`0"
Pantry
2pc Bathroom
Mud Room
Covered Porch
Upper Level
Bedroom - Primary16`0" × 11`8"
Walk-In Closet
3pc Ensuite bath
4pc Bathroom
Bedroom10`0" × 8`4"
Bedroom10`0" × 8`4"
Laundry

Listing Office

CIR Realty
Listing data provided via MLS®. Not intended to solicit buyers or sellers already under contract.

Property History

No previous MLS® listings on record for this property — this appears to be its first time offered. Want to know how often homes nearby change hands? Ask our team.

Schools near this home

  • Ron Southern SchoolPublic (CBE) · Elementary · 3.3 km · about 7 mins by carSchool website
  • Our Lady of the Rosary SchoolCatholic (CCSD) · about 11 mins by carSchool website
  • Centennial High SchoolPublic (CBE) · about 7 mins by carSchool website
  • Bishop O’Byrne High SchoolCatholic (CCSD) · about 9 mins by carSchool website
  • Samuel W. Shaw SchoolPublic (CBE) · about 12 mins by carSchool website
  • Webber AcademyPrivate / Independent · about 24 mins by carSchool website

Distances and drive times are measured from the centre of Belmont, not from this address. Designation depends on address, grade, program and capacity and changes from year to year — check the CBE or Calgary Catholic finder before you buy.

Commute from Belmont

DestinationBy carBy transit
Downtown Calgary31 mins1 hour 27 mins
University of Calgary28 mins1 hour 48 mins
Foothills Medical Centre27 mins2 hours 14 mins
Mount Royal University20 mins1 hour 37 mins
Calgary International Airport32 mins2 hours 27 mins
Westside Recreation Centre21 mins1 hour 50 mins

Off-peak estimates measured from the centre of Belmont, not from this address. Live traffic varies.

Who lives in Belmont

  • 800Population
  • 3.0Average household size
  • 96%Owner-occupied households
  • $130KMedian household income
  • 20%Residents aged 0–14

2021 Census of Canada, via the City of Calgary community profile — long-term neighbourhood context, not current market activity. Full Belmont census profile →

Questions about this home

Is 20584 Sheriff King Street SW still for sale?

No. The MLS® record for 20584 Sheriff King Street SW in Belmont (MLS® A2345897) is marked sold. The last publicly advertised asking price was $474,900; the final sale price is available only to signed-in members under Alberta VOW rules.

How many bedrooms and bathrooms does 20584 Sheriff King Street SW have?

20584 Sheriff King Street SW in Belmont has 3 bedrooms and 3.5 bathrooms. The listing records 1,438 sq ft above grade. It is a townhouse.

Live MLS® Data · Calgary Listings Group · Serving Calgary Since 1997

Similar homes still for sale in Belmont

All Belmont listings →

Active MLS® listings in Belmont closest to this home on price, bedrooms and size. Updated every 10 minutes.

Recently sold in Belmont

All Belmont listings →
Enlarged listing photo

Free account · no cost, no obligation

Everything we give our clients, before you're one.

One free account opens the whole toolkit — the guides we write for Calgary buyers and sellers, the checklists we actually use on deals, the video library, and a concierge that answers your questions any time of day.

Already have one? Sign in →

Takes about twenty seconds. Unsubscribe any time.