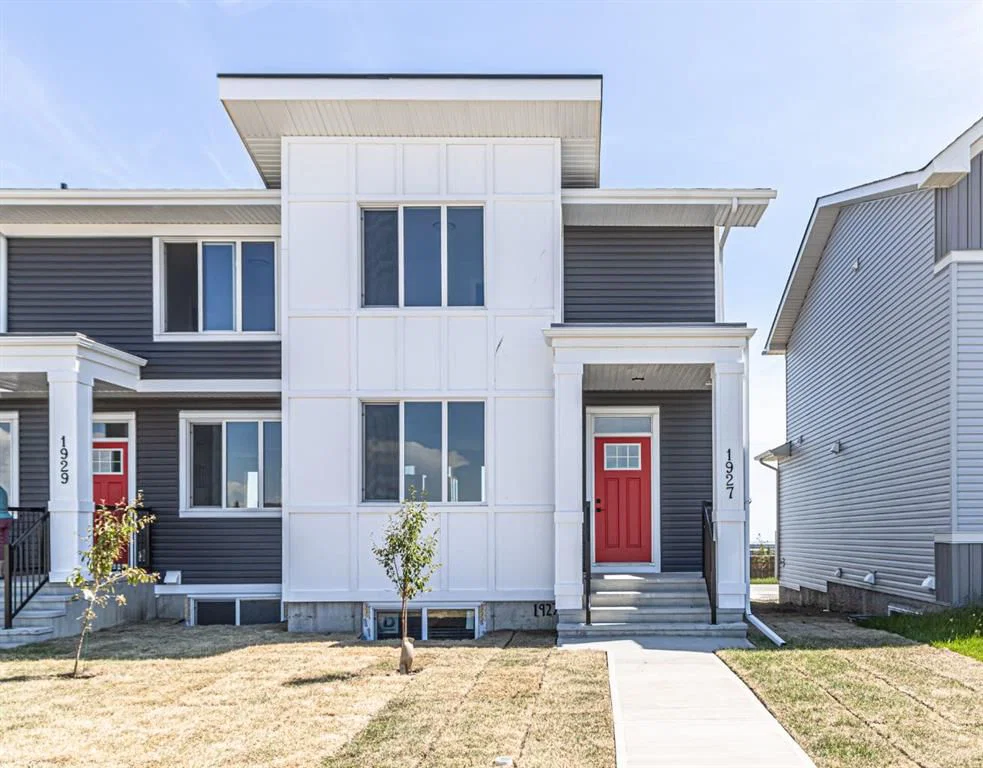
CalgaryListings Insight This home at McCaskill Drive # 1927 is a 3-bedroom home with 3.5 bathrooms, built in 2025. It offers 1,392 sq ft of living space above grade. For townhomes, review condo fees or HOA fees, exterior maintenance responsibilities, parking, pet rules, and resale fit. If rental income is part of the plan, verify suite legality, permits, insurance, lender treatment, and current lease details before removing conditions. MLS® A2345840.
Want to see this home?
Tour this home in person with a CalgaryListings REALTOR® and get straight answers before you decide.
A REALTOR® from our team replies, not a call centre. No obligation.
Homeowners · Free & InstantThinking of selling?Curious what your own home could be worth? Get an instant, no-obligation estimate based on current market data.
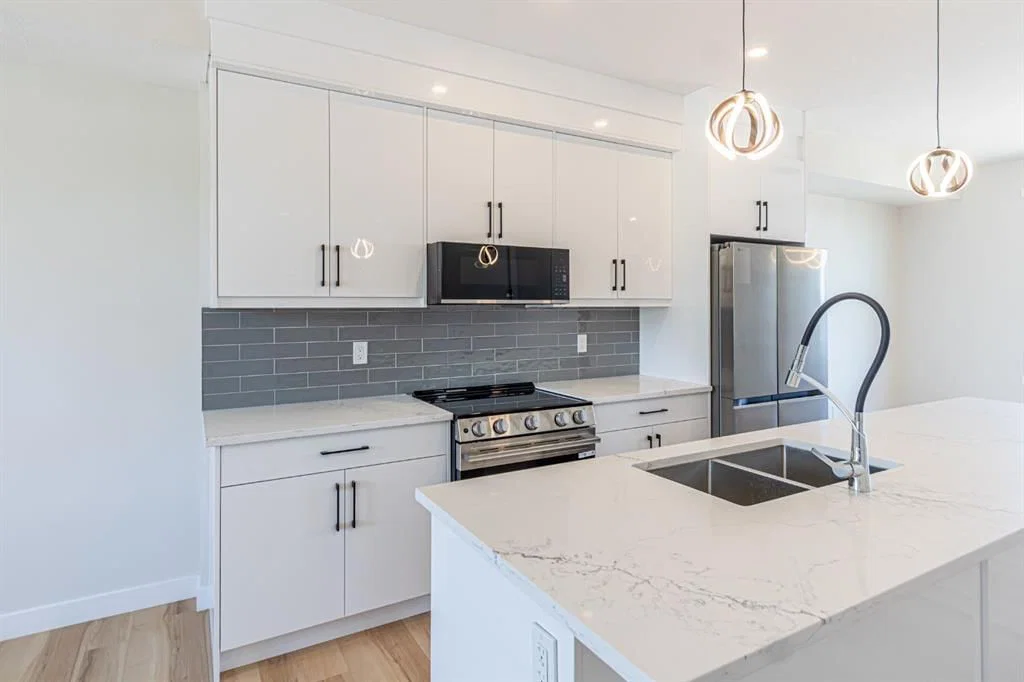
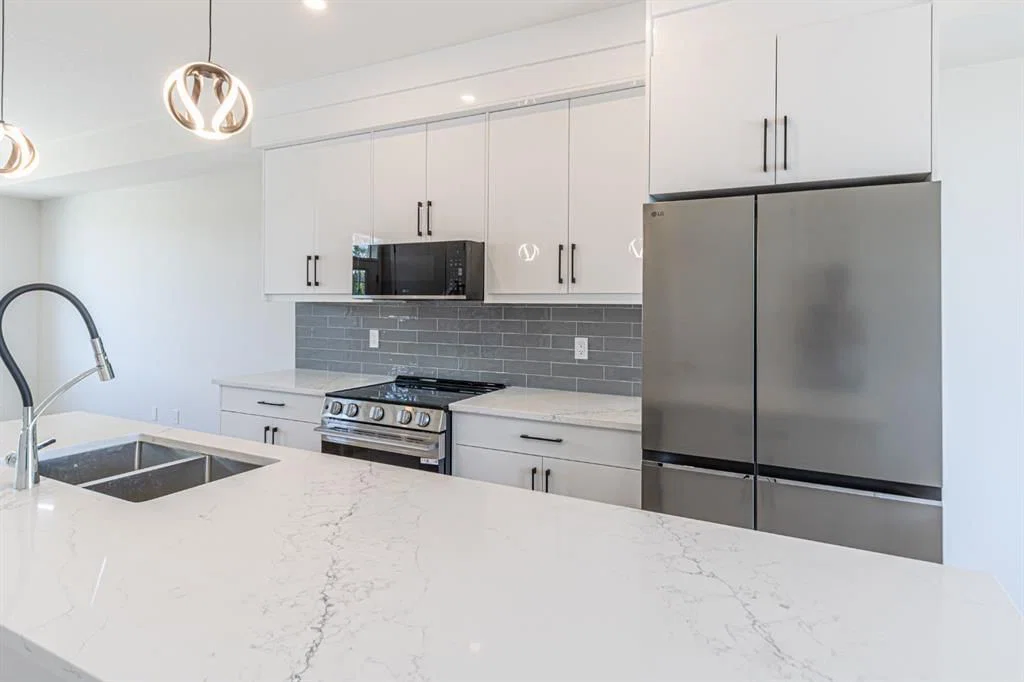
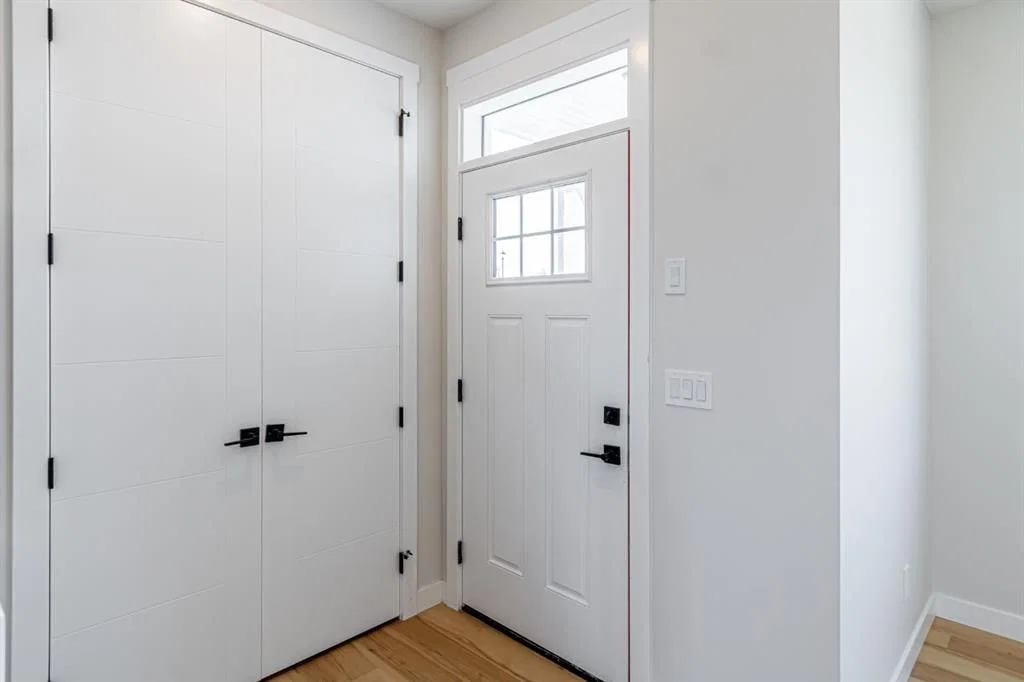
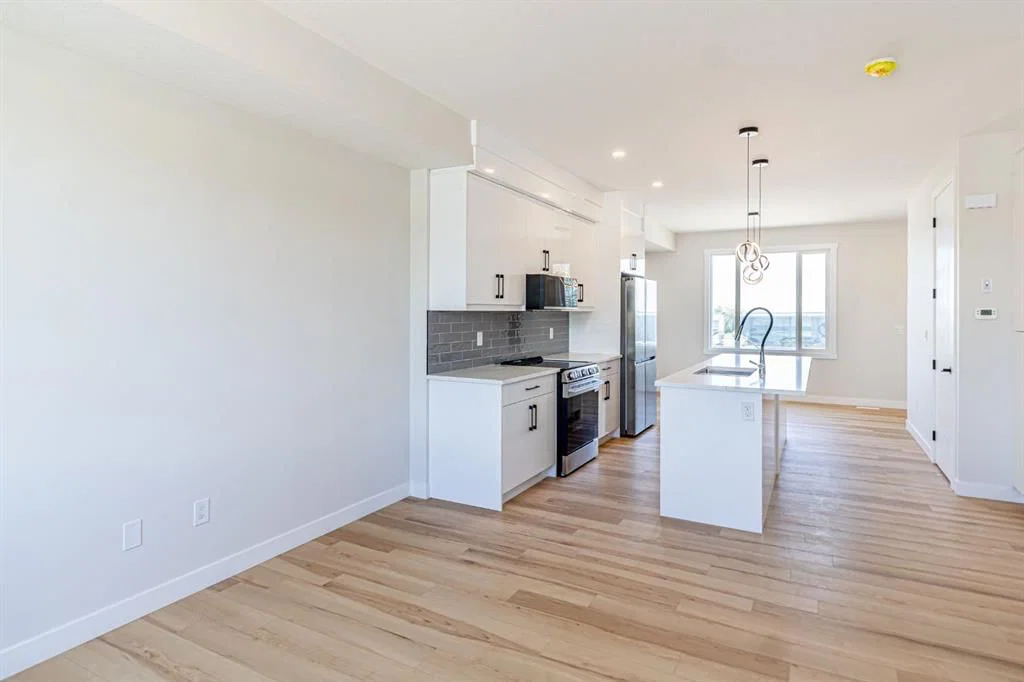
Step into a realm where small town charm intertwines seamlessly with modern luxury, presented within this newly constructed triplex townhouse nestled within Crossfield. This exceptional residence, boasting over 1392 square feet above grade and 570 square feet below, offers a rare opportunity to own a home without the burden of condo fees, providing unparalleled freedom and flexibility. Upon entry, discover an open floorplan bathed in natural light, accentuated by quartz countertops and stylish vinyl flooring throughout, creating a welcoming ambiance for both entertaining and everyday living. A kitchen island provides an ideal gathering spot, while the upper level features three generously sized bedrooms, including a serene master suite complete with a four-piece ensuite bath with glass shower – a private sanctuary for relaxation. Enjoy outdoor living with both a front porch and a deck overlooking your private backyard, where tranquility reigns supreme as you’re shielded by no neighbors behind. Below, the unfinished basement awaits your personal touch, offering endless possibilities for recreation or storage. Two parking pads provide convenient access, and the added bonus of upper level laundry featuring washer & dryer included further enhances this home’s appeal. With its rectangular lot, backing onto green space, convenient access to sidewalks, walking/bike paths and nearby schools, parks, shopping and playgrounds, this townhouse is more than just a home—it’s a lifestyle. Quick possession available, embrace this exceptional opportunity to secure your place within this vibrant community.
Property Taxes
$2,526/yr (2026)
Listing Information
MLS® NumberA2345840
StatusActive
List Price$429, 900
Days on Market31 days
OccupancyNew; Never Occupied
Property Details
Property TypeRow/Townhouse
Architectural Style2 Storey
ZoningR3
Above-Grade Sq Ft1, 392 sq ft
Year Built2025
Bedrooms3
Full Bathrooms3
Half Bathrooms1
Total Bathrooms3.5
Interior
BasementFull, Unfinished, Separate/Exterior Entry
FlooringCarpet, Vinyl
Fireplaces0
HeatingOther
Air ConditioningNone
Exterior & Parking
ExteriorConcrete, Vinyl Siding, Wood Frame
RoofAsphalt Shingle
FoundationPoured Concrete
Total Parking2
Patio / DeckDeck, Front Porch
Site & Lot
Lot Size2, 850 sq ft
Lot Acres0.07 acres
Lot Width25.00
Lot FeaturesBack Lane, Back Yard, Front Yard, No Neighbours Behind, Rectangular Lot, Street Lighting
Listing data provided via MLS®. Not intended to solicit buyers or sellers already under contract.
Property History
No previous MLS® listings on record for this property — this appears to be its first time offered. Want to know how often homes nearby change hands? Ask our team.
What did similar homes here actually sell for?
CalgaryListings Group clients see recent sold prices and sale-to-list ratios for homes just like this one — plus smart matches and one-tap showing requests. Free with your client portal account.
Active MLS® listings in the area closest to this home on price, bedrooms and size. Updated every 10 minutes.
Free account · no cost, no obligation
Everything we give our clients, before you're one.
One free account opens the whole toolkit — the guides we
write for Calgary buyers and sellers, the checklists we actually use on deals, the
video library, and a concierge that answers your questions any time of day.