Was $265,000 · reduced $15,100 (5.7%) on Oct 1, 2026
1
Bedrooms
1
Bathrooms
693
Sq ft
2007
Year built
$1,790
Property tax (2026)
$451
Condo / HOA fee /mo
CalgaryListings Insight This home at 2115, 200 Community Way is a 1-bedroom home with 1 bathroom, built in 2007. It offers 693 sq ft of living space above grade. Condo fees are approximately $451/month, including heat and water. Before writing, ask about condo fees, reserve fund health, bylaws, insurance deductibles, and building history. The recent price adjustment may change how this property compares with nearby active listings. MLS® A2345442.
Want to see this home?
Tour this home in person with a CalgaryListings REALTOR® and get straight answers before you decide.
A REALTOR® from our team replies, not a call centre. No obligation.
Homeowners · Free & InstantThinking of selling?Curious what your own home could be worth? Get an instant, no-obligation estimate based on current market data.
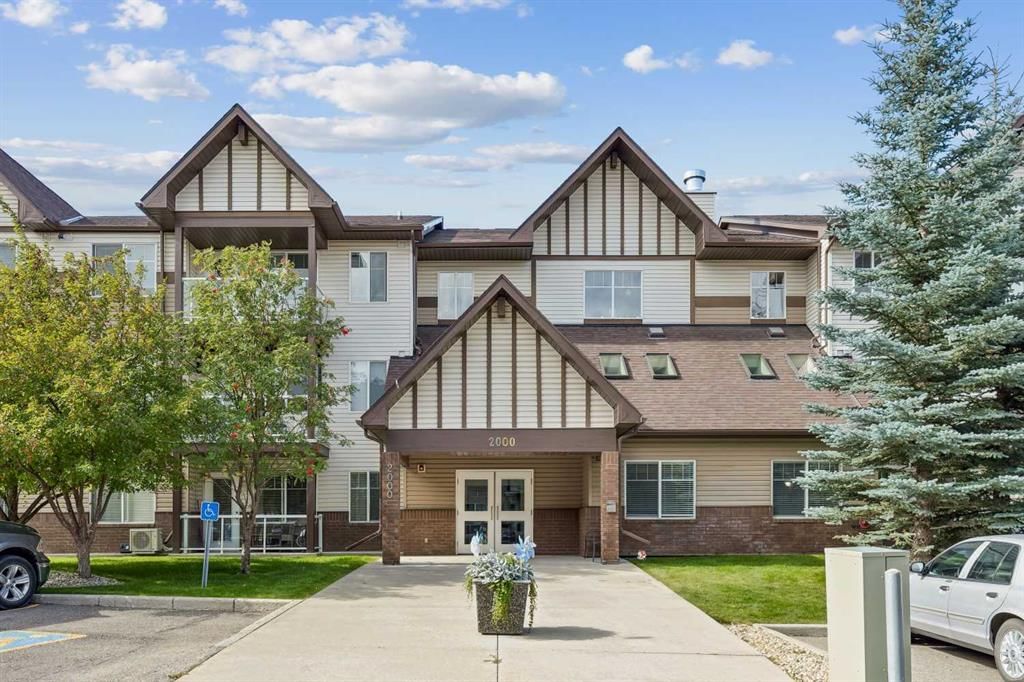
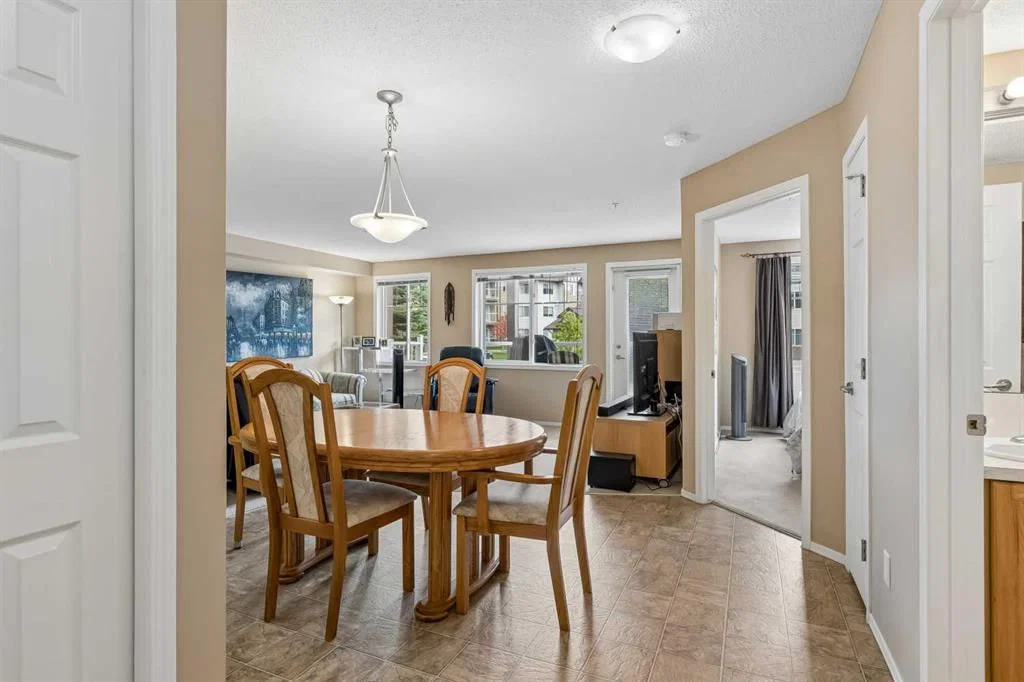
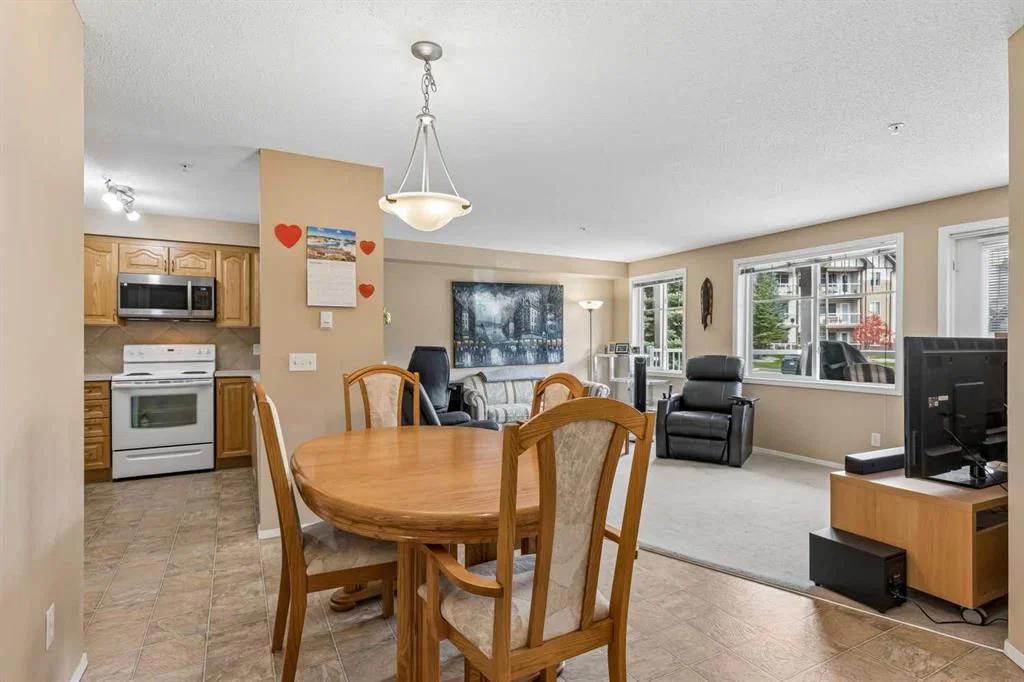
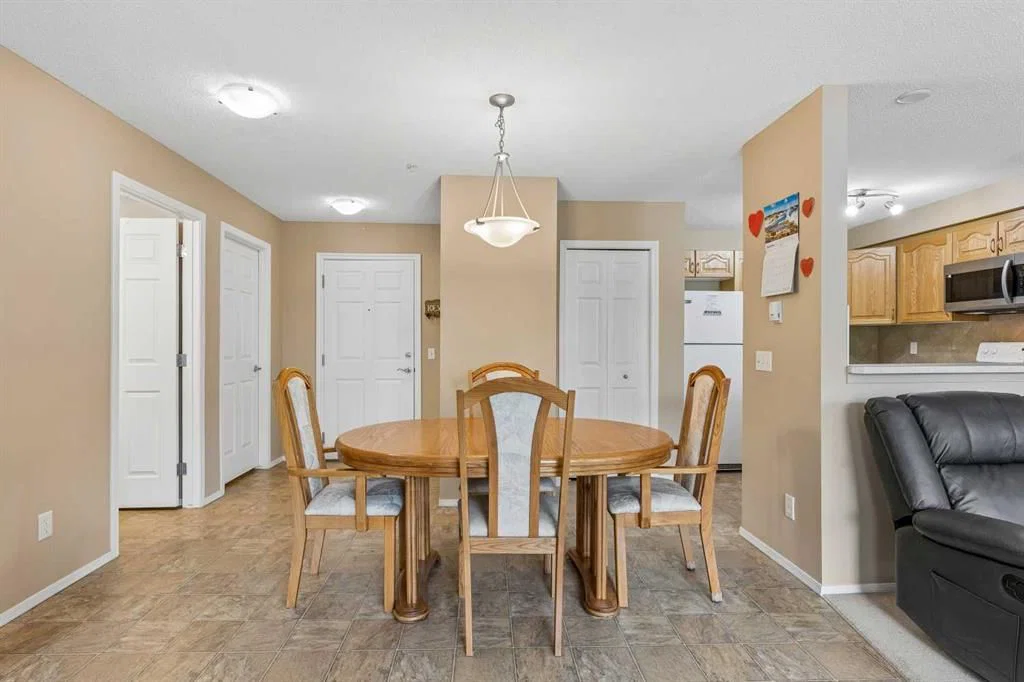
Discover condo 2115 at Calvanna Village; a perfectly proportioned, main floor condo with an abundance of natural light. Not only are you in an amazingly walkable location but the amenity package is truly best in class in a mature (55+) building. Here are 4 things we love about this home (and we’re sure you will too): 1. A SPACIOUS FLOORPLAN DESIGNED FOR LIVING: When moving to a condo the last thing you want to do is have to buy new furniture to fit the space or sacrifice your lifestyle. Condo 2115 features an open concept floorplan which not only accommodates full sized furnishings in the living room but a dining table ready for family dinners. As you enter, you’ll be surprised by the abundance of natural light from the over-sized easterly exposed windows along with a large, fully equipped kitchen with ample work and storage space. Underground parking (assigned) and an external storage locker (assigned) included. 2. A MATURE & CONVENIENT NEIGHBOURHOOD: Woodhaven is a mature and established neighbourhood. Residents enjoy amazing nearby amenities, shops, services and restaurants along with the Okotoks Seniors Club-a 5 minute walk away. 3. A FULL-SIZE KITCHEN: This is condo living, not compromised living! The open concept kitchen is truly the heart of this home with an abundance of work/storage space and breakfast bar. Whether you’re preparing turkey dinner or simply warming up takeout you will feel right at home here. 4. BEST IN CLASS AMENITIES: Living at Calvanna Village allows you to be as active and social as you want to be. The building features a truly amazing amenity package including vaulted lobby/gathering area, club house, library and games room complete with pool tables, table tennis and an extensive collection of puzzles. An active social committee plans dinners, card games and other seasonal events throughout the year. If you are looking for maintenance free, luxurious, adult (55+) living with an active sense of community then welcome home.
Building AmenitiesClubhouse · Elevator(s) · Party Room · Recreation Facilities · Recreation Room · Visitor Parking
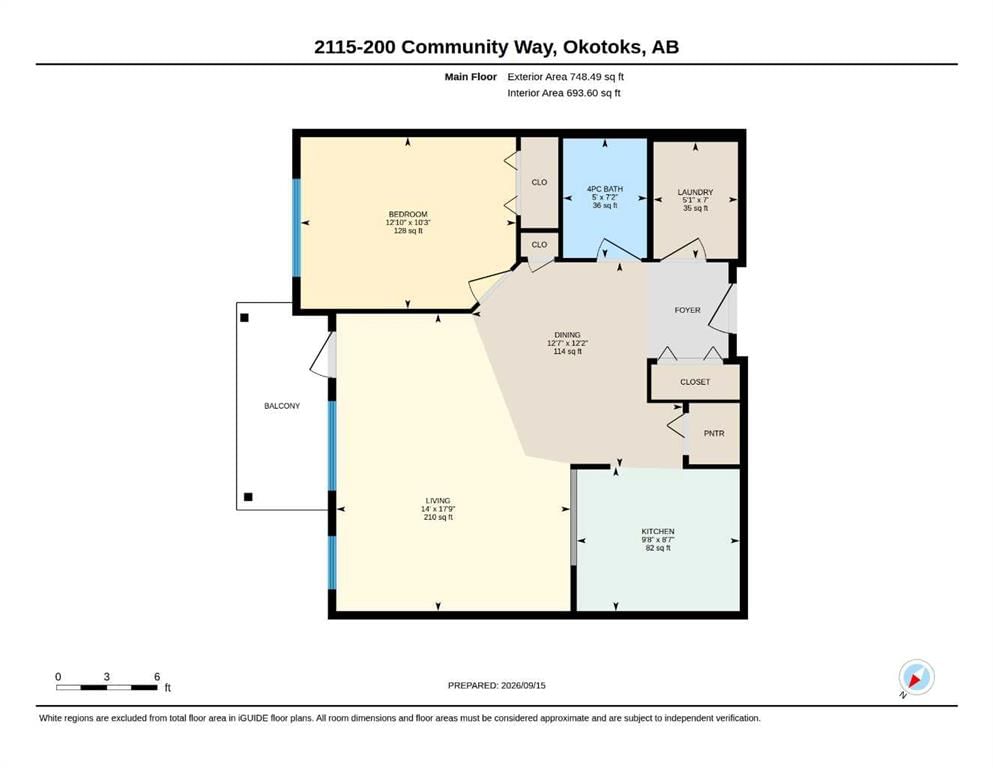
Room Dimensions
Main Level
Kitchen9`8" × 8`7"
Living Room14`0" × 17`9"
Dining Room7`7" × 12`2"
Bedroom12`10" × 10`3"
4pc Bathroom5`0" × 7`2"
Laundry5`1" × 7`0"
Listing Office
Century 21 Bamber Realty LTD.
Listing data provided via MLS®. Not intended to solicit buyers or sellers already under contract.
Property History
No previous MLS® listings on record for this property — this appears to be its first time offered. Want to know how often homes nearby change hands? Ask our team.
What did similar homes here actually sell for?
CalgaryListings Group clients see recent sold prices and sale-to-list ratios for homes just like this one — plus smart matches and one-tap showing requests. Free with your client portal account.
Price changeAsking $249,900, down from $265,000 (5.7% lower). We have tracked it since 2026-09-21.
Worked out from this MLS® record, our published community data and the other active listings in Woodhaven. Asking prices only; individual sold prices stay members-only under Alberta VOW rules.
Questions about this home
Is 2115, 200 Community Way for sale?
Yes. 2115, 200 Community Way in Woodhaven is an active MLS® listing (MLS® A2345442). It has been on the market 31 days. Listing data last updated 2026-10-17.
What is the asking price of 2115, 200 Community Way?
2115, 200 Community Way in Woodhaven is listed at $249,900.
How many bedrooms and bathrooms does 2115, 200 Community Way have?
2115, 200 Community Way in Woodhaven has 1 bedroom and 1 bathroom. The listing records 693 sq ft above grade. It is an apartment condo.
Live MLS® Data · Calgary Listings Group · Serving Calgary Since 1997
Free account · no cost, no obligation
Everything we give our clients, before you're one.
One free account opens the whole toolkit — the guides we
write for Calgary buyers and sellers, the checklists we actually use on deals, the
video library, and a concierge that answers your questions any time of day.