Was $345,000 · reduced $12,000 (3.5%) on Sep 28, 2026
3
Bedrooms
2.5
Bathrooms
1,166
Sq ft
1979
Year built
$2,163
Property tax (2026)
$517
Condo / HOA fee /mo
CalgaryListings Insight This home at 24, 73 Glenbrook Crescent is a 3-bedroom home with 2.5 bathrooms, built in 1979. It offers 1,166 sq ft of living space above grade. Notable features include laminate flooring. Condo fees are approximately $517/month, including water and parking. For townhomes, review condo fees or HOA fees, exterior maintenance responsibilities, parking, pet rules, and resale fit. The recent price adjustment may change how this property compares with nearby active listings. MLS® A2345408.
Want to see this home?
Tour this home in person with a CalgaryListings REALTOR® and get straight answers before you decide.
A REALTOR® from our team replies, not a call centre. No obligation.
Homeowners · Free & InstantThinking of selling?Curious what your own home could be worth? Get an instant, no-obligation estimate based on current market data.
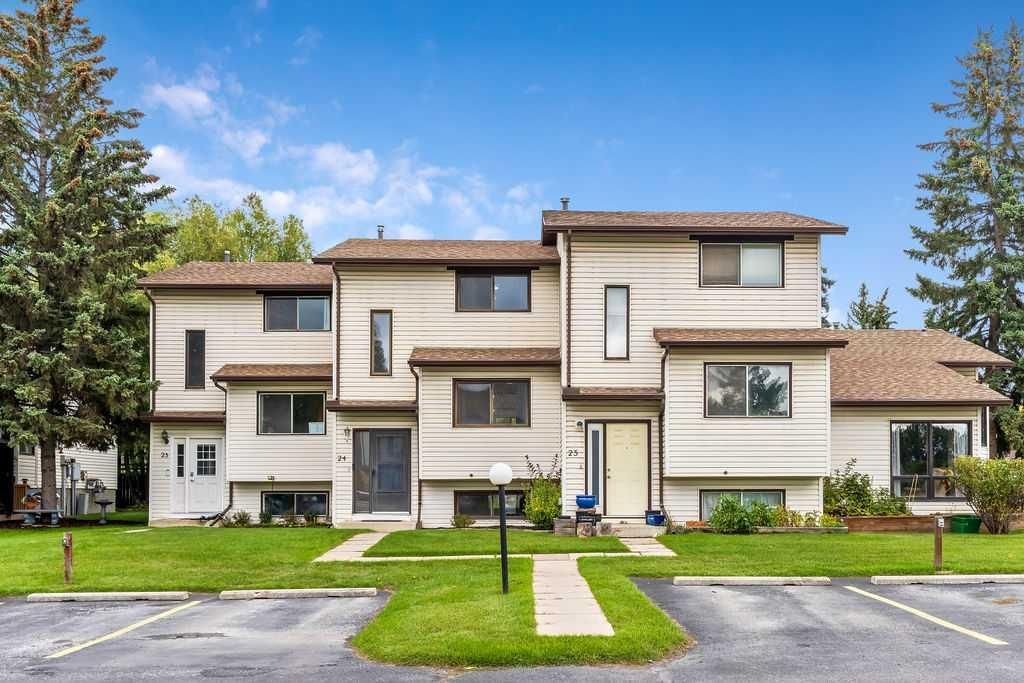
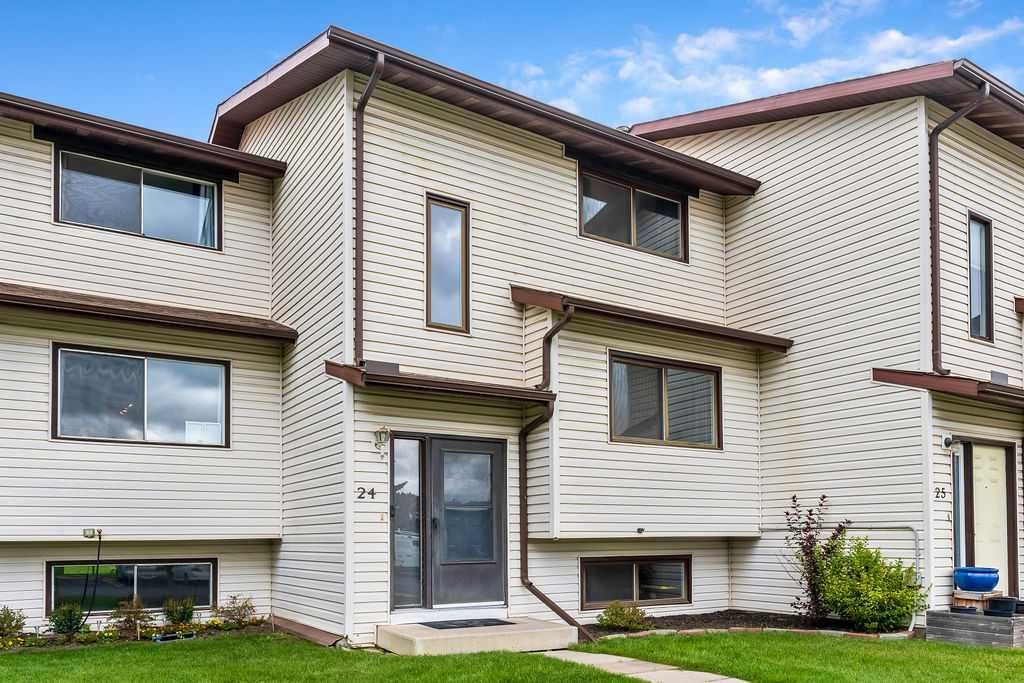
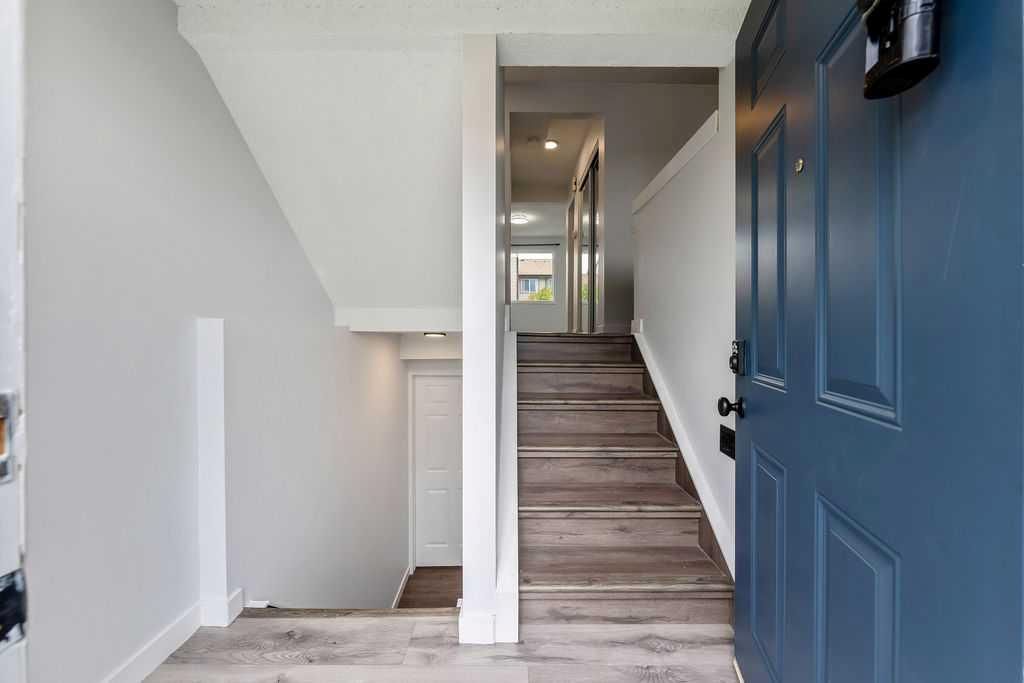
TURNKEY, AFFORDABLE & FULL OF VALUE! Welcome to this refreshed 3-bedroom, 2-bathroom home in the heart of Glenbow, one of Cochrane’s most established and beloved communities. Offering an incredible combination of affordability, recent upgrades, convenience, and small-town charm, this move-in-ready home is an opportunity you won’t want to miss.
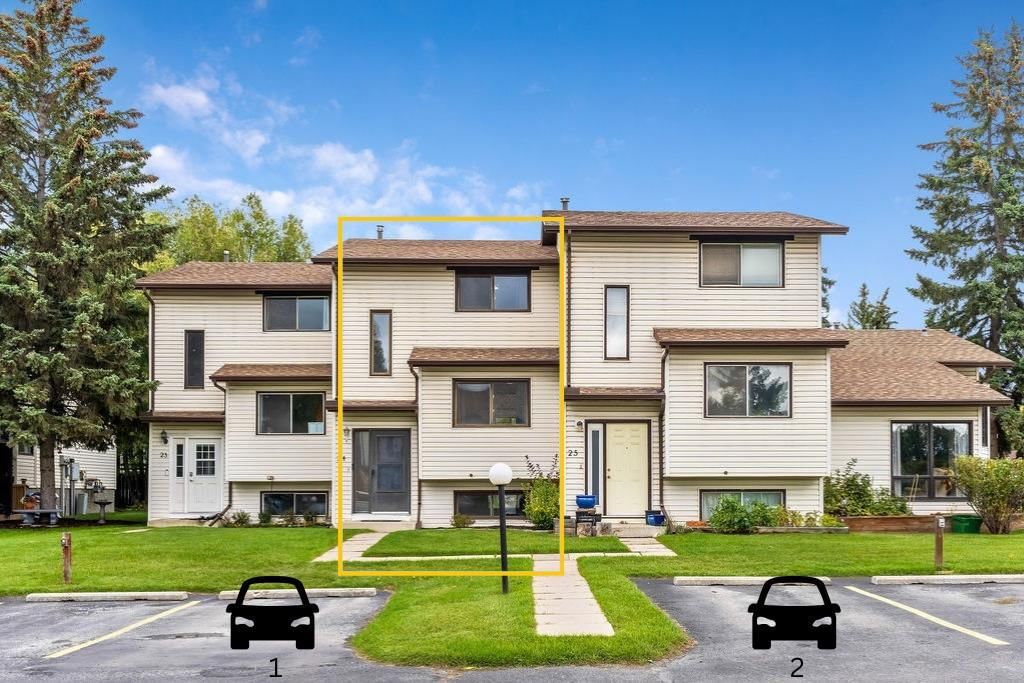
Inside, you’ll find a comfortable and functional layout with 3 bedrooms, 2 bathrooms, and inviting living spaces ready for you to make your own. Recent upgrades include a recently replaced furnace and hot water heater, offering added peace of mind and value for the next owner. With 2 parking spaces conveniently located directly in front of the home, everyday living is simple and practical.
The location is hard to beat. You’re close to the heart of Cochrane’s commercial shopping district, with shopping, restaurants, services, schools, parks, and everyday conveniences all nearby. Yet despite being so connected, Glenbow offers a peaceful and tranquil setting where you can enjoy the relaxed pace and neighbourly atmosphere that makes Cochrane so special.
WELCOME TO GLENBOW, WHERE HISTORY, COMMUNITY & LIFESTYLE COME TOGETHER! Located within one of Cochrane’s historic areas, this community offers a unique blend of character and convenience. Step outside your front door and you’re just moments from the Bow River, walking paths, schools, markets, rodeos, parks, and the community events that bring Cochrane to life.
Enjoy a morning walk along the river, grab what you need from nearby shops, take in a local market, or experience Cochrane’s famous western spirit, all while coming home to a peaceful neighbourhood that still feels like a small town.
Whether you’re a first-time home buyer looking for an affordable way into the market, an investor searching for value, or simply looking for a turnkey home in an incredible location, this one checks the boxes.
Affordable. Updated. Convenient. Peaceful. Connected.
Your new home in Glenbow awaits. Don’t let this opportunity pass you by!
Property Taxes
$2,163.17/yr (2026)
Condo / HOA Fee
$517/mo
Original Price
$345,000
Listing Information
MLS® NumberA2345408
StatusActive
List Price$333, 000
Original Price$345, 000
Days on Market31 days
OccupancyOwner
Property Details
Property TypeRow/Townhouse
Architectural Style2 Storey
ZoningR-MX
Above-Grade Sq Ft1, 166 sq ft
Year Built1979
Bedrooms3
Full Bathrooms2
Half Bathrooms1
Total Bathrooms2.5
Parking TypeStall
Interior
BasementFull, Unfinished, None
FlooringCarpet, Laminate
Fireplaces0
HeatingHigh Efficiency, Forced Air
Air ConditioningNone
Exterior & Parking
ExteriorVinyl Siding
RoofAsphalt Shingle
FoundationPoured Concrete
Total Parking2
Parking TypeStall
Patio / DeckDeck
Site & Lot
Lot FeaturesBacks on to Park/Green Space, Garden, Interior Lot, Landscaped, Lawn, Level, Street Lighting
Building AmenitiesCommunity Gardens · Park · Parking · Snow Removal · Visitor Parking
Room Dimensions
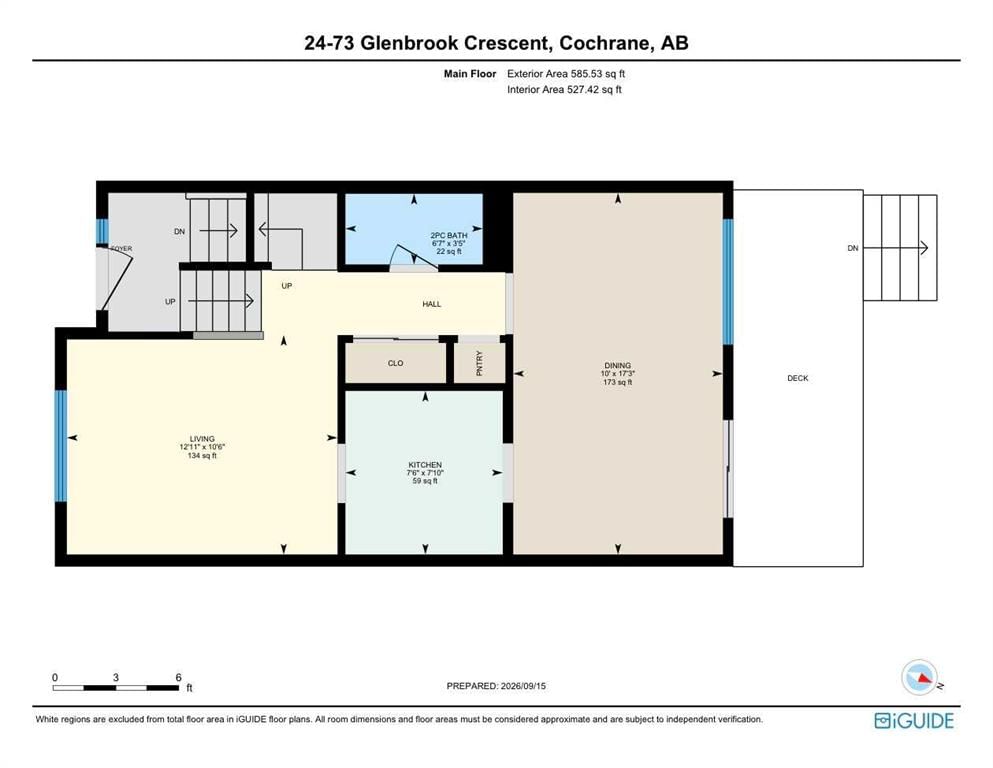
Main Level
2pc Bathroom3`5" × 6`7"
Dining Room17`3" × 10`0"
Kitchen7`10" × 7`6"
Living Room10`6" × 12`11"
Upper Level
4pc Bathroom5`2" × 7`6"
Bedroom8`3" × 13`3"
Bedroom8`7" × 11`7"
Bedroom - Primary10`3" × 13`5"
Listing Office
LPT Realty
Listing data provided via MLS®. Not intended to solicit buyers or sellers already under contract.
Property History
No previous MLS® listings on record for this property — this appears to be its first time offered. Want to know how often homes nearby change hands? Ask our team.
What did similar homes here actually sell for?
CalgaryListings Group clients see recent sold prices and sale-to-list ratios for homes just like this one — plus smart matches and one-tap showing requests. Free with your client portal account.
Price changeAsking $333,000, down from $345,000 (3.5% lower). We have tracked it since 2026-09-16.
Worked out from this MLS® record, our published community data and the other active listings in Glenbow. Asking prices only; individual sold prices stay members-only under Alberta VOW rules.
Questions about this home
Is 24, 73 Glenbrook Crescent for sale?
Yes. 24, 73 Glenbrook Crescent in Glenbow is an active MLS® listing (MLS® A2345408). It has been on the market 31 days. Listing data last updated 2026-10-17.
What is the asking price of 24, 73 Glenbrook Crescent?
24, 73 Glenbrook Crescent in Glenbow is listed at $333,000.
How many bedrooms and bathrooms does 24, 73 Glenbrook Crescent have?
24, 73 Glenbrook Crescent in Glenbow has 3 bedrooms and 2.5 bathrooms. The listing records 1,166 sq ft above grade. It is a townhouse.
Live MLS® Data · Calgary Listings Group · Serving Calgary Since 1997
Active MLS® listings in Glenbow closest to this home on price, bedrooms and size. Updated every 10 minutes.
Free account · no cost, no obligation
Everything we give our clients, before you're one.
One free account opens the whole toolkit — the guides we
write for Calgary buyers and sellers, the checklists we actually use on deals, the
video library, and a concierge that answers your questions any time of day.