Was $390,000 · reduced $5,000 (1.3%) on Oct 14, 2026
3
Bedrooms
3.5
Bathrooms
1,142
Sq ft
2007
Year built
$2,905
Property tax (2026)
$351
Condo / HOA fee /mo
1
Garage
1,442
Lot sq ft
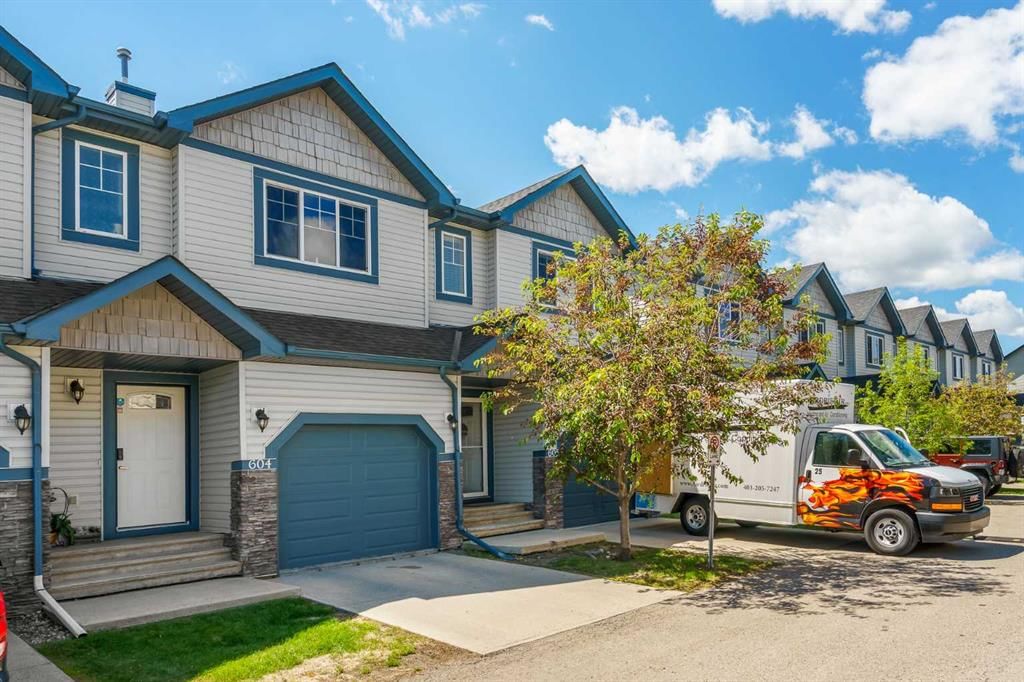
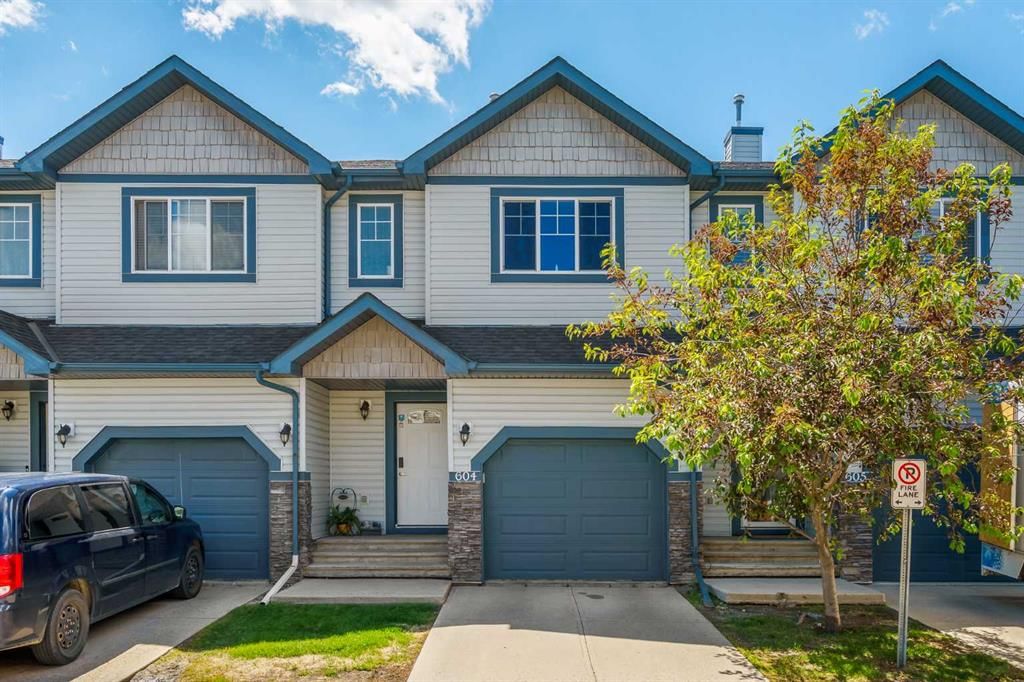
CalgaryListings Insight 604, 620 Luxstone Landing SW is a 3-bedroom home in the community of southwest Calgary, built in 2007, offering 3.5 bathrooms and 1,142 sq ft of living space above grade. Standout details include a single attached garage, hardwood flooring, and a fireplace. Condo fees are approximately $351/month, including parking. For townhomes, review condo fees or HOA fees, exterior maintenance responsibilities, parking, pet rules, and resale fit. If rental income is part of the plan, verify suite legality, permits, insurance, lender treatment, and current lease details before removing conditions. The recent price adjustment may change how this property compares with nearby active listings. MLS® A2344729.
Want to see this home?
Tour this home in person with a CalgaryListings REALTOR® and get straight answers before you decide.
A REALTOR® from our team replies, not a call centre. No obligation.
Homeowners · Free & InstantThinking of selling?Curious what your own home could be worth? Get an instant, no-obligation estimate based on current market data.
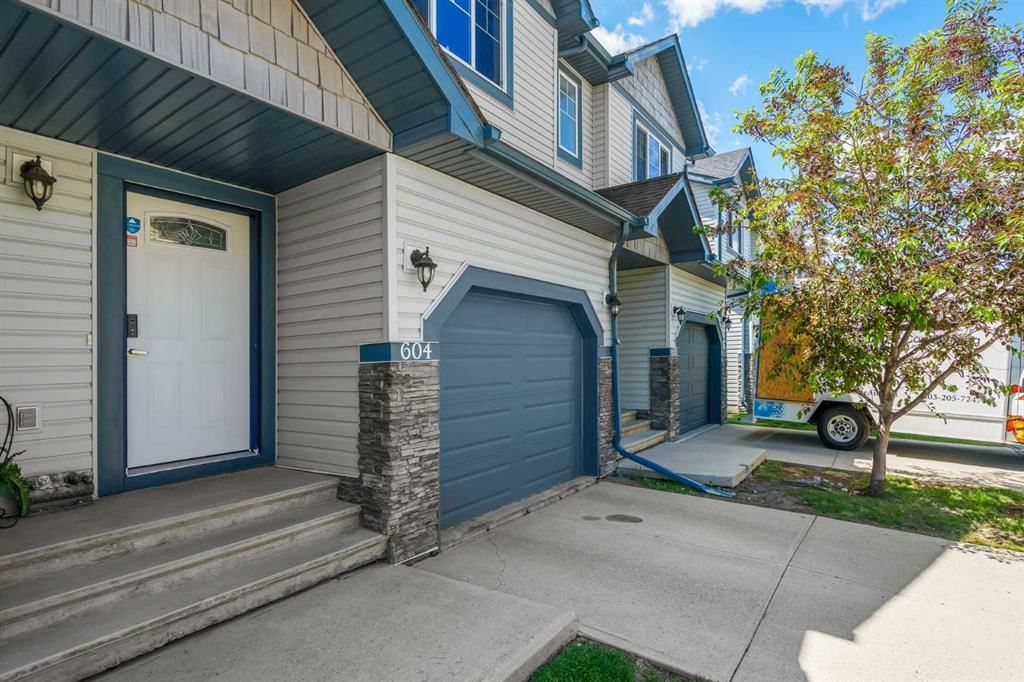
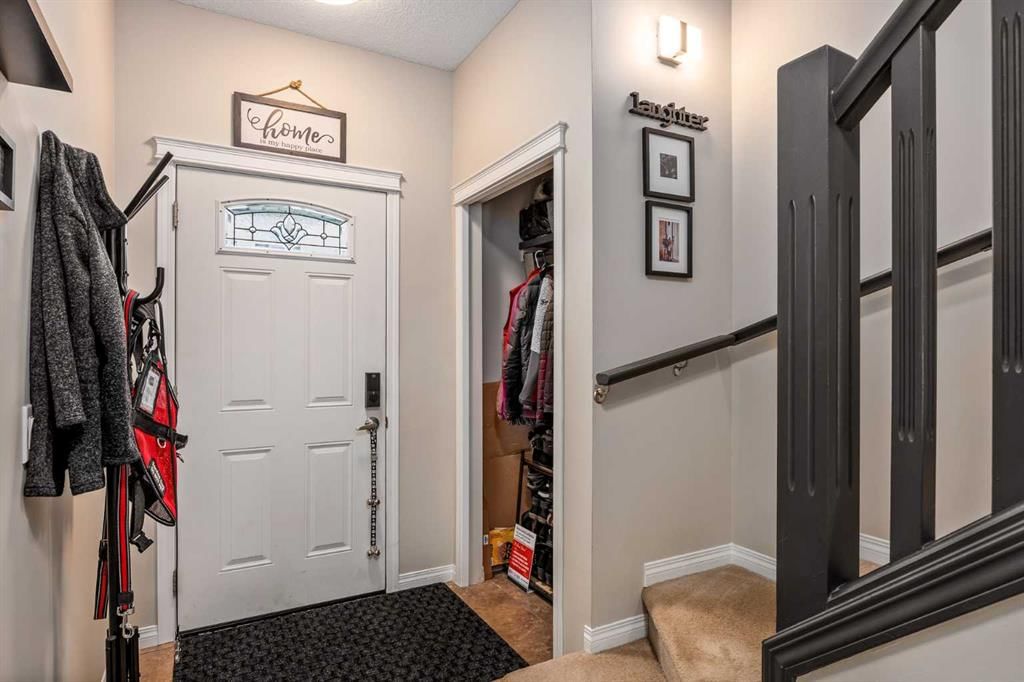
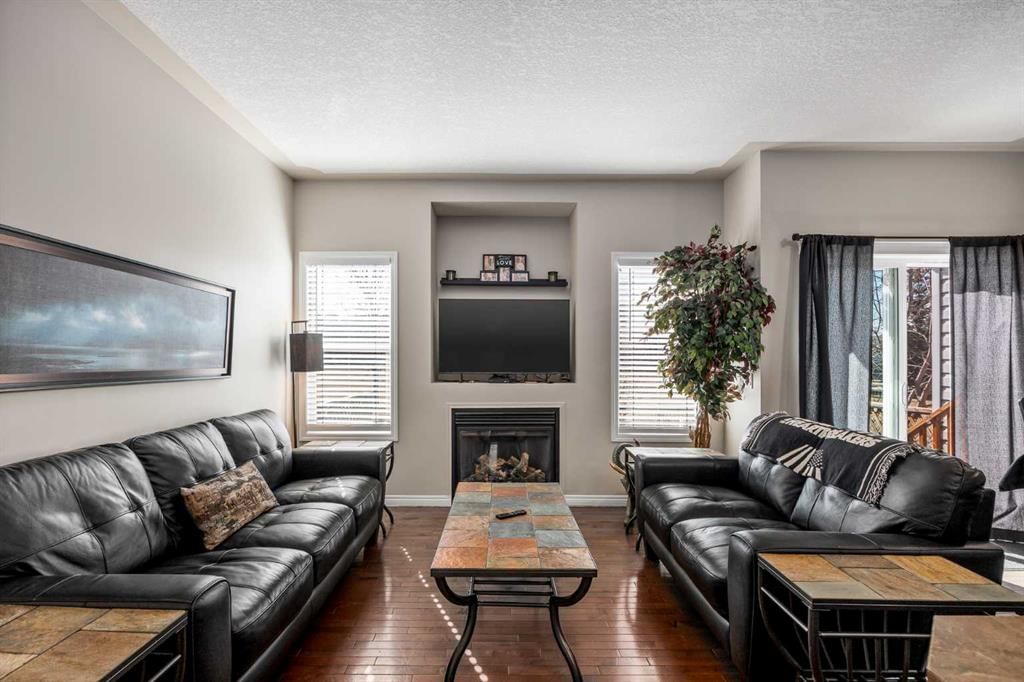
Consider that this attractive 1,273 sq. ft. two-storey townhouse in the lovely community of Luxstone SW in Airdrie could be your next home. There is room here for a growing family with 3 bedrooms, 2.5 baths and an undeveloped basement awaiting your ideas. A concrete drive plus a single attached garage ensures parking room and saves your vehicle from the elements. A welcoming front porch leads into the ceramic tiled foyer and beyond. The high-ceilinged open kitchen, living room and dining area is flooded with cheery natural light. Warm hardwood flooring connects the living and dining area, and a gas fireplace adds to the relaxation factor. Slate gray cabinetry in the kitchen is complimented by sleek stainless appliances, laminate countertops, matching tiled backsplash and a multi-purpose breakfast bar/island with double sink. A 2-pc. bath completes this level. Access to the rear screened patio is provided adjacent to the dining area. A well-planned second level has a private, very roomy and nicely windowed primary bedroom. A walk-in closet and 4-pc. ensuite with soaker tub make this your quiet little getaway. The two additional bedrooms down the hall are equally well lit by natural light, both with substantial closet space and share a second 4-pc. bath. Laundry facilities are located in the basement. The south-facing backyard is fenced for privacy, and the patio allows for comfortable summer entertaining. The yard is neatly landscaped with trees and underground sprinklers and faces a no neighbour zone! Professional management takes care of common area maintenance such as grounds care and snow removal. Another advantage of this home is easy access to everything. Close to QE2, Yankee Valley Boulevard and all the major shopping and restaurants where the two routes meet. Walking distance to Nose Creek Regional Park/Playground/Off-Leash area/Pickleball Courts and Museum. Proximity to schools, churches, CrossIron Mills and Calgary International Airport. This home has been well cared for and is awaiting its next owner. Could that be you? Note that the home can be sold fully furnished or partially furnished, if desired.
Property Taxes
$2,905/yr (2026)
Condo / HOA Fee
$350.99/mo
Original Price
$390,000
Listing Information
MLS® NumberA2344729
StatusActive
List Price$385, 000
Original Price$390, 000
Days on Market30 days
OccupancyOwner
Property Details
Property TypeRow/Townhouse
Architectural Style2 Storey
ZoningR2-T
Above-Grade Sq Ft1, 142 sq ft
Year Built2007
Bedrooms3
Full Bathrooms3
Half Bathrooms1
Total Bathrooms3.5
Parking TypeConcrete Driveway, Single Garage Attached
Interior
BasementFull, Unfinished, Other
FlooringCarpet, Ceramic Tile, Hardwood
Fireplaces1
HeatingForced Air, Natural Gas
Air ConditioningNone
Exterior & Parking
ExteriorWood Frame
RoofAsphalt Shingle
FoundationPoured Concrete
Garage Spaces1
Total Parking2
Parking TypeConcrete Driveway, Single Garage Attached
Patio / DeckFront Porch, Patio, Screened
Site & Lot
Lot Size1, 442 sq ft
Lot Acres0.03 acres
Lot Width19.03
Lot FeaturesBack Yard, Environmental Reserve, Few Trees, Front Yard, Gazebo, Landscaped, Lawn, Level, No Neighbours Behind, Rectangular Lot, Street Lighting, Underground Sprinklers, Yard Drainage
Parking TypeConcrete Driveway, Single Garage Attached
Pet PolicyRestrictions
Building AmenitiesDog Park · Gazebo · Park · Playground · Snow Removal · Visitor Parking
Room Dimensions
Main Level
2pc Bathroom3`2" × 6`7"
Dining Room6`4" × 10`0"
Kitchen14`8" × 8`8"
Living Room12`0" × 12`1"
Upper Level
4pc Bathroom8`7" × 4`11"
4pc Ensuite bath8`7" × 4`11"
Bedroom9`1" × 10`5"
Bedroom8`8" × 13`10"
Bedroom - Primary14`8" × 12`0"
Basement Level
Flex Space7`0" × 20`1"
Storage6`9" × 14`11"
Furnace/Utility Room11`4" × 20`1"
Listing Office
Comox Realty
Listing data provided via MLS®. Not intended to solicit buyers or sellers already under contract.
Property History
————
••••••
——
————
••••••
——
————
••••••
——
604, 620 Luxstone Landing SW has been listed 4 times before — see each asking price, what happened, and any sold prices.
Takes 10 seconds · no spam · instant access
What did similar homes here actually sell for?
CalgaryListings Group clients see recent sold prices and sale-to-list ratios for homes just like this one — plus smart matches and one-tap showing requests. Free with your client portal account.
Price changeAsking $385,000, down from $390,000 (1.3% lower). We have tracked it since 2026-09-16.
Worked out from this MLS® record, our published community data and the other active listings in Luxstone. Asking prices only; individual sold prices stay members-only under Alberta VOW rules.
Questions about this home
Is 604, 620 Luxstone Landing SW for sale?
Yes. 604, 620 Luxstone Landing SW in Luxstone is an active MLS® listing (MLS® A2344729). It has been on the market 30 days. Listing data last updated 2026-10-14.
What is the asking price of 604, 620 Luxstone Landing SW?
604, 620 Luxstone Landing SW in Luxstone is listed at $385,000.
How many bedrooms and bathrooms does 604, 620 Luxstone Landing SW have?
604, 620 Luxstone Landing SW in Luxstone has 3 bedrooms and 3.5 bathrooms. The listing records 1,142 sq ft above grade. It is a townhouse.
Live MLS® Data · Calgary Listings Group · Serving Calgary Since 1997
Free account · no cost, no obligation
Everything we give our clients, before you're one.
One free account opens the whole toolkit — the guides we
write for Calgary buyers and sellers, the checklists we actually use on deals, the
video library, and a concierge that answers your questions any time of day.