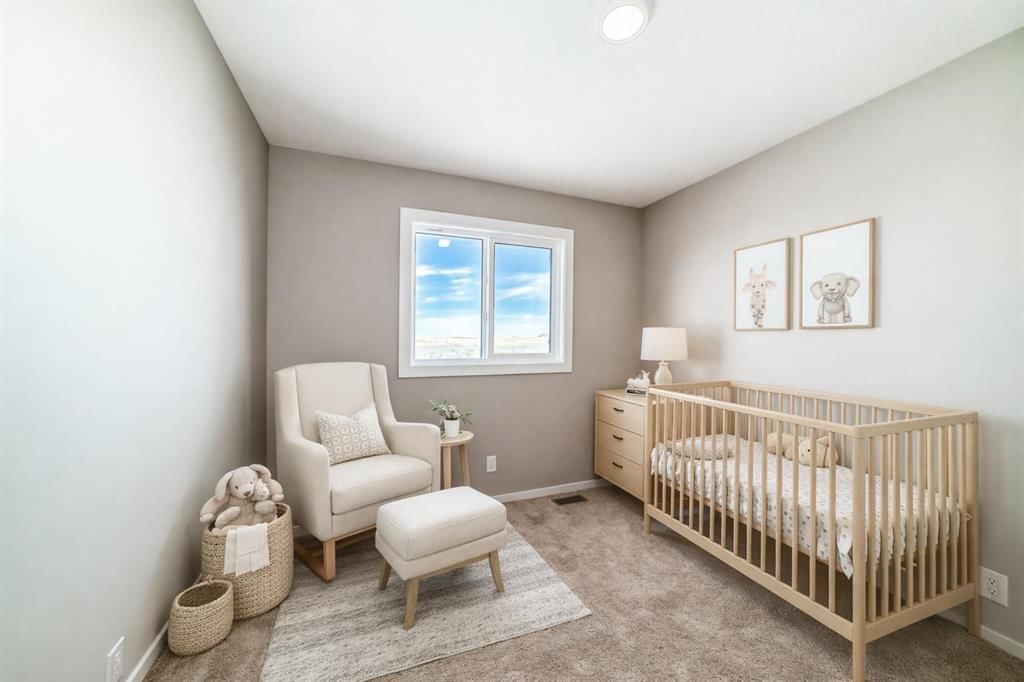
CalgaryListings Insight This home at 3037 Lanark Boulevard SE is a 3-bedroom home with 3.5 bathrooms. Built in 2026, it is located in the community of southeast Calgary and offers 1,608 sq ft of living space above grade. This home also offers vinyl plank flooring and a fireplace. For new construction, review builder terms, deposit structure, possession timelines, warranty coverage, GST treatment, and what is actually included. If rental income is part of the plan, verify suite legality, permits, insurance, lender treatment, and current lease details before removing conditions. MLS® A2344339.
Want to see this home?
Tour this home in person with a CalgaryListings REALTOR® and get straight answers before you decide.
A REALTOR® from our team replies, not a call centre. No obligation.
Homeowners · Free & InstantThinking of selling?Curious what your own home could be worth? Get an instant, no-obligation estimate based on current market data.
BRAND NEW, MOVE-IN READY, AND ALREADY CHECKING OFF THE THINGS MOST HOMES LEAVE FOR LATER. The fireplace wall is finished. The pocket office is built in. The side entry is already there. The rear deck is done. And the 20' × 20' CONCRETE PARKING PAD is waiting out back. That is a lot less “someday” and a lot more “already handled.”
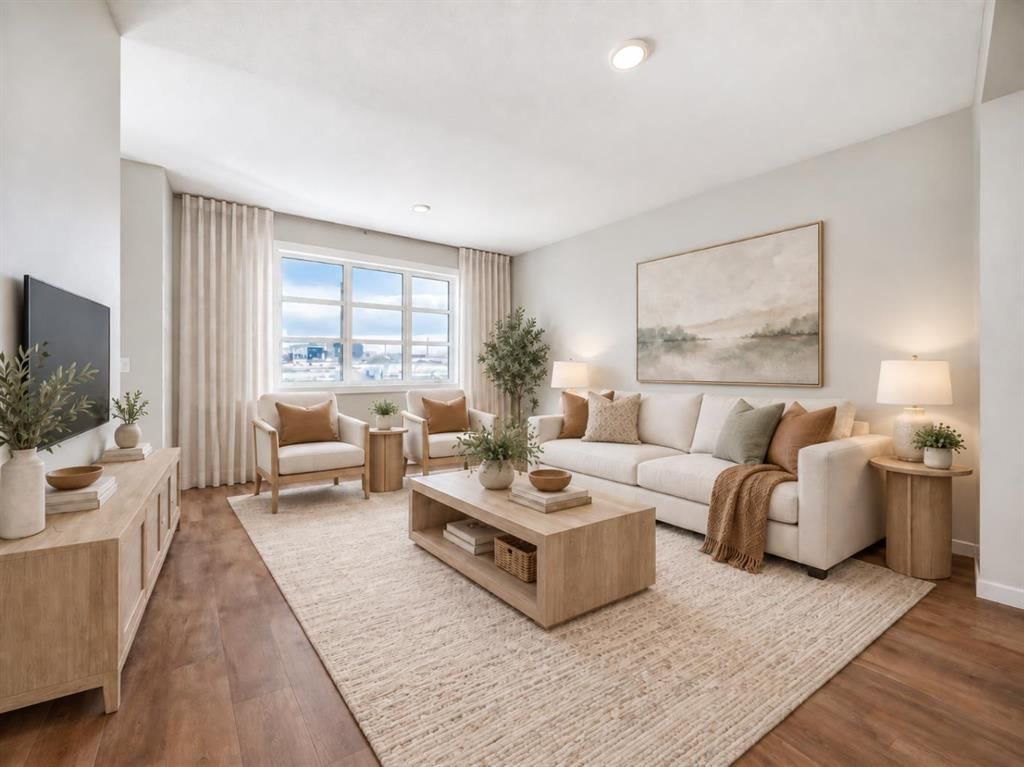
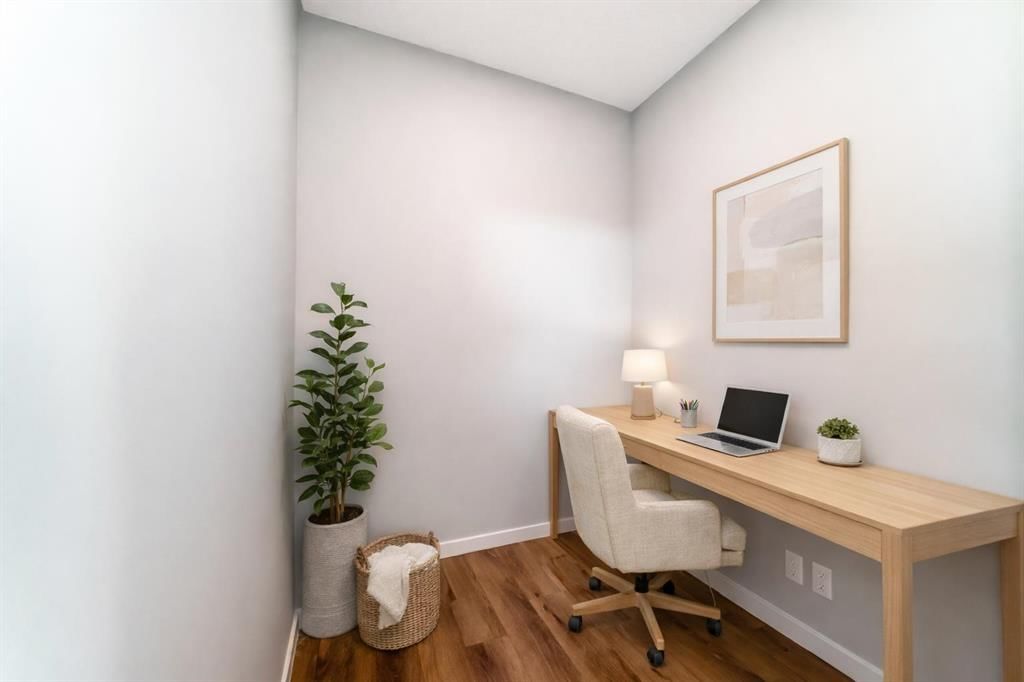
Inside, 1,608 sq. ft. is laid out with purpose. The front living room gets instant personality from the ELECTRIC FIREPLACE FEATURE WALL, while the nearby POCKET OFFICE gives laptops, paperwork and life admin a dedicated home without sacrificing a bedroom.
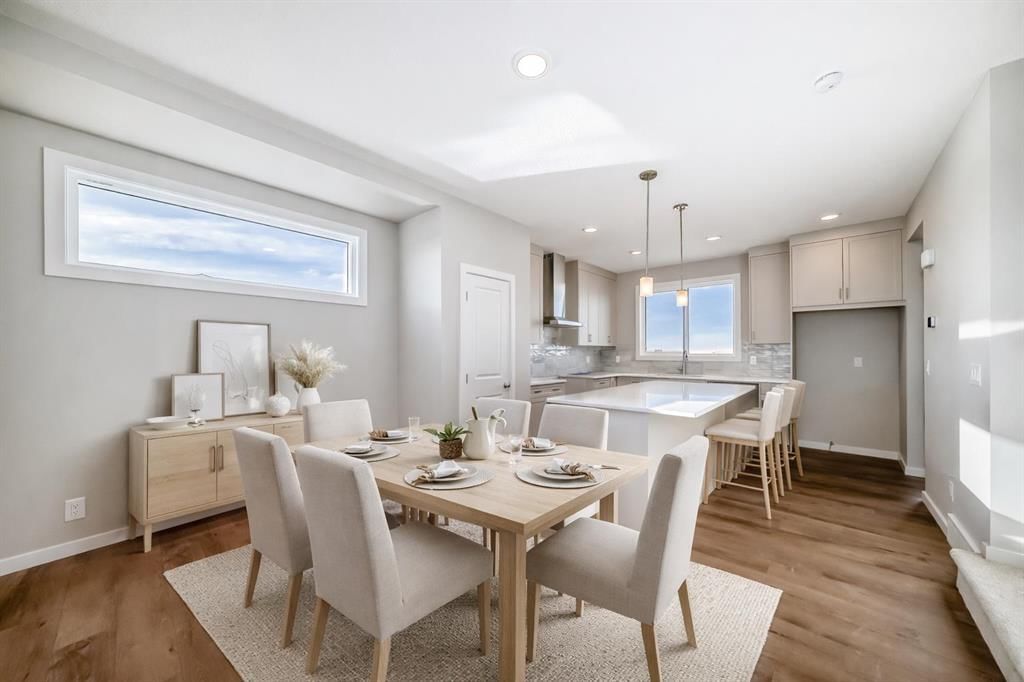
At the rear, the kitchen delivers QUARTZ COUNTERS, a CENTRAL ISLAND WITH BREAKFAST-BAR SEATING, pantry storage and an INCLUDED STAINLESS APPLIANCE PACKAGE. A gas line at the stove is already in place, and the 10' × 10' REAR DECK adds a BBQ gas line and overlooks the back lane and future-garage-ready parking pad.
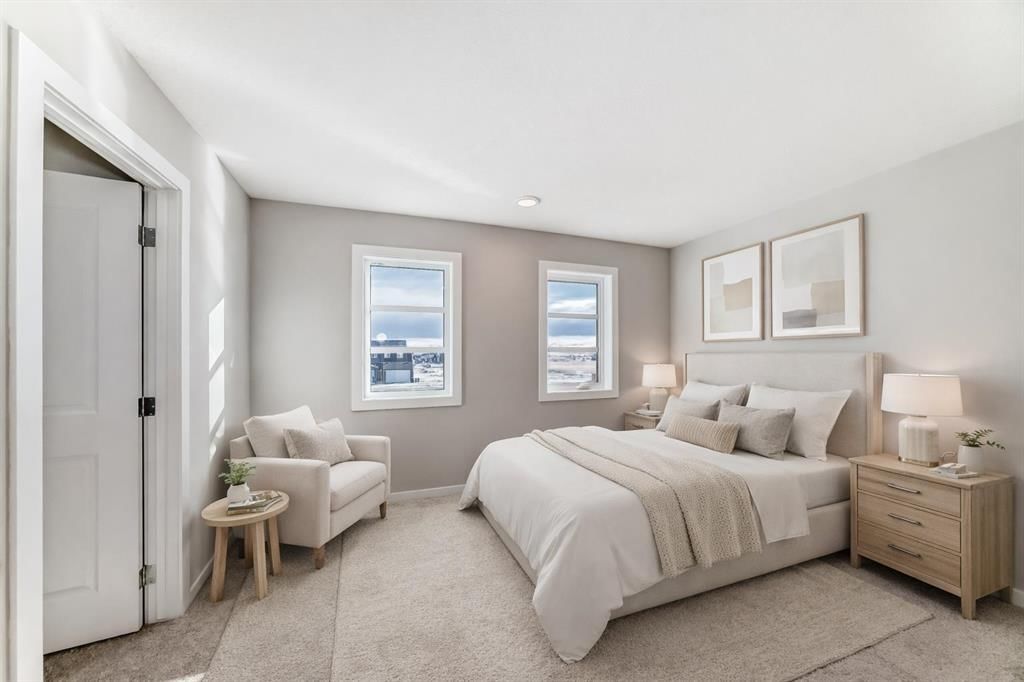
Upstairs, the CENTRAL BONUS ROOM gives everyone another place to land. All three bedrooms, the laundry and main bathroom stay together on one level, while the primary adds a WALK-IN CLOSET and ensuite with QUARTZ COUNTERS and DOUBLE SINKS — because morning diplomacy has its limits.
The unfinished basement keeps your options open and already includes a SEPARATE SIDE ENTRY. Add a tankless hot-water system, high-efficiency furnace and new-home warranty, and the behind-the-scenes details are covered too.
Lanark puts parks, playgrounds, pathways, schools and shopping close by. BRAND NEW. COMPLETE. MOVE-IN READY. Come see it before someone else starts planning their garage.
• PLEASE NOTE: Photos are of a DIFFERENT Spec Home of the same model – fit and finish may differ. Interior selections and floorplans shown in photos. Kitchen appliances are included, and will be installed prior to possession.
Listing Information
MLS® NumberA2344339
StatusActive
List Price$499, 900
Days on Market31 days
OccupancyNew; Never Occupied
Property Details
Property TypeSemi Detached (Half Duplex)
Architectural Style2 Storey, Attached-Side by Side
ZoningR2-T
Above-Grade Sq Ft1, 608 sq ft
Year Built2026
Bedrooms3
Full Bathrooms3
Half Bathrooms1
Total Bathrooms3.5
Interior
BasementFull, Unfinished, Separate/Exterior Entry
FlooringCarpet, Vinyl Plank
Fireplaces1
HeatingHigh Efficiency, Forced Air, Humidity Control, Natural Gas
Lot FeaturesBack Lane, Back Yard, Front Yard, Interior Lot, Rectangular Lot
Legal Description2512242
Inclusions
Dishwasher,Electric Range,Microwave,Range Hood,Refrigerator,Tankless Water Heater,Washer/Dryer Stacked
Room Dimensions
Main Level
Covered Porch
Entrance
Living Room15`2" × 13`0"
Office6`0" × 5`8"
Dining Room12`2" × 13`0"
Kitchen10`8" × 13`0"
Pantry
Mud Room
2pc Bathroom
Upper Level
Bonus Room10`10" × 11`0"
Bedroom - Primary13`0" × 11`4"
4pc Ensuite bath
Walk-In Closet
Bedroom10`0" × 9`2"
Bedroom10`0" × 9`6"
4pc Bathroom
Laundry
Listing Office
CIR Realty
Listing data provided via MLS®. Not intended to solicit buyers or sellers already under contract.
Property History
————
••••••
——
————
••••••
——
————
••••••
——
3037 Lanark Boulevard SE has been listed 1 time before — see each asking price, what happened, and any sold prices.
Takes 10 seconds · no spam · instant access
What did similar homes here actually sell for?
CalgaryListings Group clients see recent sold prices and sale-to-list ratios for homes just like this one — plus smart matches and one-tap showing requests. Free with your client portal account.
Yes. 3037 Lanark Boulevard SE in Lanark is an active MLS® listing (MLS® A2344339). It has been on the market 31 days. Listing data last updated 2026-10-13.
What is the asking price of 3037 Lanark Boulevard SE?
3037 Lanark Boulevard SE in Lanark is listed at $499,900.
How many bedrooms and bathrooms does 3037 Lanark Boulevard SE have?
3037 Lanark Boulevard SE in Lanark has 3 bedrooms and 3.5 bathrooms. The listing records 1,608 sq ft above grade. It is a semi-detached home (half duplex).
Live MLS® Data · Calgary Listings Group · Serving Calgary Since 1997
Free account · no cost, no obligation
Everything we give our clients, before you're one.
One free account opens the whole toolkit — the guides we
write for Calgary buyers and sellers, the checklists we actually use on deals, the
video library, and a concierge that answers your questions any time of day.