← Back to all Calgary listings

1155 Kings Heights Way SE, Airdrie

Kings Heights
ActiveMLS® A2344198· 38 days on market
$674,900
$369 per sq ft (asking)
Was $698,000 · reduced $23,100 (3.3%) on Sep 30, 2026
3
Bedrooms
4.5
Bathrooms
1,830
Sq ft
2013
Year built
$4,544
Property tax (2026)
2
Garage
3,588
Lot sq ft
CalgaryListings Insight
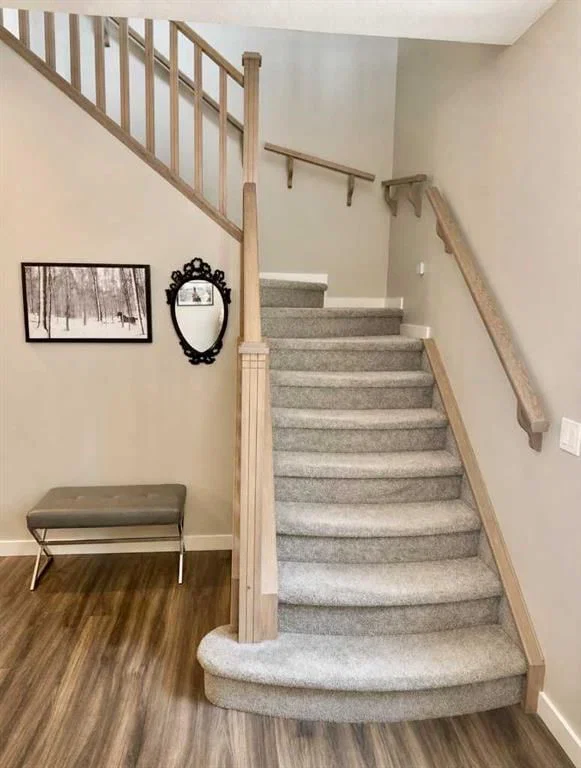
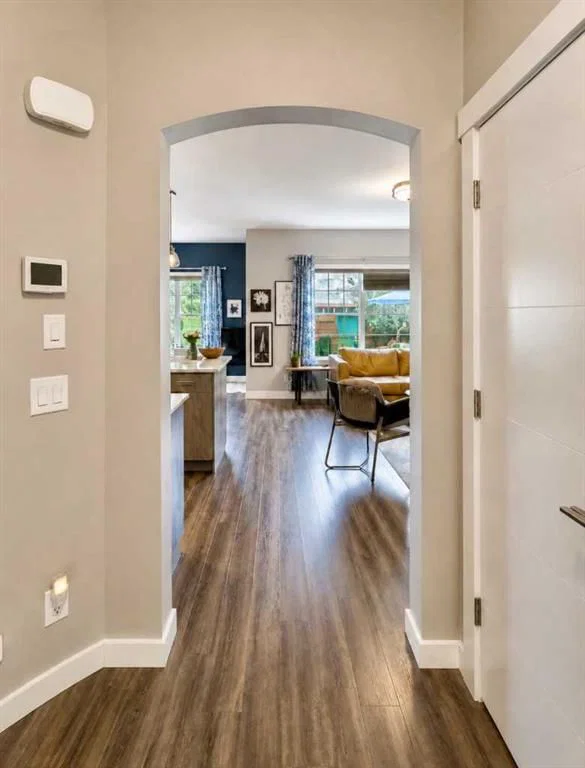
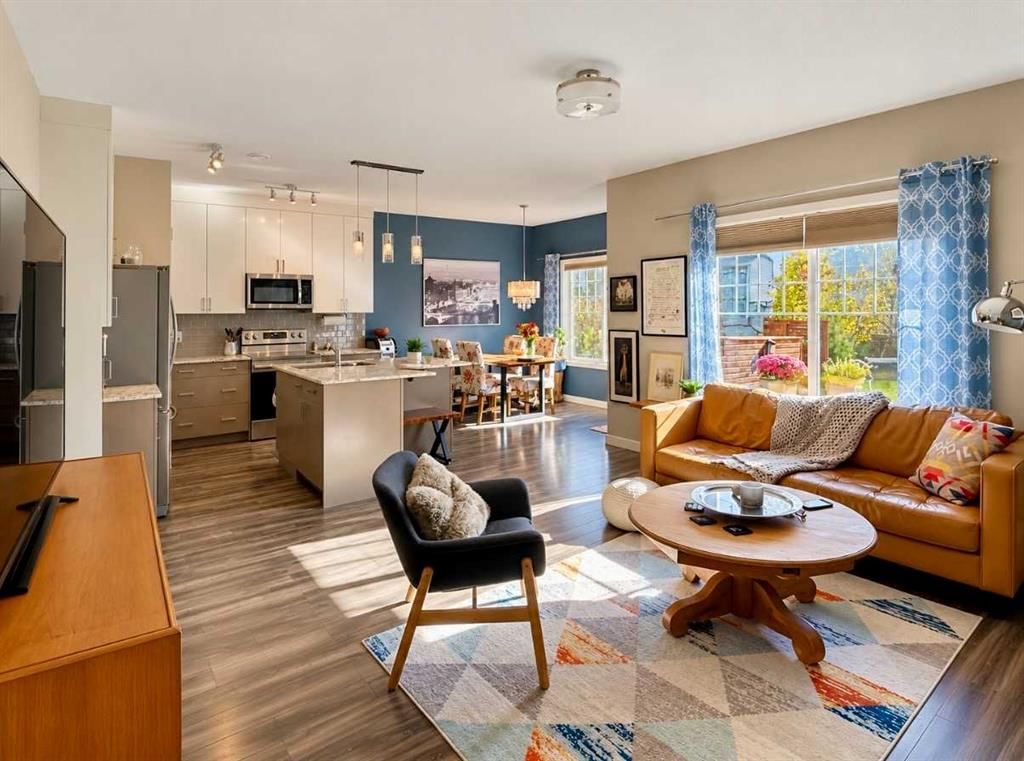
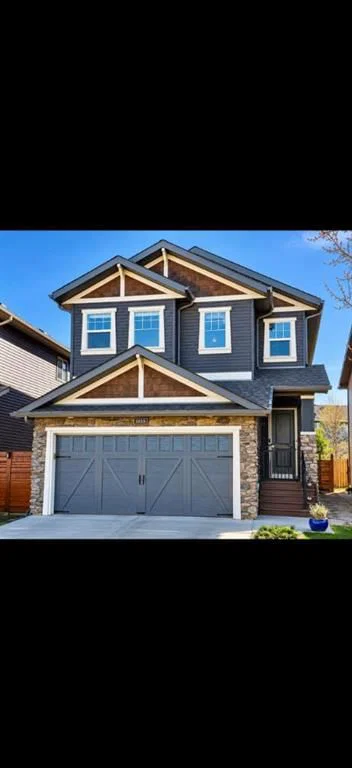
1155 Kings Heights Way SE is a 3-bedroom home in the community of southeast Calgary, built in 2013, offering 4.5 bathrooms and 1,830 sq ft of living space above grade. Highlights include a fully finished basement, a double garage, vinyl plank flooring, and 2 fireplaces. Before writing, ask about recent comparable sales, inspection items, permits, basement development, and long-term resale fit. The recent price adjustment may change how this property compares with nearby active listings. MLS® A2344198.

Want to see this home?

Tour this home in person with a CalgaryListings REALTOR® and get straight answers before you decide.

A REALTOR® from our team replies, not a call centre. No obligation.

Ask a Question About This ListingCalgary Listings Group · eXp Realty
Homeowners · Free & InstantThinking of selling?Curious what your own home could be worth? Get an instant, no-obligation estimate based on current market data.
Get an Instant Home Evaluation →

About this property

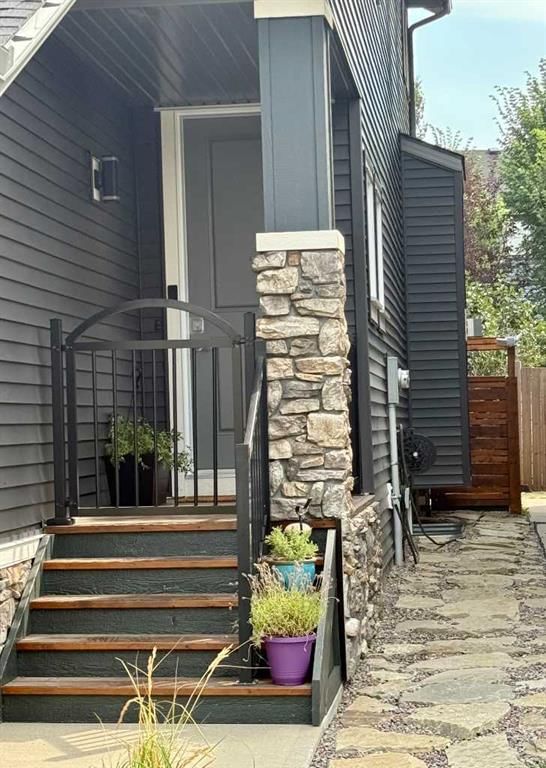
YOUR SEARCH IS OVER! THIS IS IT! GREAT PRICE OF $674,900. This home has: MODERN LUXURY AND FAMILY CONVENIENCE >> Located in the wonderful, family-friendly neighbourhood of King's Heights just minutes from schools and shopping, this stylish home offers a total of 2,632 finished sq. ft. Easy access to Calgary and the QE2 highway, minutes from Cross Iron Mall, Costco, and 15 minutes from the Airport.>> FUNCTIONAL LAYOUT DESIGN: Open-concept layout features a clever walk-through pantry that connects to the kitchen for grocery unloading. >> BRIGHT MODERN STYLE: A clean neutral palette harmonizes with tasteful design to create a stylish, light-filled home. >> FULLY DEVELOPED BASEMENT: Expansive lower level adds valuable extra living space, complete with a brand-new high-efficiency furnace installed in 2025. >> SEAMLESS INDOOR-OUTDOOR FLOW: Access the large, sunny deck directly from the kitchen and main living area for family entertaining. >> SUNNY PRIVATE BACKYARD: Fully fenced yard with beautiful trees and coveted southern exposure. >> MODERN STUDIO SHED: Standalone space equipped with 20-amp power, perfect for a creative studio or hobby workshop. Shed has a rear covered deck for winter storage >> FUTURE HOT TUB READY: Fully prepared backyard setup equipped with 220-amp power, ready for your dream spa. >> SMART LAUNDRY CHUTE: Thoughtful top-floor laundry chute drops clothes directly into the basement laundry area cupboard to simplify your daily routine. >> Schedule your showing today to appreciate the quality McKee Home craftsmanship and see how this beautiful property checks every box on your list!
Property Taxes
$4,543.72/yr (2026)
Original Price
$698,000

Listing Information

MLS® NumberA2344198
StatusActive
List Price$674, 900
Original Price$698, 000
Days on Market38 days
OccupancyOwner

Property Details

Property TypeDetached
Architectural Style2 Storey
ZoningR1-U
Above-Grade Sq Ft1, 830 sq ft
Year Built2013
Bedrooms3
Full Bathrooms4
Half Bathrooms1
Total Bathrooms4.5

Interior

BasementFull, Finished, Other
FlooringCarpet, Laminate, Linoleum, Vinyl Plank
Fireplaces2
HeatingHigh Efficiency, Fireplace(s), Forced Air, Natural Gas
Air ConditioningNone
Central VacuumYes

Exterior & Parking

ExteriorConcrete, Vinyl Siding, Wood Frame
RoofAsphalt Shingle
FoundationPoured Concrete
Garage Spaces2
Total Parking4
Patio / DeckDeck, Front Porch

Site & Lot

Lot Size3, 588 sq ft
Lot Acres0.08 acres
Lot Width111.91
Lot FeaturesPrivate, Yard Drainage, Yard Lights
Water SourcePublic
Legal Description1213093

Inclusions

Convection Oven,Dishwasher,Dryer,Electric Range,Garage Control(s),Microwave Hood Fan,Refrigerator,See Remarks,Washer,Window Coverings

Room Dimensions

Main Level
Entrance8`2" × 12`8"
2pc Bathroom4`10" × 5`10"
Kitchen8`4" × 10`1"
Pantry4`6" × 5`10"
Living Room12`10" × 15`10"
Dining Room9`11" × 10`1"
Mud Room7`2" × 8`11"
Second Level
Bedroom - Primary12`5" × 13`7"
5pc Ensuite bath8`9" × 8`10"
Bedroom9`10" × 9`11"
Bedroom9`10" × 10`1"
Family Room12`7" × 14`10"
3pc Bathroom6`5" × 8`0"
Basement Level
Game Room11`8" × 15`5"
Bedroom9`9" × 12`0"
3pc Ensuite bath5`6" × 9`8"
Laundry9`8" × 11`2"

Listing Office

TREC The Real Estate Company
Listing data provided via MLS®. Not intended to solicit buyers or sellers already under contract.

Property History

1155 Kings Heights Way SE has been listed 1 time before — see each asking price, what happened, and any sold prices.

Takes 10 seconds · no spam · instant access

What did similar homes here actually sell for?

CalgaryListings Group clients see recent sold prices and sale-to-list ratios for homes just like this one — plus smart matches and one-tap showing requests. Free with your client portal account.

What stands out about this listing

  • Price changeAsking $674,900, down from $698,000 (3.3% lower). We have tracked it since 2026-09-16.
  • Price per sq ft$369 per sq ft above grade at asking, about 13% above the $326 per sq ft median across 8 comparable active detached homes in Kings Heights.

Worked out from this MLS® record, our published community data and the other active listings in Kings Heights. Asking prices only; individual sold prices stay members-only under Alberta VOW rules.

Questions about this home

Is 1155 Kings Heights Way SE for sale?

Yes. 1155 Kings Heights Way SE in Kings Heights is an active MLS® listing (MLS® A2344198). It has been on the market 38 days. Listing data last updated 2026-10-18.

What is the asking price of 1155 Kings Heights Way SE?

1155 Kings Heights Way SE in Kings Heights is listed at $674,900.

How many bedrooms and bathrooms does 1155 Kings Heights Way SE have?

1155 Kings Heights Way SE in Kings Heights has 3 bedrooms and 4.5 bathrooms. The listing records 1,830 sq ft above grade. It is a detached house.

Live MLS® Data · Calgary Listings Group · Serving Calgary Since 1997

Comparable homes for sale in Kings Heights

Active MLS® listings in Kings Heights closest to this home on price, bedrooms and size. Updated every 10 minutes.

Enlarged listing photo

Free account · no cost, no obligation

Everything we give our clients, before you're one.

One free account opens the whole toolkit — the guides we write for Calgary buyers and sellers, the checklists we actually use on deals, the video library, and a concierge that answers your questions any time of day.

Already have one? Sign in →

Takes about twenty seconds. Unsubscribe any time.