← Back to all Calgary listings

8112, 403 Mackenzie Way SW, Airdrie

Downtown
ActiveMLS® A2343820· 35 days on market
$219,900
$289 per sq ft (asking)
Was $229,900 · reduced $10,000 (4.3%) on Oct 15, 2026
2
Bedrooms
2
Bathrooms
761
Sq ft
2015
Year built
$1,724
Property tax (2025)
$458
Condo / HOA fee /mo
CalgaryListings Insight
Set in southwest Calgary, 8112, 403 Mackenzie Way SW is a 2-bedroom home built in 2015, offering 2 bathrooms and 761 sq ft of living space above grade. Standout details include tile flooring. Condo fees are approximately $458/month, including heat and water. Before writing, ask about condo fees, reserve fund health, bylaws, insurance deductibles, and building history. If rental income is part of the plan, verify suite legality, permits, insurance, lender treatment, and current lease details before removing conditions. The recent price adjustment may change how this property compares with nearby active listings. MLS® A2343820.

Want to see this home?

Tour this home in person with a CalgaryListings REALTOR® and get straight answers before you decide.

A REALTOR® from our team replies, not a call centre. No obligation.

Ask a Question About This ListingCalgary Listings Group · eXp Realty
Homeowners · Free & InstantThinking of selling?Curious what your own home could be worth? Get an instant, no-obligation estimate based on current market data.
Get an Instant Home Evaluation →

About this property

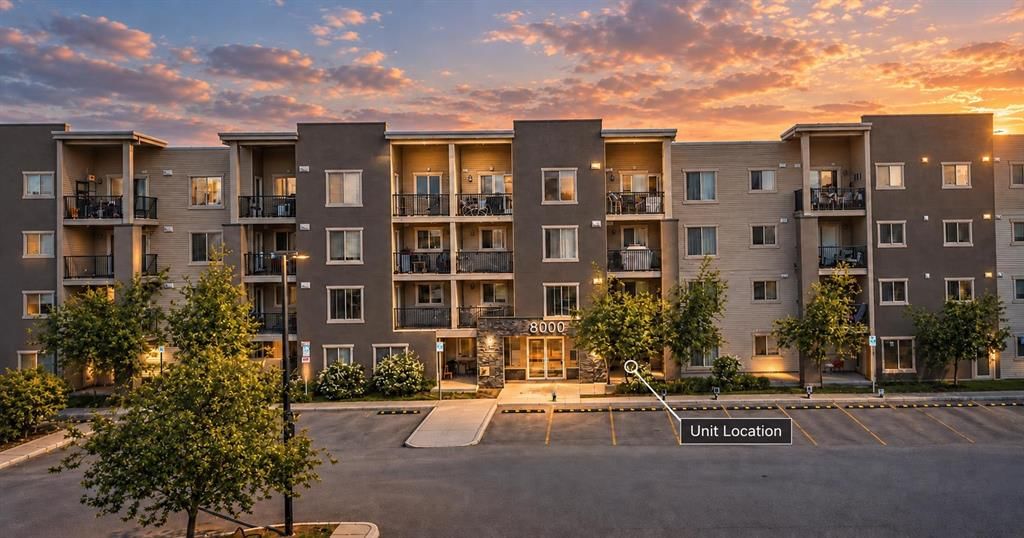
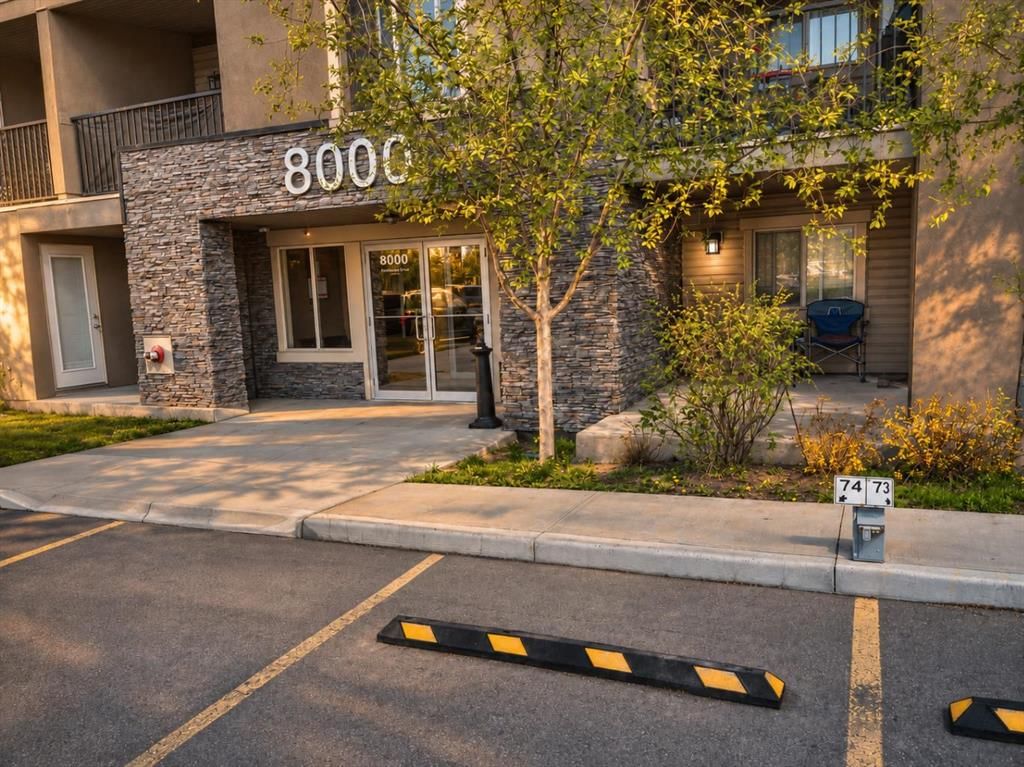
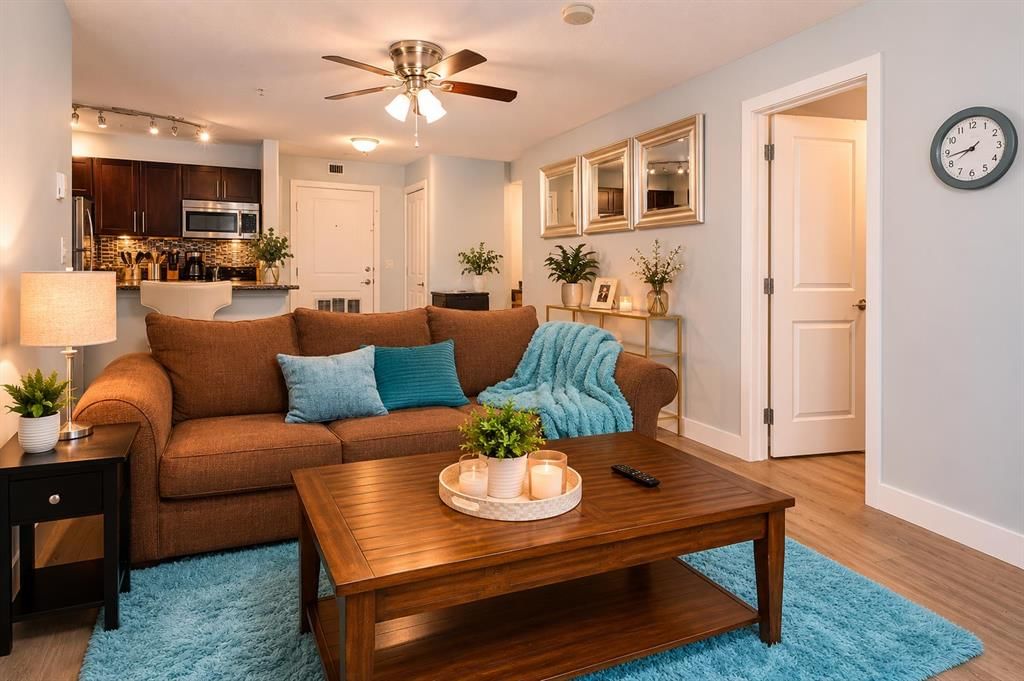
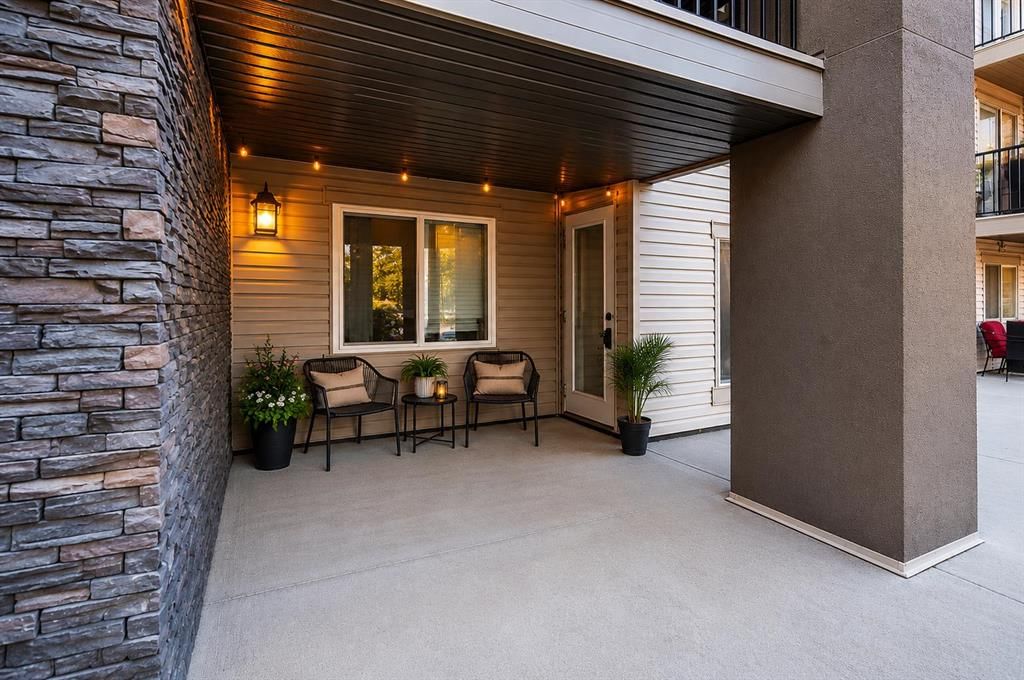
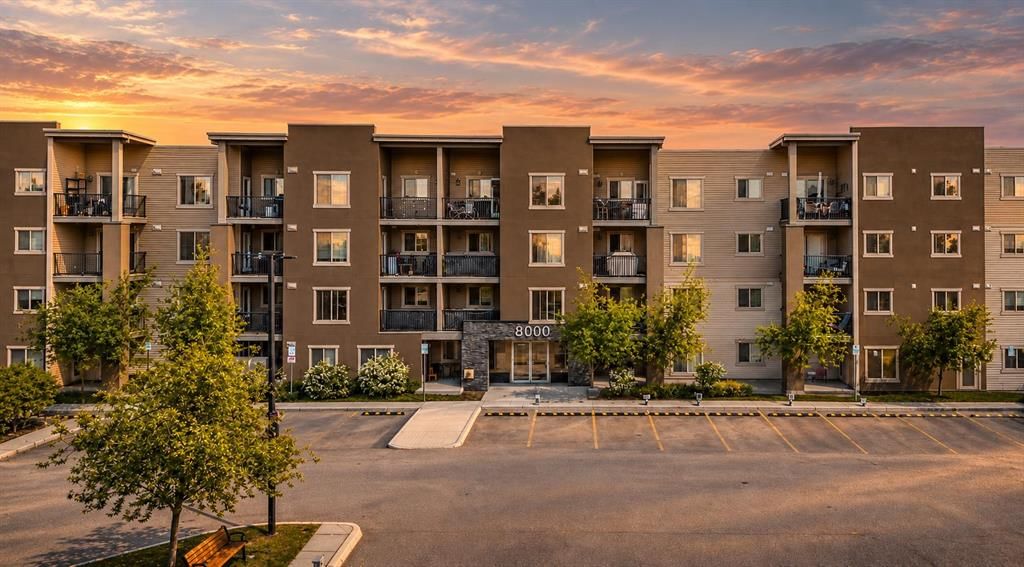
NEW PRICE $219,900 | PRICED TO SELL | VACANT & MOVE-IN READY | FRESHLY PAINTED | 2 BEDROOMS + DEN | 2 FULL BATHROOMS | TITLED HEATED UNDERGROUND PARKING!** Discover EXCELLENT VALUE in the heart of DOWNTOWN AIRDRIE! This REFRESHED GROUND-FLOOR CONDO offers 761 SQ. FT. of functional living space with a bright OPEN-CONCEPT LAYOUT, 2 BEDROOMS, a VERSATILE DEN, 2 FULL BATHROOMS and convenient IN-SUITE LAUNDRY. NOW VACANT and looking better than ever, the home has been FRESHLY PAINTED with REPAIRS AND TOUCH-UPS COMPLETED, offering a clean, welcoming and MOVE-IN READY space. Enjoy NO CARPET, easy-maintenance flooring and a practical layout designed for everyday comfort. GROUND-FLOOR CONVENIENCE is a major highlight! Located near the MAIN BUILDING ENTRANCE with ONLY ONE SHARED WALL, this unit offers added privacy and easy access without navigating stairs, elevators or long hallways. The PRIVATE PATIO provides convenient outdoor access, while TITLED HEATED UNDERGROUND PARKING adds comfort year-round. LOCATION IS ANOTHER GREAT ADVANTAGE! Situated in CENTRAL AIRDRIE, you're close to SOBEYS, RESTAURANTS, CAFÉS, SHOPPING, PARKS, WALKING PATHS and everyday amenities, with convenient access to major commuter routes. Whether you're a FIRST-TIME BUYER, DOWNSIZER OR INVESTOR, this property offers an excellent combination of AFFORDABILITY, FUNCTIONALITY and CONVENIENCE. **FRESH NEW LOOK | IMPROVED PRICE | VACANT | EASY TO SHOW | IMMEDIATE POSSESSION AVAILABLE!** Don't miss this opportunity to own a well-priced condo in a convenient Airdrie location. BOOK YOUR PRIVATE SHOWING TODAY!
Property Taxes
$1,723.65/yr (2025)
Condo / HOA Fee
$458/mo
Original Price
$229,900

Listing Information

MLS® NumberA2343820
StatusActive
List Price$219, 900
Original Price$229, 900
Days on Market35 days
OccupancyVacant

Property Details

Property TypeApartment
Architectural StyleApartment-Single Level Unit
ZoningM3
Above-Grade Sq Ft761 sq ft
Year Built2015
Bedrooms2
Full Bathrooms2
Total Bathrooms2
Parking TypeParkade, Titled, Underground

Interior

FlooringCeramic Tile, Vinyl
Fireplaces0
HeatingBaseboard
Air ConditioningNone

Exterior & Parking

ExteriorStone, Stucco
Total Parking1
Parking TypeParkade, Titled, Underground
Patio / DeckPatio

Site & Lot

Legal Description1413290

Inclusions

Dishwasher,Dryer,Electric Cooktop,Microwave Hood Fan,Refrigerator,Washer

Condo Details

Unit Number8112
Monthly Condo Fee$458/mo
Fee IncludesHeat · Water
Unit ExposureNE
Building Stories4 storeys
Parking TypeParkade, Titled, Underground
Pet PolicyRestrictions
Building AmenitiesElevator(s) · Snow Removal · Visitor Parking

Room Dimensions

Main Level
Bedroom - Primary11`2" × 9`10"
Bedroom8`11" × 8`11"
3pc Ensuite bath8`0" × 5`0"
4pc Bathroom7`9" × 4`11"

Listing Office

CIR Realty
Listing data provided via MLS®. Not intended to solicit buyers or sellers already under contract.

Property History

8112, 403 Mackenzie Way SW has been listed 1 time before — see each asking price, what happened, and any sold prices.

Takes 10 seconds · no spam · instant access

What did similar homes here actually sell for?

CalgaryListings Group clients see recent sold prices and sale-to-list ratios for homes just like this one — plus smart matches and one-tap showing requests. Free with your client portal account.

What stands out about this listing

  • Price changeAsking $219,900, down from $229,900 (4.3% lower). We have tracked it since 2026-09-16.

Worked out from this MLS® record, our published community data and the other active listings in Downtown. Asking prices only; individual sold prices stay members-only under Alberta VOW rules.

Questions about this home

Is 8112, 403 Mackenzie Way SW for sale?

Yes. 8112, 403 Mackenzie Way SW in Downtown is an active MLS® listing (MLS® A2343820). It has been on the market 35 days. Listing data last updated 2026-10-16.

What is the asking price of 8112, 403 Mackenzie Way SW?

8112, 403 Mackenzie Way SW in Downtown is listed at $219,900.

How many bedrooms and bathrooms does 8112, 403 Mackenzie Way SW have?

8112, 403 Mackenzie Way SW in Downtown has 2 bedrooms and 2 bathrooms. The listing records 761 sq ft above grade. It is an apartment condo.

Live MLS® Data · Calgary Listings Group · Serving Calgary Since 1997
Enlarged listing photo

Free account · no cost, no obligation

Everything we give our clients, before you're one.

One free account opens the whole toolkit — the guides we write for Calgary buyers and sellers, the checklists we actually use on deals, the video library, and a concierge that answers your questions any time of day.

Already have one? Sign in →

Takes about twenty seconds. Unsubscribe any time.