CalgaryListings Insight Tucked into the community of southeast Calgary, this 3-bedroom home at 1420 Meadowbrook Drive SE was built in 1994 and includes 4.5 bathrooms and 1,866 sq ft of living space above grade. This home also offers a fully finished basement, a double garage, vinyl plank flooring, a fireplace, and air conditioning. Before writing, ask about recent comparable sales, inspection items, permits, basement development, and long-term resale fit. If rental income is part of the plan, verify suite legality, permits, insurance, lender treatment, and current lease details before removing conditions. MLS® A2343693.
Want to see this home?
Tour this home in person with a CalgaryListings REALTOR® and get straight answers before you decide.
A REALTOR® from our team replies, not a call centre. No obligation.
Homeowners · Free & InstantThinking of selling?Curious what your own home could be worth? Get an instant, no-obligation estimate based on current market data.
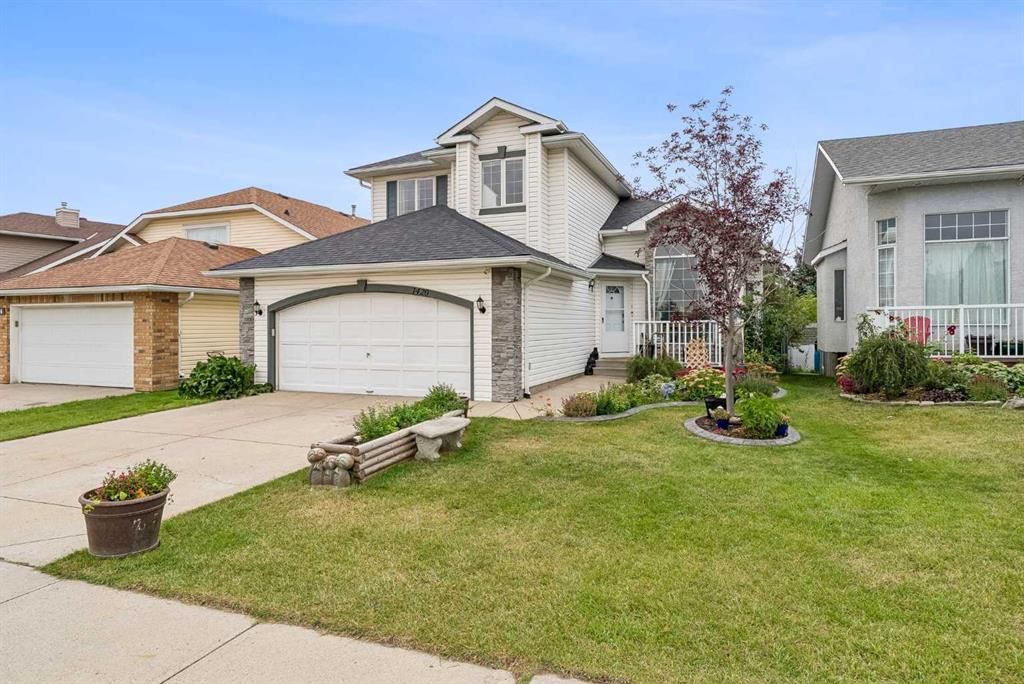
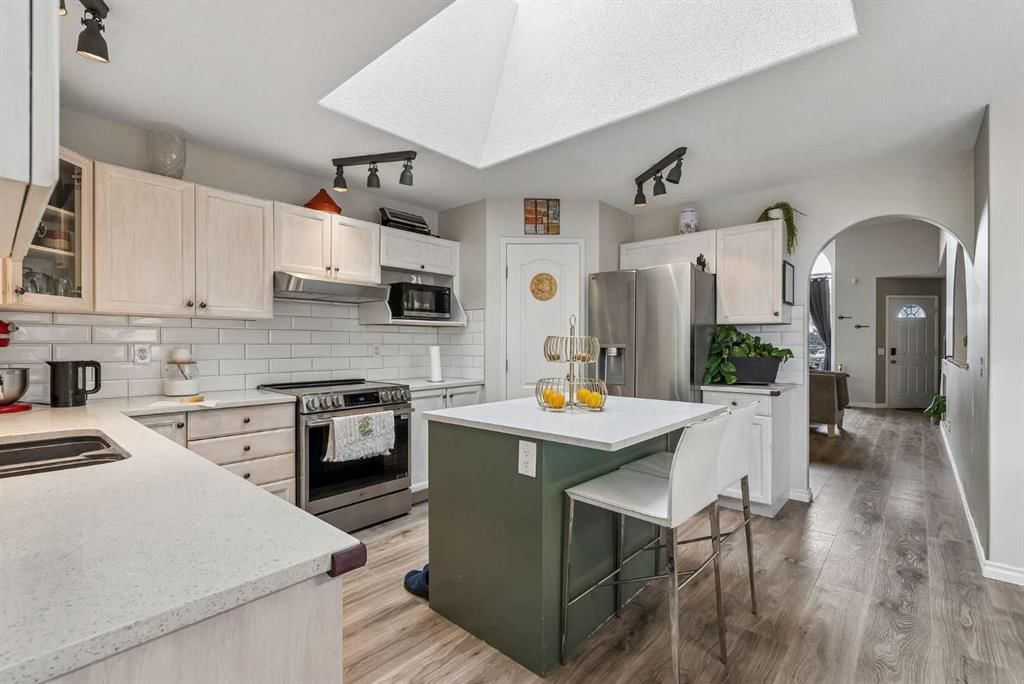
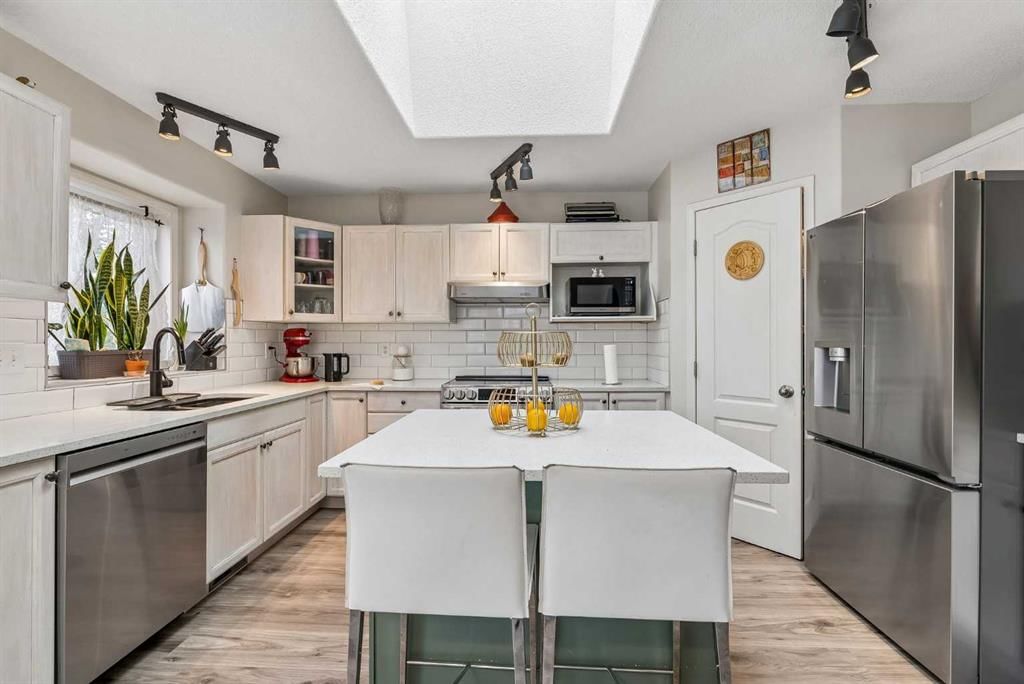
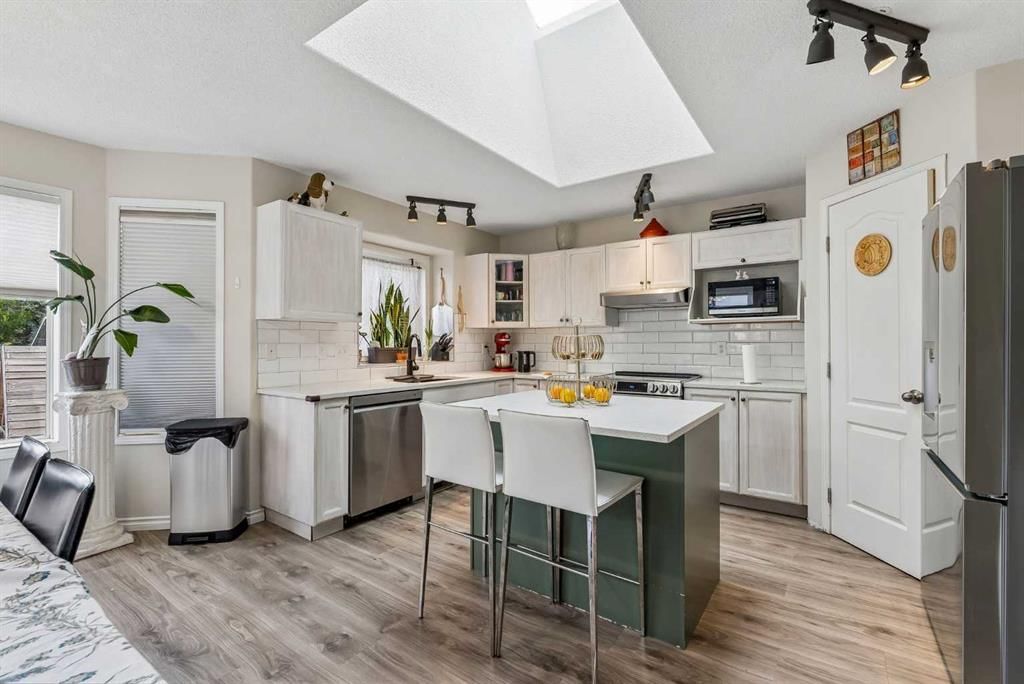
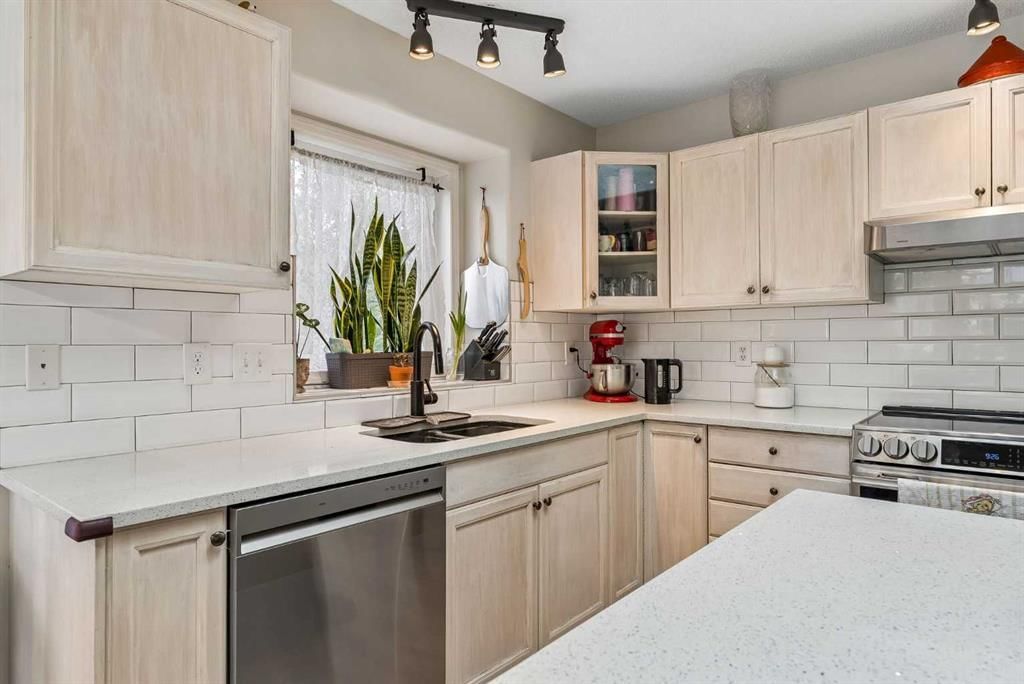
OPEN HOUSE Sunday Oct 4th 2pm to 4pm. Welcome home to this lovingly maintained family home in Meadowbrook. This home's charm is apparent from the moment you pull up in front with the beautiful mature landscaping and gardens. Once you step inside, you will find a spacious open concept with soaring ceilings and an abundance of natural light. The kitchen showcases new stainless steel appliances, a large island, corner pantry and lots of cabinet space. It is open to the dining area for ease of entertaining. The main floor is completed by a living room with a mantled fireplace, as well as an additional family room. With lots of room to relax, work and play, this home is was designed for a busy family. Upstairs, the primary bedroom is large enough for that king size bed you've always wanted, plus a walk-in closet and private ensuite. The second floor is completed by two additional bedrooms and a second full bathroom. The basement is fully finished with a large rec room, full bath and a bedroom that's ideal for guests. The space continues outside where you can enjoy your private deck and hot tub in the landscaped backyard. This home is located walking distance to two schools, steps away from walking/ bike paths that lead to a pond, Genesis Place Rec Center, and much more. This home's recent upgrades include new carpeting, new hot water tank, new toilets, Central Air Conditioning, and much more! Call today to book your private showing!
Lot FeaturesBack Lane, Front Yard, Fruit Trees/Shrub(s), Landscaped
Legal Description9311805
Inclusions
Central Air Conditioner,Dishwasher,Dryer,Electric Stove,Microwave,Range Hood,Refrigerator,Washer,Window Coverings
Room Dimensions
Main Level
Kitchen14`3" × 8`11"
Dining Room13`11" × 8`11"
Breakfast Nook13`11" × 10`11"
Living Room14`6" × 11`11"
Family Room18`4" × 12`7"
Laundry6`11" × 5`6"
2pc Bathroom6`11" × 4`11"
Second Level
Bedroom - Primary12`10" × 12`8"
Bedroom10`11" × 9`2"
Bedroom13`6" × 8`11"
4pc Bathroom7`11" × 5`5"
4pc Ensuite bath9`1" × 5`5"
Basement Level
Game Room26`8" × 18`9"
Furnace/Utility Room12`4" × 10`9"
Bedroom18`11" × 10`3"
3pc Bathroom10`5" × 6`7"
Listing Office
Pulse Real Estate
Listing data provided via MLS®. Not intended to solicit buyers or sellers already under contract.
Property History
No previous MLS® listings on record for this property — this appears to be its first time offered. Want to know how often homes nearby change hands? Ask our team.
What did similar homes here actually sell for?
CalgaryListings Group clients see recent sold prices and sale-to-list ratios for homes just like this one — plus smart matches and one-tap showing requests. Free with your client portal account.
Yes. 1420 Meadowbrook Drive SE in Meadowbrook is an active MLS® listing (MLS® A2343693). It has been on the market 31 days. Listing data last updated 2026-10-09.
What is the asking price of 1420 Meadowbrook Drive SE?
1420 Meadowbrook Drive SE in Meadowbrook is listed at $599,900.
How many bedrooms and bathrooms does 1420 Meadowbrook Drive SE have?
1420 Meadowbrook Drive SE in Meadowbrook has 3 bedrooms and 4.5 bathrooms. The listing records 1,866 sq ft above grade. It is a detached house.
Live MLS® Data · Calgary Listings Group · Serving Calgary Since 1997
Free account · no cost, no obligation
Everything we give our clients, before you're one.
One free account opens the whole toolkit — the guides we
write for Calgary buyers and sellers, the checklists we actually use on deals, the
video library, and a concierge that answers your questions any time of day.