← Back to all Calgary listings

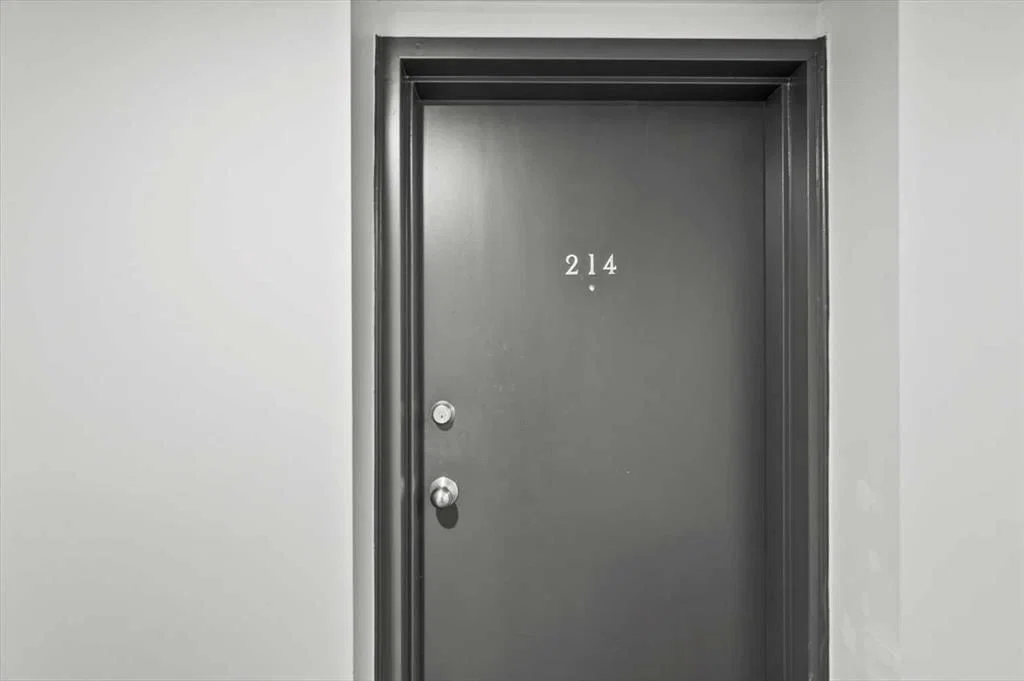
214, 1010 Railway Street, Crossfield
ActiveMLS® A2343572· 31 days on market
$155,000
$215 per sq ft (asking)
2
Bedrooms
1
Bathrooms
721
Sq ft
2008
Year built
$1,327
Property tax (2026)
$435
Condo / HOA fee /mo
780
Lot sq ft
CalgaryListings Insight
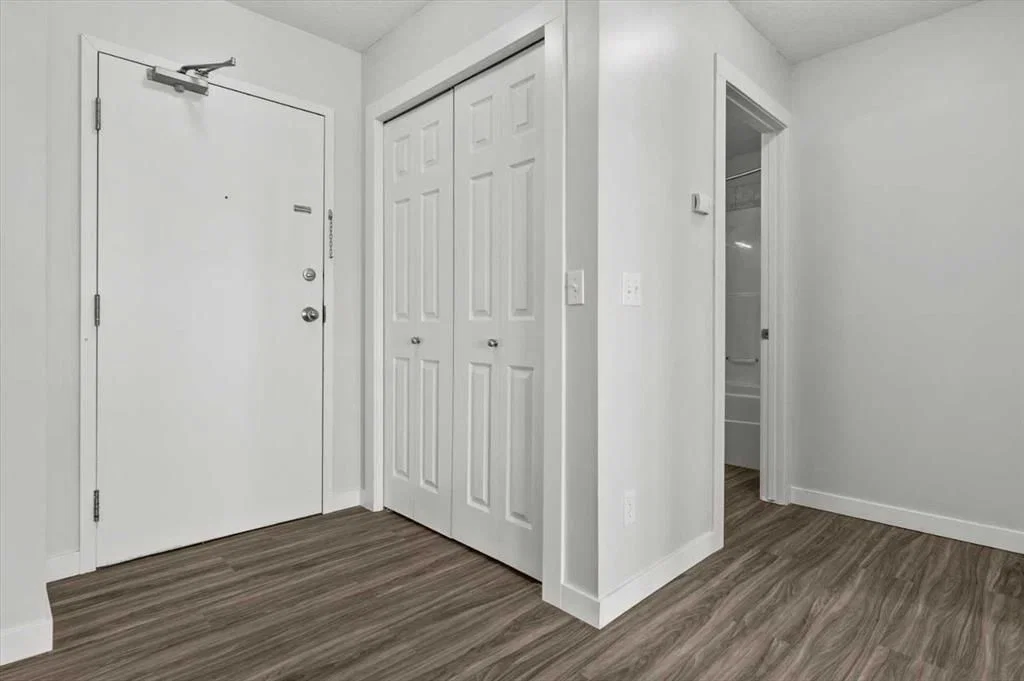
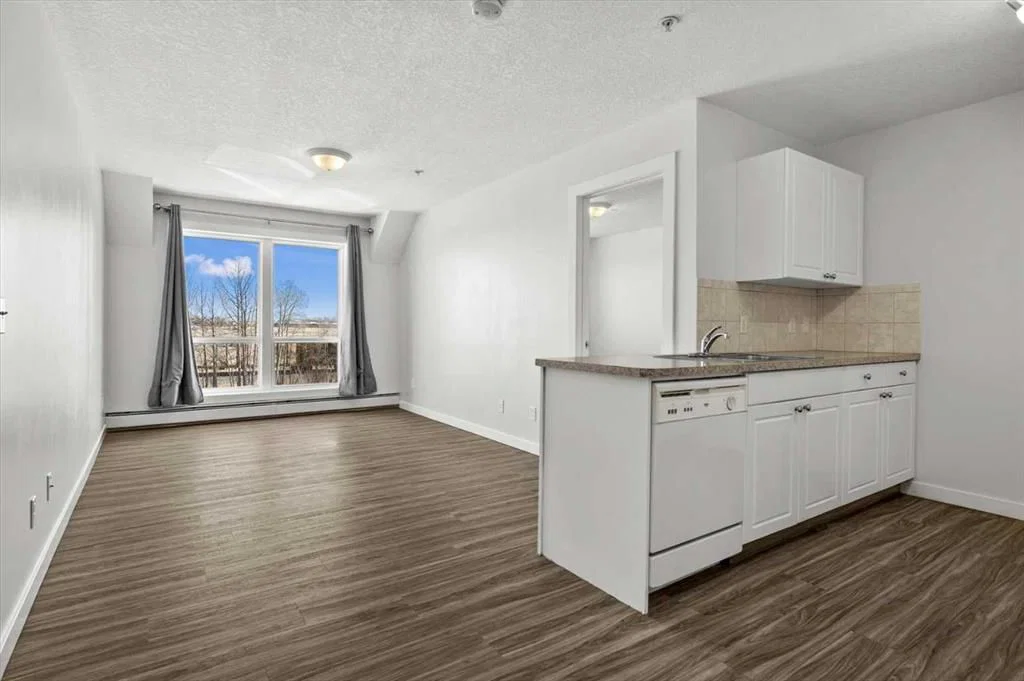
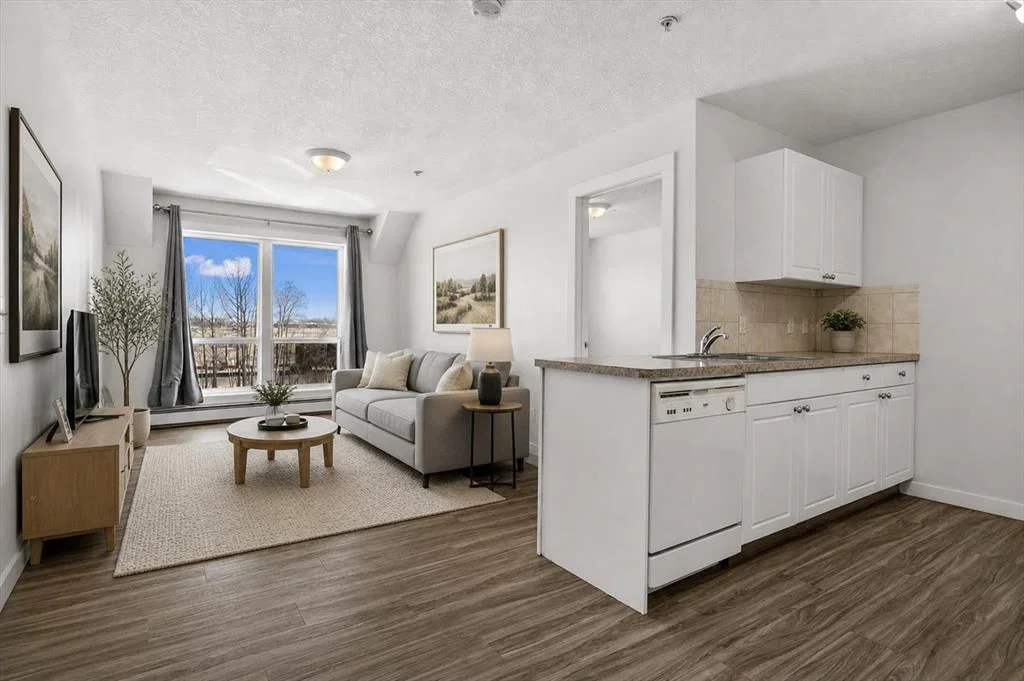
This home at 214, 1010 Railway Street is a 2-bedroom home with 1 bathroom, built in 2008. It offers 721 sq ft of living space above grade. This home also offers vinyl plank flooring. Condo fees are approximately $435/month, including heat, water, and parking. Before writing, ask about condo fees, reserve fund health, bylaws, insurance deductibles, and building history. MLS® A2343572.

Want to see this home?

Tour this home in person with a CalgaryListings REALTOR® and get straight answers before you decide.

A REALTOR® from our team replies, not a call centre. No obligation.

Ask a Question About This ListingCalgary Listings Group · eXp Realty
Homeowners · Free & InstantThinking of selling?Curious what your own home could be worth? Get an instant, no-obligation estimate based on current market data.
Get an Instant Home Evaluation →

About this property

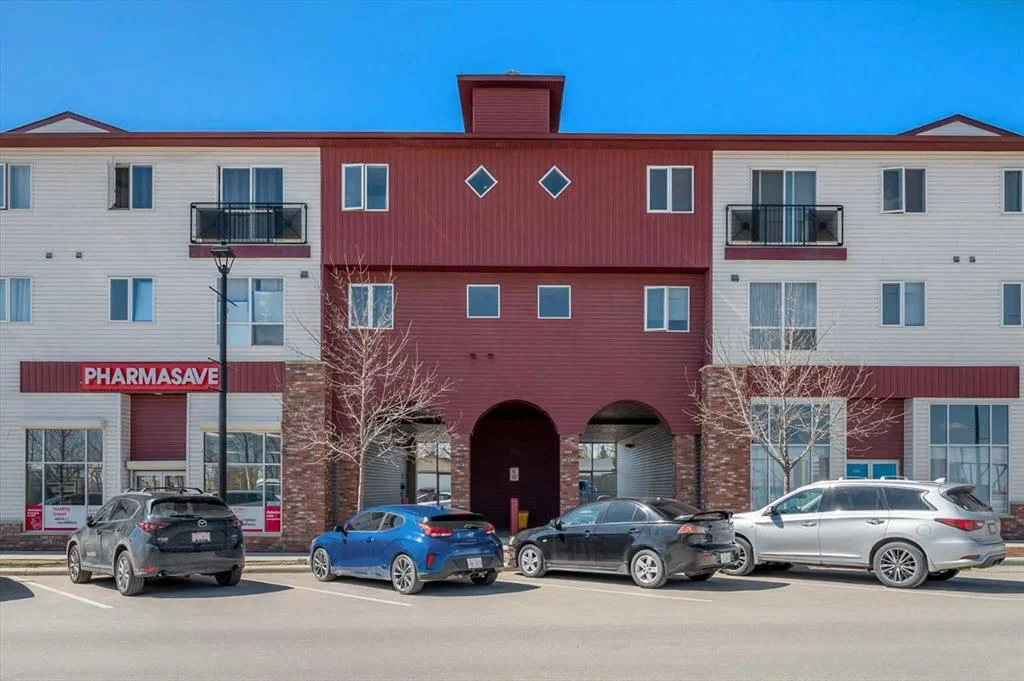
Welcome to small-town living at its finest in the heart of Crossfield. This beautifully updated 2-bedroom, 1-bathroom condo offers a warm and inviting space, perfect for those looking to slow things down and enjoy a strong sense of community. Recently refreshed with modern paint and durable vinyl plank flooring, this home is truly move-in ready. The thoughtfully designed layout features a bright living area, a well-appointed kitchen with a large walk-in pantry, two comfortable bedrooms, and a full 4-piece bathroom. Located on the second floor with both elevator and stair access, this unit also includes an assigned parking stall for added convenience. Situated right on Crossfield’s main street, you’re just steps from everyday essentials and local favourites, grab your morning coffee and treat from beloved local Donut Man, pick up groceries, or take a short stroll to nearby schools, parks, playgrounds, and sports fields, or spend your weekends teeing off just minutes away at the Collicutt Siding Golf Club. Everything you need for day-to-day living is within easy reach, making this an ideal location for those who value walkability and connection. Crossfield is a welcoming and growing community of just under 3,600 residents , known for its friendly atmosphere, quieter pace of life, and easy access to Airdrie and Calgary . With local shops, schools, and amenities close by, it offers the perfect balance of convenience and small-town charm, with easy access to city amenities . Whether you’re a first-time buyer, down-sizer, or investor, this is your opportunity to be part of a community where neighbours know your name and life feels just a little bit simpler. This property is part of an estate sale and is being offered as is, where is. Book a showing with your favourite Realtor and come see what Crossfield has to offer.
Property Taxes
$1,327.04/yr (2026)
Condo / HOA Fee
$434.69/mo

Listing Information

MLS® NumberA2343572
StatusActive
List Price$155, 000
Days on Market31 days
OccupancyVacant

Property Details

Property TypeApartment
Architectural StyleApartment-Single Level Unit
ZoningCBD
Above-Grade Sq Ft721 sq ft
Year Built2008
Bedrooms2
Full Bathrooms1
Total Bathrooms1
Parking TypeAssigned, Off Street, Stall

Interior

FlooringVinyl Plank
Fireplaces0
HeatingBaseboard, Radiant
Air ConditioningNone

Exterior & Parking

ExteriorBrick, Vinyl Siding, Wood Frame
RoofAsphalt Shingle
FoundationPoured Concrete, Slab
Total Parking1
Parking TypeAssigned, Off Street, Stall
Patio / DeckNone

Site & Lot

Lot Size780 sq ft
Lot Acres0.02 acres
Legal Description0815824

Inclusions

Dishwasher,Electric Range,Microwave Hood Fan,Refrigerator,Window Coverings

Condo Details

Unit Number214
Monthly Condo Fee$434.69/mo
Fee IncludesHeat · Water · Parking
Unit ExposureE
Building Stories3 storeys
Parking TypeAssigned, Off Street, Stall
Pet PolicyRestrictions, Yes
Building AmenitiesGolf Course · Playground

Room Dimensions

Main Level
4pc Bathroom4`11" × 7`6"
Bedroom14`8" × 9`1"
Kitchen10`1" × 9`6"
Living Room15`1" × 10`0"
Bedroom - Primary14`9" × 9`9"
Storage7`2" × 4`6"

Listing Office

Real Broker
Listing data provided via MLS®. Not intended to solicit buyers or sellers already under contract.

Property History

214, 1010 Railway Street has been listed 1 time before — see each asking price, what happened, and any sold prices.

Takes 10 seconds · no spam · instant access

What did similar homes here actually sell for?

CalgaryListings Group clients see recent sold prices and sale-to-list ratios for homes just like this one — plus smart matches and one-tap showing requests. Free with your client portal account.

Questions about this home

Is 214, 1010 Railway Street for sale?

Yes. 214, 1010 Railway Street is an active MLS® listing (MLS® A2343572). It has been on the market 31 days. Listing data last updated 2026-10-11.

What is the asking price of 214, 1010 Railway Street?

214, 1010 Railway Street is listed at $155,000.

How many bedrooms and bathrooms does 214, 1010 Railway Street have?

214, 1010 Railway Street has 2 bedrooms and 1 bathroom. The listing records 721 sq ft above grade. It is an apartment condo.

Live MLS® Data · Calgary Listings Group · Serving Calgary Since 1997

Comparable homes for sale near here

Active MLS® listings in the area closest to this home on price, bedrooms and size. Updated every 10 minutes.

Enlarged listing photo

Free account · no cost, no obligation

Everything we give our clients, before you're one.

One free account opens the whole toolkit — the guides we write for Calgary buyers and sellers, the checklists we actually use on deals, the video library, and a concierge that answers your questions any time of day.

Already have one? Sign in →

Takes about twenty seconds. Unsubscribe any time.