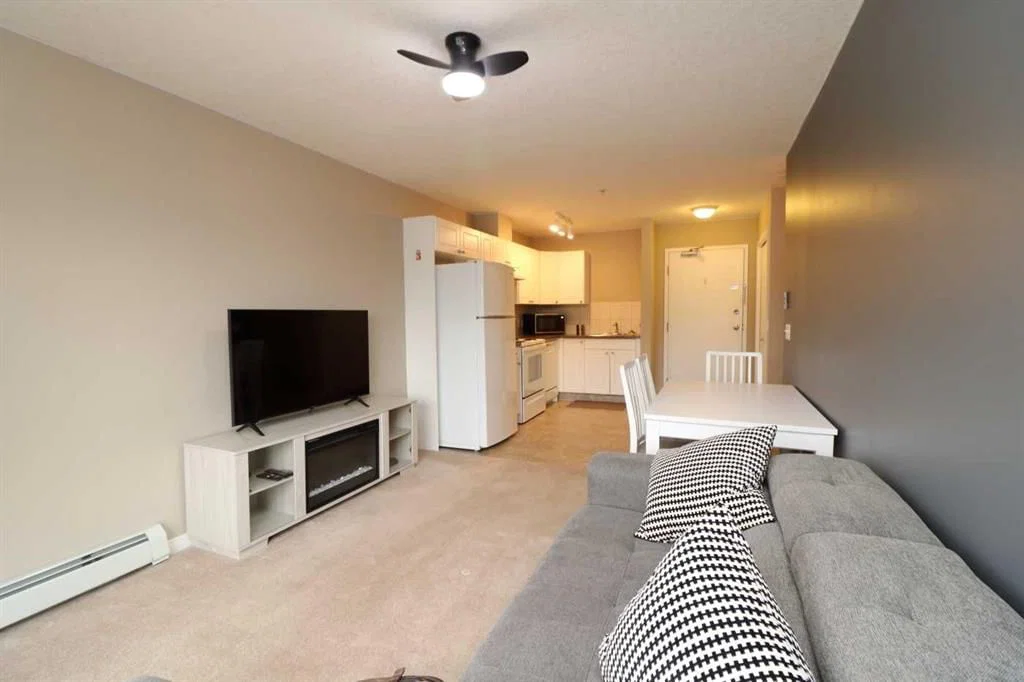
CalgaryListings Insight This home at 224, 1010 Railway Street is a 1-bedroom home with 1 bathroom, built in 2008. It offers 489 sq ft of living space above grade. Notable features include air conditioning. Condo fees are approximately $301/month, including heat, water, and parking. Before writing, ask about condo fees, reserve fund health, bylaws, insurance deductibles, and building history. MLS® A2343141.
Want to see this home?
Tour this home in person with a CalgaryListings REALTOR® and get straight answers before you decide.
A REALTOR® from our team replies, not a call centre. No obligation.
Homeowners · Free & InstantThinking of selling?Curious what your own home could be worth? Get an instant, no-obligation estimate based on current market data.
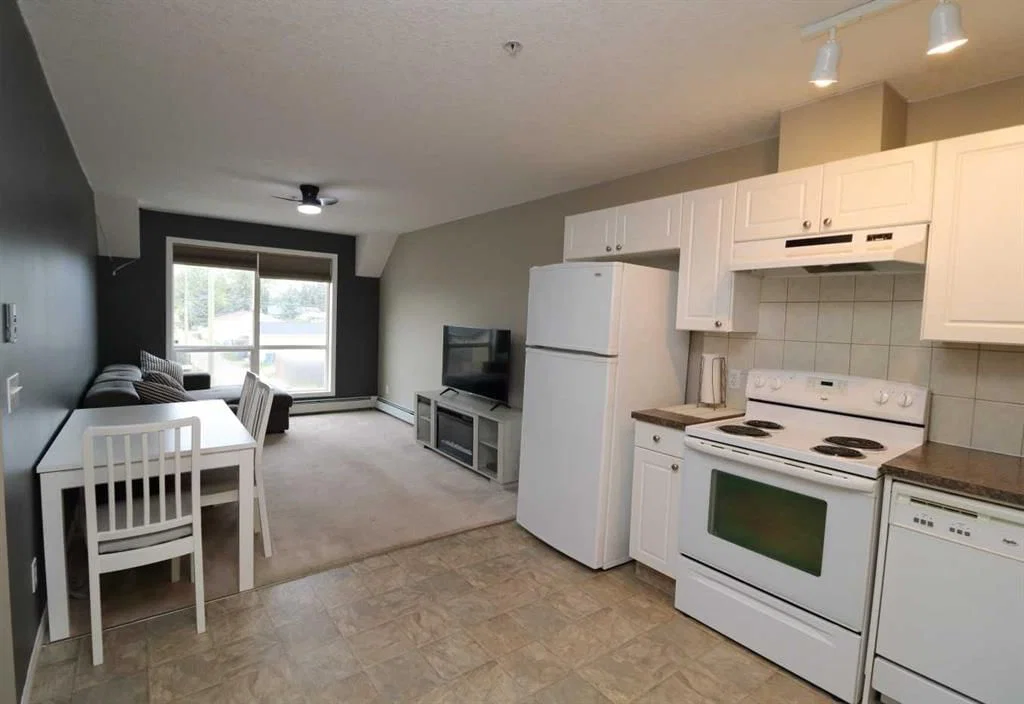
An exceptional, budget-friendly opportunity in the heart of downtown Crossfield! Located on Railway Street, this beautifully maintained one-bedroom home offers unmatched convenience with every local amenity just a short stroll away.
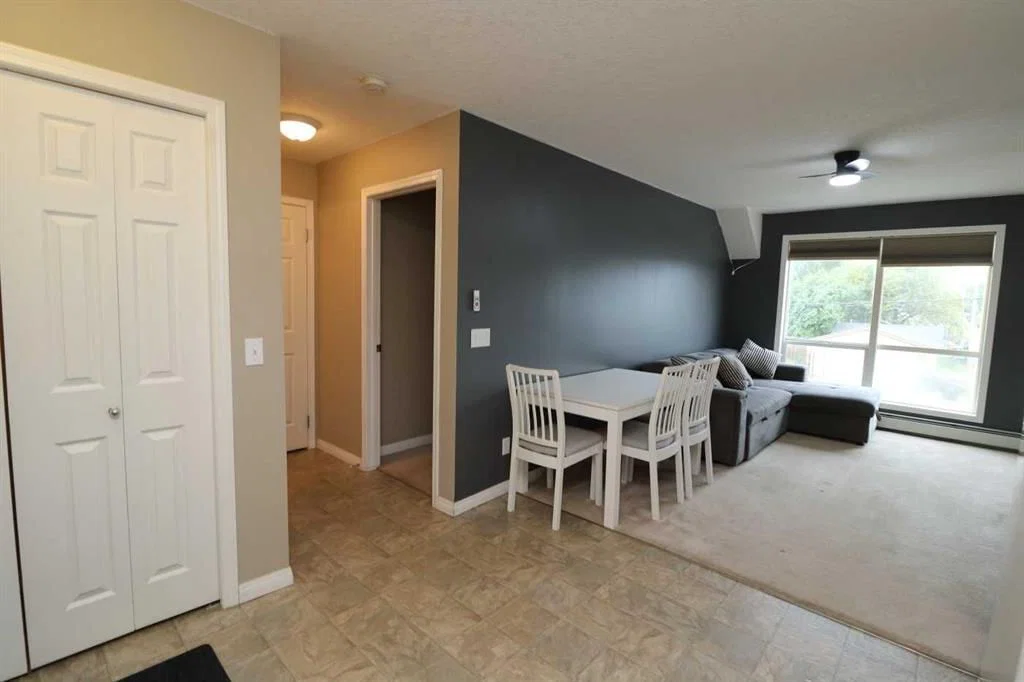
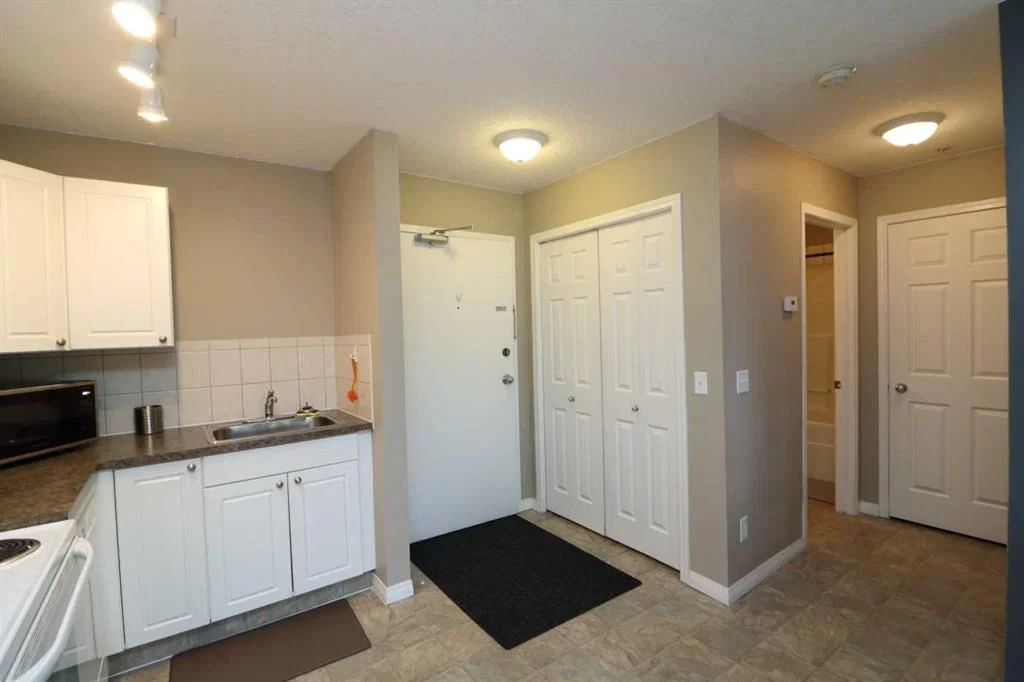
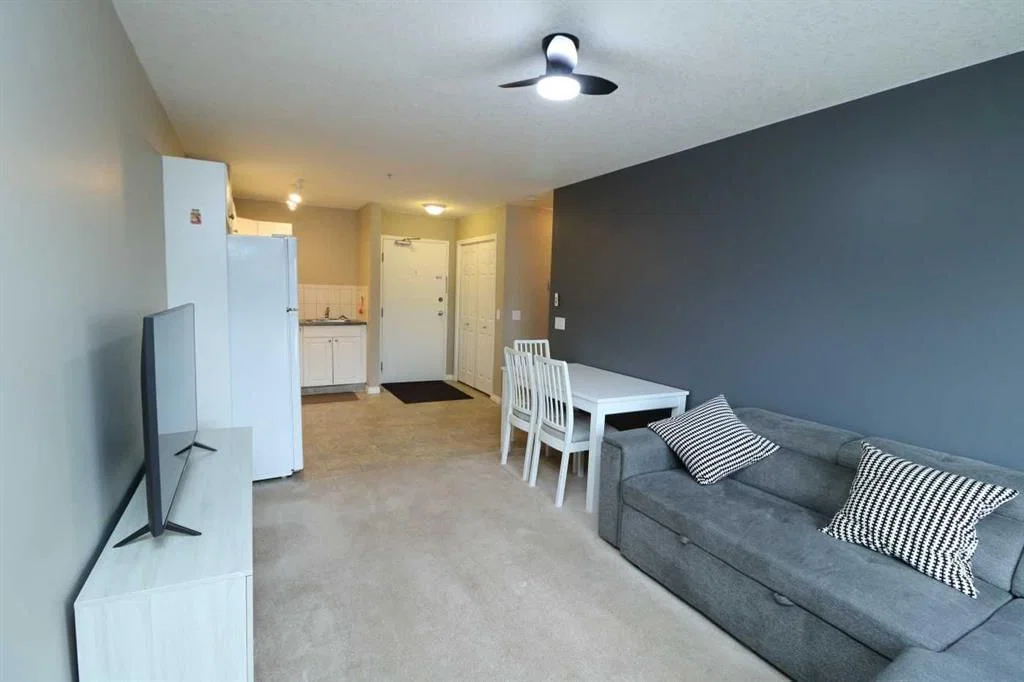
Situated just steps from the elevator, staircase, and common laundry facilities, this functional home is designed for easy living. The seller is offering complete flexibility—take it fully furnished or completely empty, depending on your needs. A dedicated parking stall is included and positioned right within view of your home.
Whether you are looking for an affordable starter home, a low-maintenance downsizing option, or a turn-key addition to your investment portfolio, this home is ready for quick possession.
Key Highlights: Prime downtown location | Fully furnished option | All appliances included | Reserved parking visible from home | Quick possession available.
Please call your Realtor® today to book a private showing; all showings are by appointment. Thank you.
Property Taxes
$1,102/yr (2026)
Condo / HOA Fee
$301.16/mo
Listing Information
MLS® NumberA2343141
StatusActive
List Price$140, 000
Days on Market31 days
OccupancyVacant
Property Details
Property TypeApartment
Architectural StyleApartment-Single Level Unit
ZoningCBD
Above-Grade Sq Ft489 sq ft
Year Built2008
Bedrooms1
Full Bathrooms1
Total Bathrooms1
Parking TypeAssigned, Stall
Interior
BasementNone
FlooringCarpet, Linoleum
Fireplaces0
HeatingHot Water, Natural Gas
Air ConditioningWindow Unit(s)
Exterior & Parking
ExteriorVinyl Siding, Wood Frame
RoofAsphalt Shingle
FoundationSlab
Total Parking1
Parking TypeAssigned, Stall
Patio / DeckNone
Site & Lot
Lot Size730 sq ft
Lot Acres0.02 acres
Lot FeaturesBack Lane
Legal Description0815824
Inclusions
Dishwasher,Electric Stove,Range Hood,Refrigerator,Wall/Window Air Conditioner,Window Coverings
Condo Details
Unit Number224
Monthly Condo Fee$301.16/mo
Fee IncludesHeat · Water · Parking
Unit ExposureW
Building Stories3 storeys
Parking TypeAssigned, Stall
Pet PolicyRestrictions
Building AmenitiesCoin Laundry · Elevator(s)
Room Dimensions
Main Level
Kitchen11`2" × 6`4"
Living Room10`2" × 15`1"
Bedroom - Primary10`10" × 12`2"
4pc Bathroom
Storage3`11" × 3`3"
Listing Office
CIR Realty
Listing data provided via MLS®. Not intended to solicit buyers or sellers already under contract.
Property History
No previous MLS® listings on record for this property — this appears to be its first time offered. Want to know how often homes nearby change hands? Ask our team.
What did similar homes here actually sell for?
CalgaryListings Group clients see recent sold prices and sale-to-list ratios for homes just like this one — plus smart matches and one-tap showing requests. Free with your client portal account.
Active MLS® listings in the area closest to this home on price, bedrooms and size. Updated every 10 minutes.
Free account · no cost, no obligation
Everything we give our clients, before you're one.
One free account opens the whole toolkit — the guides we
write for Calgary buyers and sellers, the checklists we actually use on deals, the
video library, and a concierge that answers your questions any time of day.