The sale price and sold-to-list ratio for this home are members-only under Alberta VOW rules.
Takes 10 seconds · no spam · board rules require a free account
3
Bedrooms
2
Bathrooms
1,564
Sq ft
2016
Year built
$4,162
Property tax (2026)
$485
Condo / HOA fee /mo
2
Garage
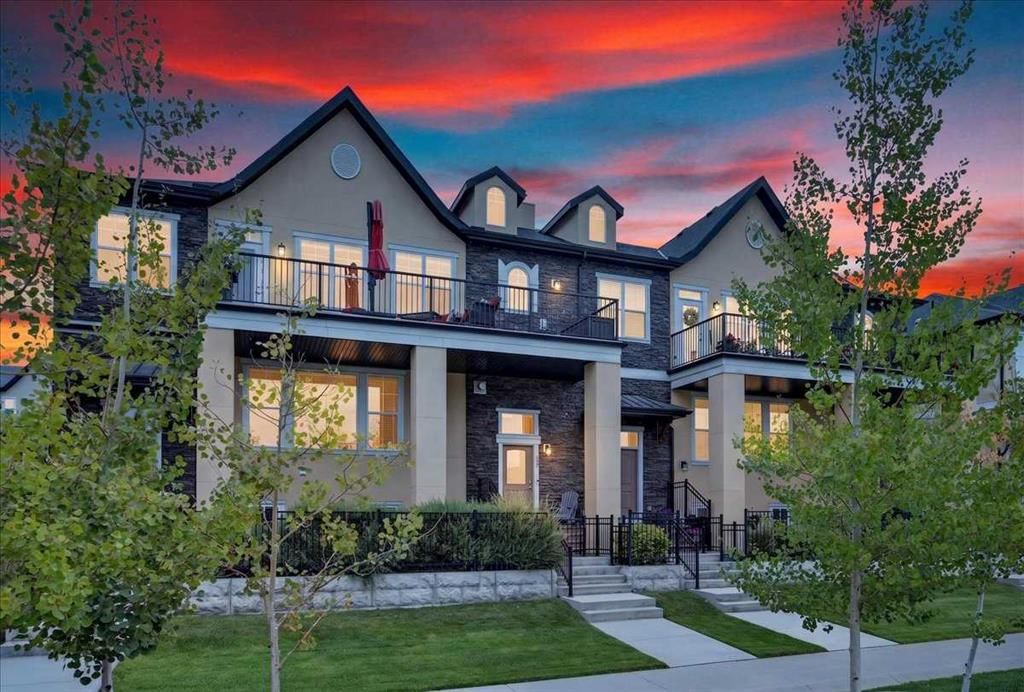
CalgaryListings Insight Set in Cranston, 66 Cranbrook Drive SE is a 3-bedroom home built in 2016, offering 2 bathrooms and 1,564 sq ft of living space above grade. Notable features include a double attached garage, hardwood flooring, a fireplace, and air conditioning. Condo fees are approximately $485/month, including parking. For townhomes, review condo fees or HOA fees, exterior maintenance responsibilities, parking, pet rules, and resale fit. If rental income is part of the plan, verify suite legality, permits, insurance, lender treatment, and current lease details before removing conditions. This sale can help you understand current pricing in the area. Ask us how it compares with nearby active and recently sold homes. MLS® A2342445.
Thinking of selling nearby?
This property sold in Cranston. Find out what your home could be worth in today’s market — no obligation.
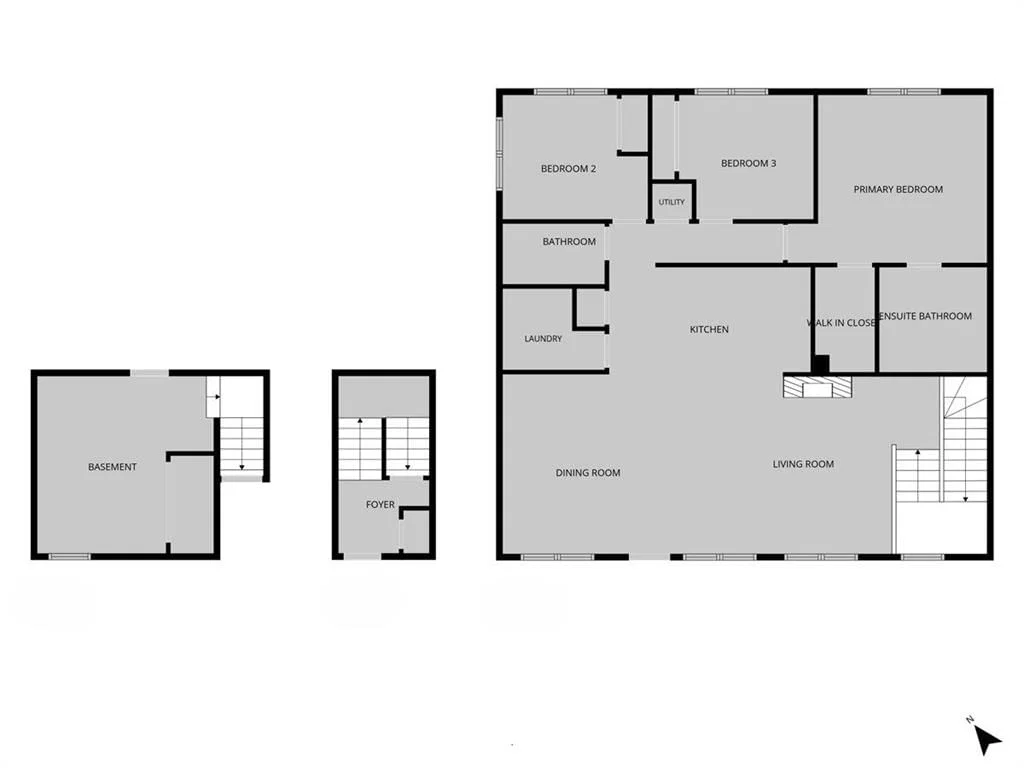
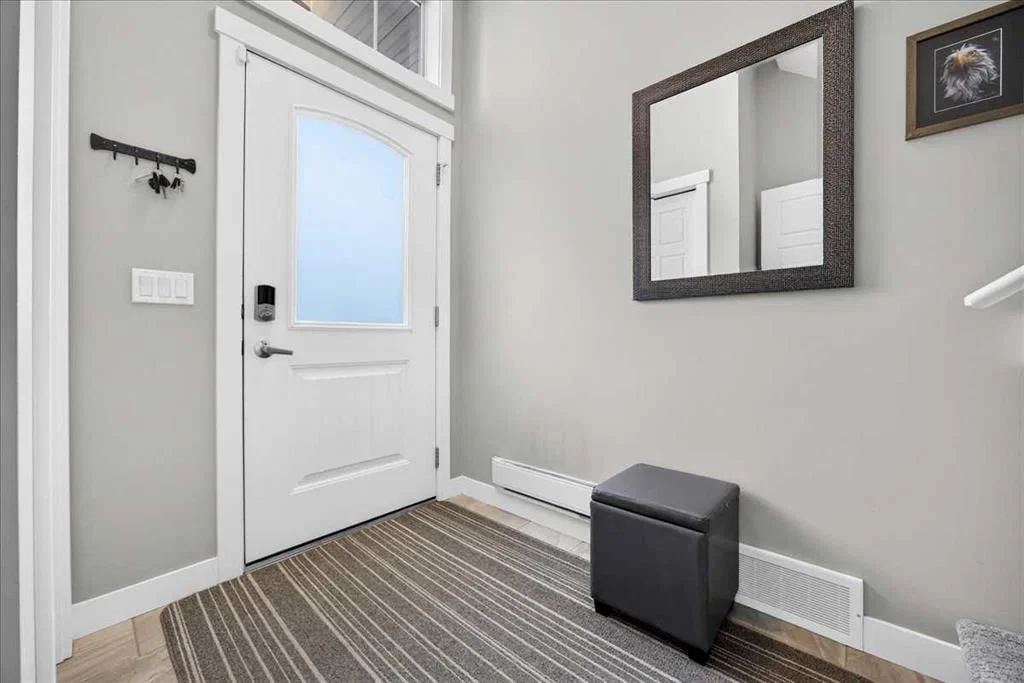
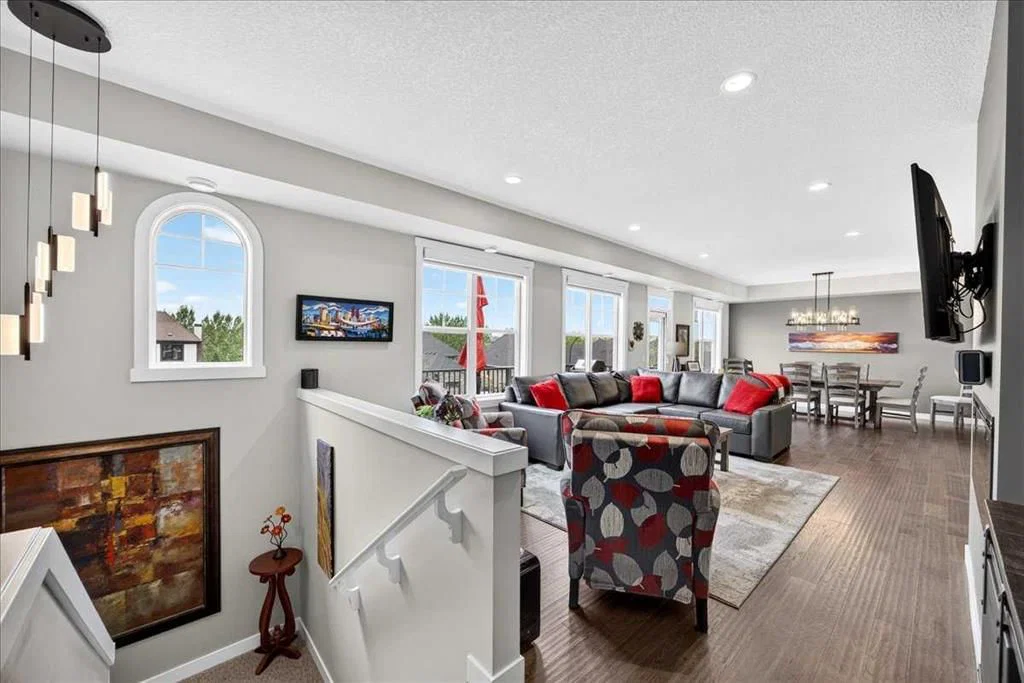
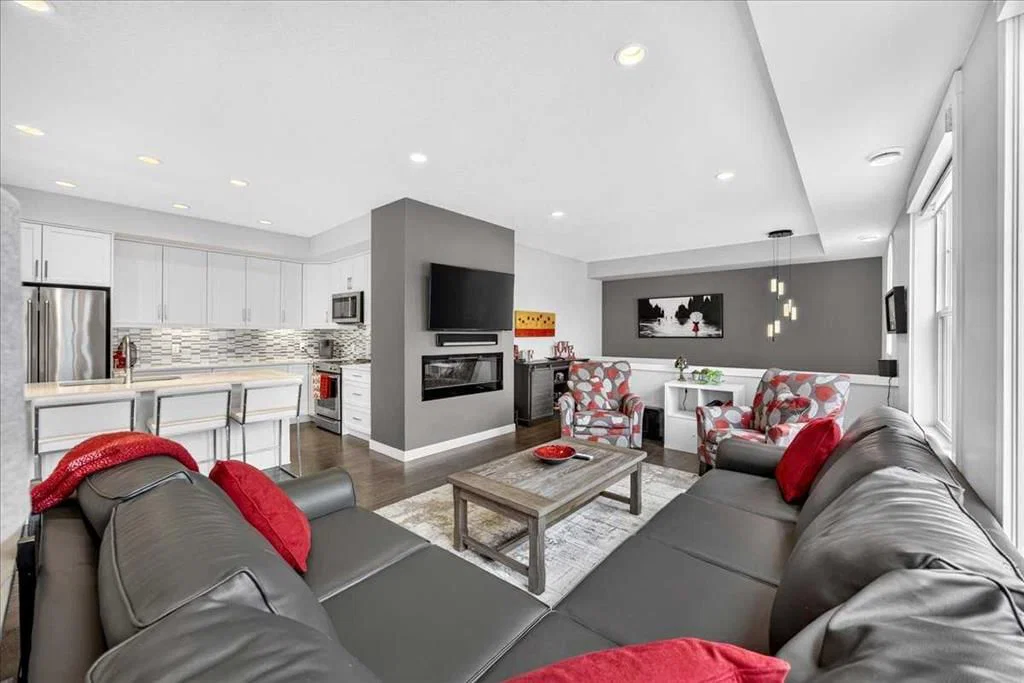
Enjoy maintenance free executive estate living in the Mosaic Riverstone in Cranston. This stunning upper bungalow style, air conditioned, stacked townhouse end unit is a rare find. 3 bedrooms and 2 bathrooms in show home condition. Double attached garage and basement storage area with other endless possibilities. West facing unit with views this lock and leave lifestyle property can be yours. Inside you’ll find all nine foot ceilings hardwood floors throughout the living areas, tile flooring in the bathrooms, laundry and foyer and carpeted bedrooms. There a chef’s kitchen with center island and breakfast eating bar with quartz countertops, designer tile backsplash, many drawers and stainless appliances. This is open to a large dining room and great room with an electric fireplace feature and motorized blinds for the massive windows. French doors off the dining room open to a massive 30x8 foot balcony with Duradeck floors and views which spans panoramically to the south and west. The primary bedroom, big enough for larger furniture also has a full ensuite with dual sinks and an oversized shower as well as a large walk-in closet actually built for two. Two additional good-sized bedrooms (or an amazing den/office with corner windows) plus a four-piece main bathroom and a totally separate actual laundry room round out the level. The staircase leads to a well organized and laid out lower-level flex area which can be used for additional storage, home gym, studio or whatever you can imagine. It also accesses the double attached garage more than ample parking and storage. Up to two pets are allowed per unit but are subject to condo board approval. The residents are a part of the larger Cranston Residents Association ($517.65 annual fee in 2026) as well as the Mosaics of Riverstone (below average condominium fees of $484.76/mo currently). Drive around the areas and you'll see that you do get the extras that go along with it including a well maintained and presented living complex plus numerous pathways, parks, playgrounds and natural areas through this amazing community that are very hard to duplicate in other areas. Easy access to countless amenities, Seton Hospital, Deerfoot, Stoney Trail and 52nd Street. Pride of ownership shown throughout makes this one move-in ready for you. Ideal for the professional couple, and empty nesters but there are no restrictions in place on age. Come and see for yourself today!
Remarks as published by the listing brokerage while this home was on the market. Open house dates, showing instructions and offer deadlines in this text have passed.
Property Taxes
$4,162/yr (2026)
Condo / HOA Fee
$484.76/mo
Listing Information
MLS® NumberA2342445
StatusSold
List Price$597, 000
Days on Market20 days
OccupancyOwner
Property Details
Property TypeRow/Townhouse
Architectural StyleTownhouse-Stacked
ZoningM-G d39
Above-Grade Sq Ft1, 564 sq ft
Year Built2016
Bedrooms3
Full Bathrooms2
Total Bathrooms2
Parking TypeDouble Garage Attached, Insulated
Interior
BasementPartial, Unfinished, None
FlooringCarpet, Hardwood, Tile
Fireplaces1
HeatingForced Air
Air ConditioningCentral Air
Exterior & Parking
ExteriorStone, Stucco, Wood Frame
RoofAsphalt Shingle
FoundationPoured Concrete
Garage Spaces2
Total Parking2
Parking TypeDouble Garage Attached, Insulated
Patio / DeckBalcony(s), Patio
Site & Lot
Lot FeaturesViews
Legal Description1611808;82
Inclusions
Central Air Conditioner,Dishwasher,Dryer,Electric Stove,Garage Control(s),Garburator,Microwave Hood Fan,Refrigerator,Washer,Water Softener,Window Coverings
Condo Details
Monthly Condo Fee$484.76/mo
Fee IncludesParking
Parking TypeDouble Garage Attached, Insulated
Pet PolicyRestrictions, Yes
Building AmenitiesOther · Park
Room Dimensions
Main Level
Bedroom - Primary13`6" × 13`1"
Bedroom11`7" × 9`7"
Bedroom11`0" × 10`7"
4pc Ensuite bath8`6" × 8`5"
4pc Bathroom8`0" × 4`11"
Living Room21`4" × 14`5"
Kitchen16`5" × 9`0"
Dining Room14`6" × 9`11"
Walk-In Closet8`5" × 5`0"
Laundry8`1" × 6`5"
Lower Level
Furnace/Utility Room13`9" × 11`5"
Foyer6`4" × 5`1"
Listing Office
Coldwell Banker Home Smart Real Estate
Listing data provided via MLS®. Not intended to solicit buyers or sellers already under contract.
Property History
No previous MLS® listings on record for this property — this appears to be its first time offered. Want to know how often homes nearby change hands? Ask our team.
Dr. George Stanley SchoolPublic (CBE) · Elementary/Junior High · 1.7 km · about 4 mins by carSchool website
Cranston SchoolPublic (CBE) · Elementary · 2.0 km · about 4 mins by carSchool website
Christ the King SchoolCatholic (CCSD) · Elementary/Junior High · 2.3 km · about 5 mins by carSchool website
Joane Cardinal-Schubert High SchoolPublic (CBE) · Senior High · 3.3 km · about 8 mins by carSchool website
Distances and drive times are measured from the centre of Cranston, not from this address. Designation depends on address, grade, program and capacity and changes from year to year — check the CBE or Calgary Catholic finder before you buy.
Commute from Cranston
Destination
By car
By transit
Downtown Calgary
28 mins
1 hour 38 mins
University of Calgary
30 mins
1 hour 59 mins
Foothills Medical Centre
29 mins
2 hours 3 mins
Mount Royal University
23 mins
2 hours 3 mins
Calgary International Airport
29 mins
2 hours 17 mins
Westside Recreation Centre
26 mins
2 hours 15 mins
Off-peak estimates measured from the centre of Cranston, not from this address. Live traffic varies.
Who lives in Cranston
20,850Population
2.9Average household size
89%Owner-occupied households
$131KMedian household income
24%Residents aged 0–14
2021 Census of Canada, via the City of Calgary community profile — long-term neighbourhood context, not current market activity. Full Cranston census profile →
Questions about this home
Is 66 Cranbrook Drive SE still for sale?
No. The MLS® record for 66 Cranbrook Drive SE in Cranston (MLS® A2342445) is marked sold. The last publicly advertised asking price was $597,000; the final sale price is available only to signed-in members under Alberta VOW rules.
How many bedrooms and bathrooms does 66 Cranbrook Drive SE have?
66 Cranbrook Drive SE in Cranston has 3 bedrooms and 2 bathrooms. The listing records 1,564 sq ft above grade. It is a townhouse.
Live MLS® Data · Calgary Listings Group · Serving Calgary Since 1997
Everything we give our clients, before you're one.
One free account opens the whole toolkit — the guides we
write for Calgary buyers and sellers, the checklists we actually use on deals, the
video library, and a concierge that answers your questions any time of day.