← Back to all Calgary listings

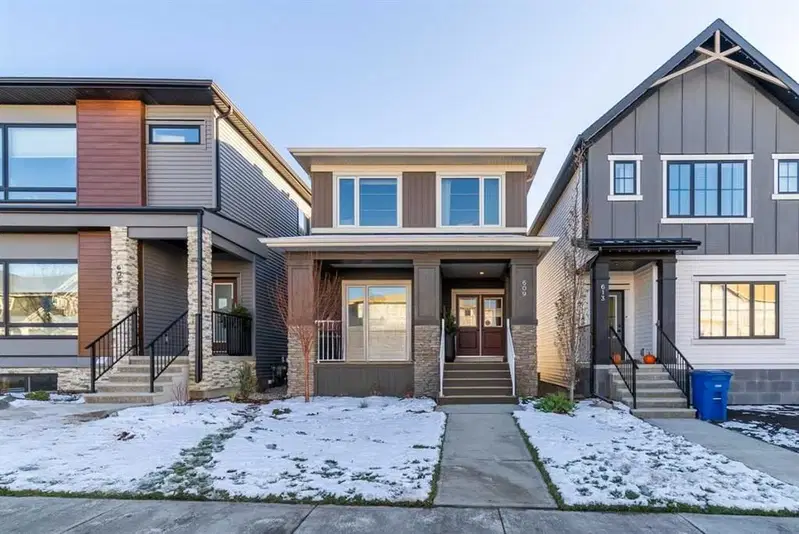
609 Lambeau Link SE, Airdrie

Lanark
ActiveMLS® A2342005· 36 days on market
$599,200
$319 per sq ft (asking)
Was $649,600 · reduced $50,400 (7.8%) on Oct 8, 2026
4
Bedrooms
3
Bathrooms
1,876
Sq ft
2024
Year built
$4,412
Property tax (2026)
2
Garage
2,758
Lot sq ft
CalgaryListings Insight
This home at 609 Lambeau Link SE is a 4-bedroom home with 3 bathrooms. Built in 2024, it is located in the community of southeast Calgary and offers 1,876 sq ft of living space above grade. Highlights include a double garage, vinyl plank flooring, a fireplace, and air conditioning. Before writing, ask about recent comparable sales, inspection items, permits, basement development, and long-term resale fit. If rental income is part of the plan, verify suite legality, permits, insurance, lender treatment, and current lease details before removing conditions. The recent price adjustment may change how this property compares with nearby active listings. MLS® A2342005.

Want to see this home?

Tour this home in person with a CalgaryListings REALTOR® and get straight answers before you decide.

A REALTOR® from our team replies, not a call centre. No obligation.

Ask a Question About This ListingCalgary Listings Group · eXp Realty
Homeowners · Free & InstantThinking of selling?Curious what your own home could be worth? Get an instant, no-obligation estimate based on current market data.
Get an Instant Home Evaluation →

About this property

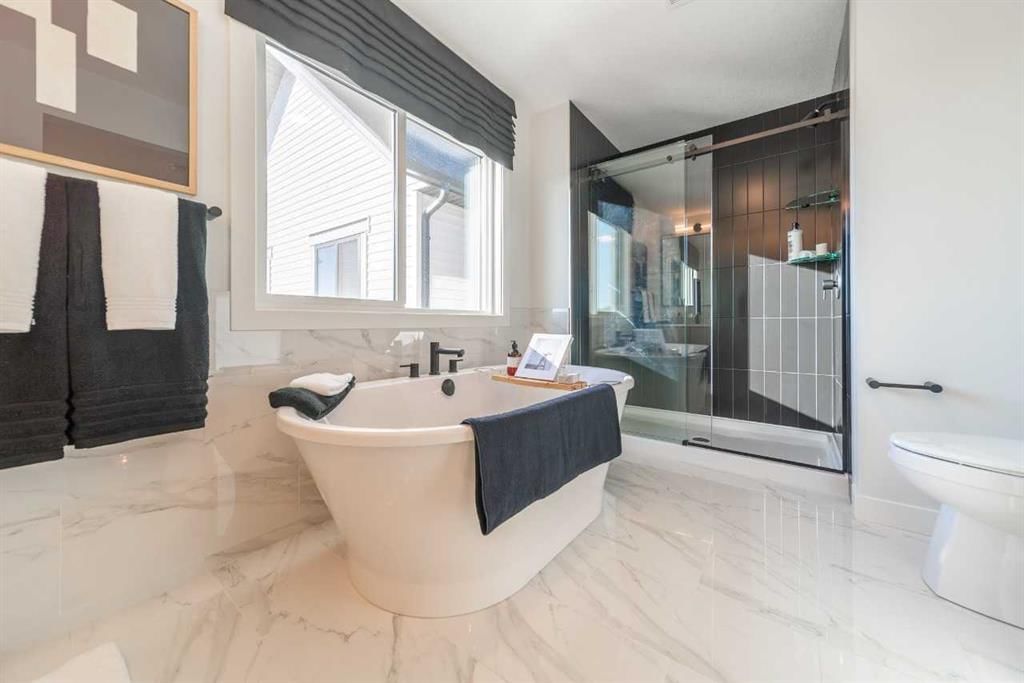
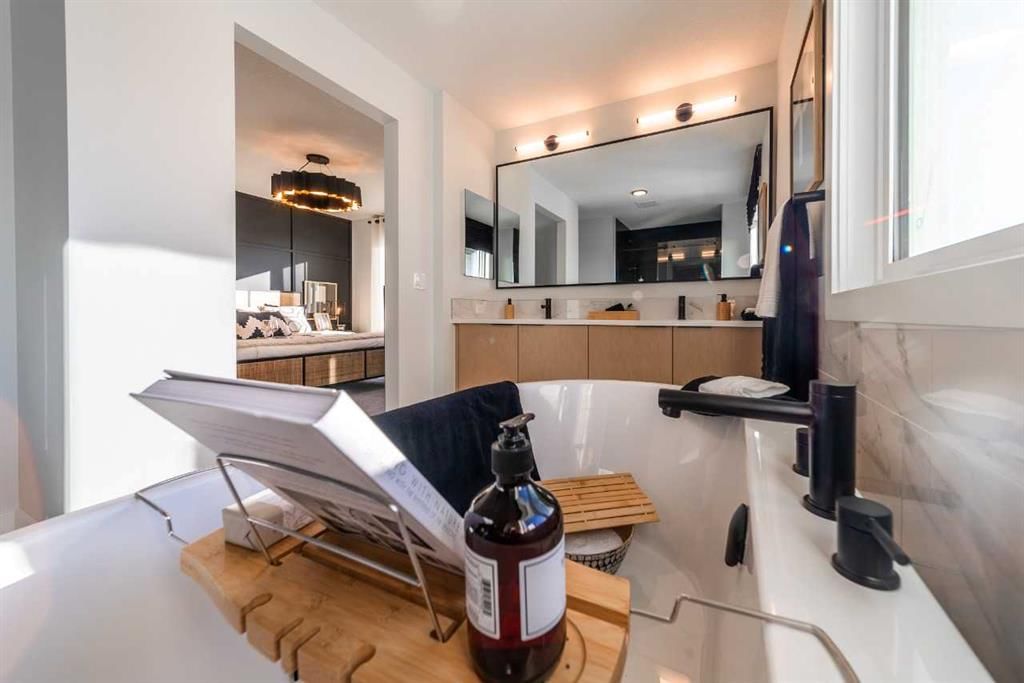
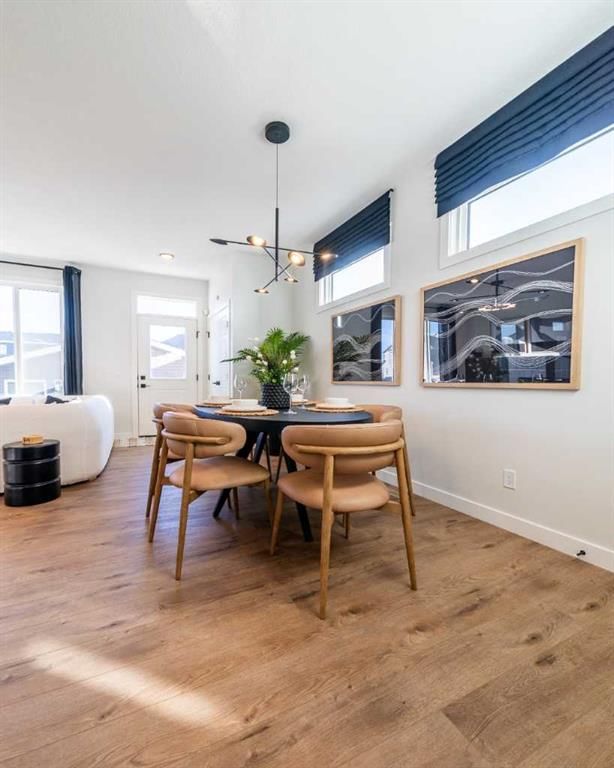
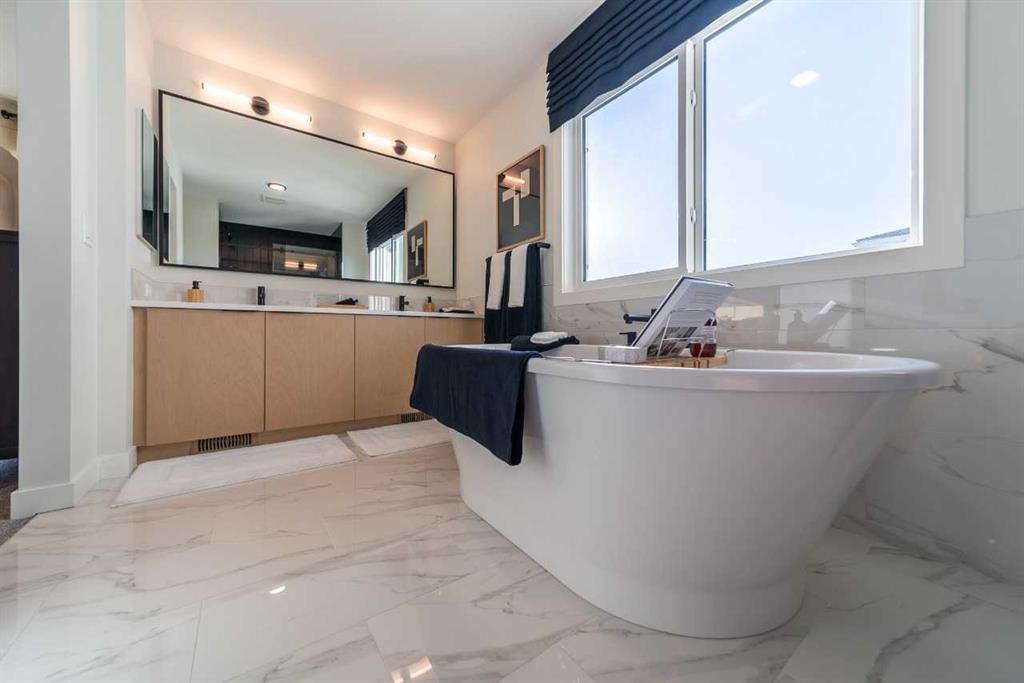
This beautiful showhome features the Jet Design Series palette and thoughtful upgrades throughout. The kitchen has upgraded appliances, black faucet/fixtures, a spice kitchen with gas range, and a la carte tile backsplash—perfect for family meals or entertaining. Designed for flexible living with a main floor bedroom and full bath, side entrance, added windows, and vaulted ceiling in the bonus room for movie nights, play, or relaxing. Enjoy the stylish fireplace with custom tile surround, upgraded lighting and door hardware, wallpaper, feature wall paint, installed washer & dryer, and stunning exterior Gemstone lights. The relaxing ensuite offers a freestanding soaker tub, tiled shower, framed mirror, and upgraded fixtures. Includes A/C, landscaping, irrigation rough-in, 10' x 10' deck, and 20' x 20' detached garage. This energy-efficient home is Built Green certified and includes triple-pane windows, a high-efficiency furnace, and a solar chase for a solar-ready setup. Home includes blower door testing for energy efficiency. This home is designed for sustainable, future-forward living. Featuring smart home technology, this home includes a programmable thermostat, ring camera doorbell, smart front door lock, smart and motion-activated switches—all seamlessly controlled via an Amazon Alexa touchscreen hub. Plus, your move will be stress-free with a concierge service provided by Sterling Homes Calgary that handles all your moving essentials—even providing boxes!
Property Taxes
$4,412/yr (2026)
Original Price
$649,600

Listing Information

MLS® NumberA2342005
StatusActive
List Price$599, 200
Original Price$649, 600
Days on Market36 days
OccupancyNew; Never Occupied

Property Details

Property TypeDetached
Architectural Style2 Storey
ZoningR1-L0
Above-Grade Sq Ft1, 876 sq ft
Year Built2024
Bedrooms4
Full Bathrooms3
Total Bathrooms3

Interior

BasementFull, Unfinished, None
FlooringCarpet, Ceramic Tile, Vinyl Plank
Fireplaces1
HeatingForced Air, Natural Gas
Air ConditioningCentral Air

Exterior & Parking

ExteriorVinyl Siding, Wood Frame
RoofAsphalt Shingle
FoundationPoured Concrete
Garage Spaces2
Total Parking2
Patio / DeckDeck, Porch

Site & Lot

Lot Size2, 758 sq ft
Lot Acres0.06 acres
Lot Width25.10
Lot FeaturesBack Lane, Back Yard, Landscaped, Zero Lot Line
Legal Description2311882

Inclusions

Dishwasher,Dryer,Gas Range,Range Hood,Refrigerator,Tankless Water Heater,Washer

Room Dimensions

Main Level
Bedroom11`0" × 9`6"
3pc Bathroom0`0" × 0`0"
Spice Kitchen5`9" × 6`10"
Kitchen9`9" × 11`9"
Nook10`4" × 14`2"
Great Room16`2" × 12`8"
Upper Level
Bedroom - Primary11`9" × 12`5"
5pc Ensuite bath0`0" × 0`0"
4pc Bathroom0`0" × 0`0"
Loft14`6" × 11`0"
Bedroom9`4" × 11`6"
Bedroom9`4" × 11`6"

Listing Office

Bode Platform Inc.
Listing data provided via MLS®. Not intended to solicit buyers or sellers already under contract.

Property History

No previous MLS® listings on record for this property — this appears to be its first time offered. Want to know how often homes nearby change hands? Ask our team.

What did similar homes here actually sell for?

CalgaryListings Group clients see recent sold prices and sale-to-list ratios for homes just like this one — plus smart matches and one-tap showing requests. Free with your client portal account.

What stands out about this listing

  • Price changeAsking $599,200, down from $649,600 (7.8% lower). We have tracked it since 2026-09-16.

Worked out from this MLS® record, our published community data and the other active listings in Lanark. Asking prices only; individual sold prices stay members-only under Alberta VOW rules.

Questions about this home

Is 609 Lambeau Link SE for sale?

Yes. 609 Lambeau Link SE in Lanark is an active MLS® listing (MLS® A2342005). It has been on the market 36 days. Listing data last updated 2026-10-08.

What is the asking price of 609 Lambeau Link SE?

609 Lambeau Link SE in Lanark is listed at $599,200.

How many bedrooms and bathrooms does 609 Lambeau Link SE have?

609 Lambeau Link SE in Lanark has 4 bedrooms and 3 bathrooms. The listing records 1,876 sq ft above grade. It is a detached house.

Live MLS® Data · Calgary Listings Group · Serving Calgary Since 1997
Enlarged listing photo

Free account · no cost, no obligation

Everything we give our clients, before you're one.

One free account opens the whole toolkit — the guides we write for Calgary buyers and sellers, the checklists we actually use on deals, the video library, and a concierge that answers your questions any time of day.

Already have one? Sign in →

Takes about twenty seconds. Unsubscribe any time.