The sale price and sold-to-list ratio for this home are members-only under Alberta VOW rules.
Takes 10 seconds · no spam · board rules require a free account
3
Bedrooms
3.5
Bathrooms
1,950
Sq ft
1997
Year built
$3,501
Property tax (2026)
$393
Condo / HOA fee /mo
2
Garage
2,561
Lot sq ft
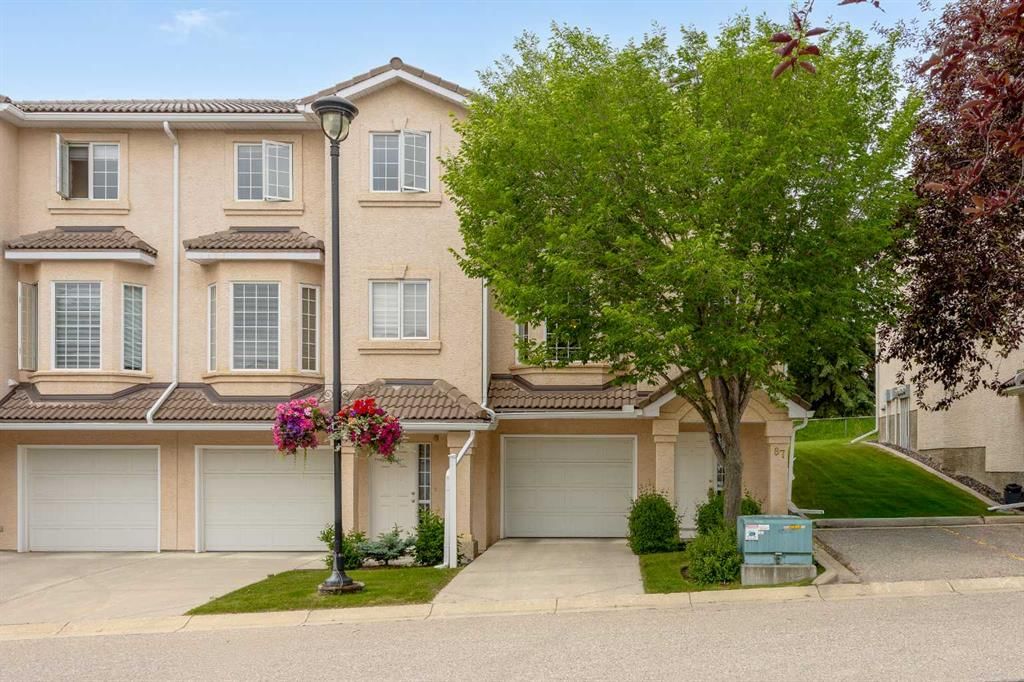
CalgaryListings Insight Located in the community of Hamptons, 87 Hamptons Link NW is a 3-bedroom home with 3.5 bathrooms, built in 1997, offering 1,950 sq ft of living space above grade. Notable features include a double attached garage, tile flooring, and a fireplace. Condo fees are approximately $393/month. For townhomes, review condo fees or HOA fees, exterior maintenance responsibilities, parking, pet rules, and resale fit. If rental income is part of the plan, verify suite legality, permits, insurance, lender treatment, and current lease details before removing conditions. This sale can help you understand current pricing in the area. Ask us how it compares with nearby active and recently sold homes. MLS® A2341696.
Thinking of selling nearby?
This property sold in Hamptons. Find out what your home could be worth in today’s market — no obligation.
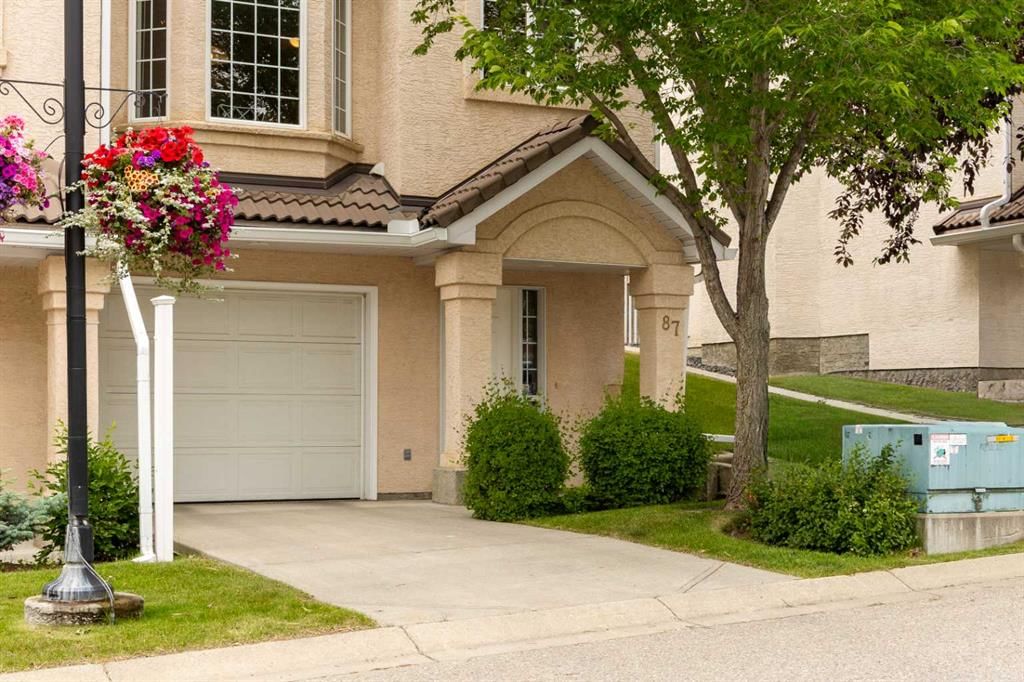
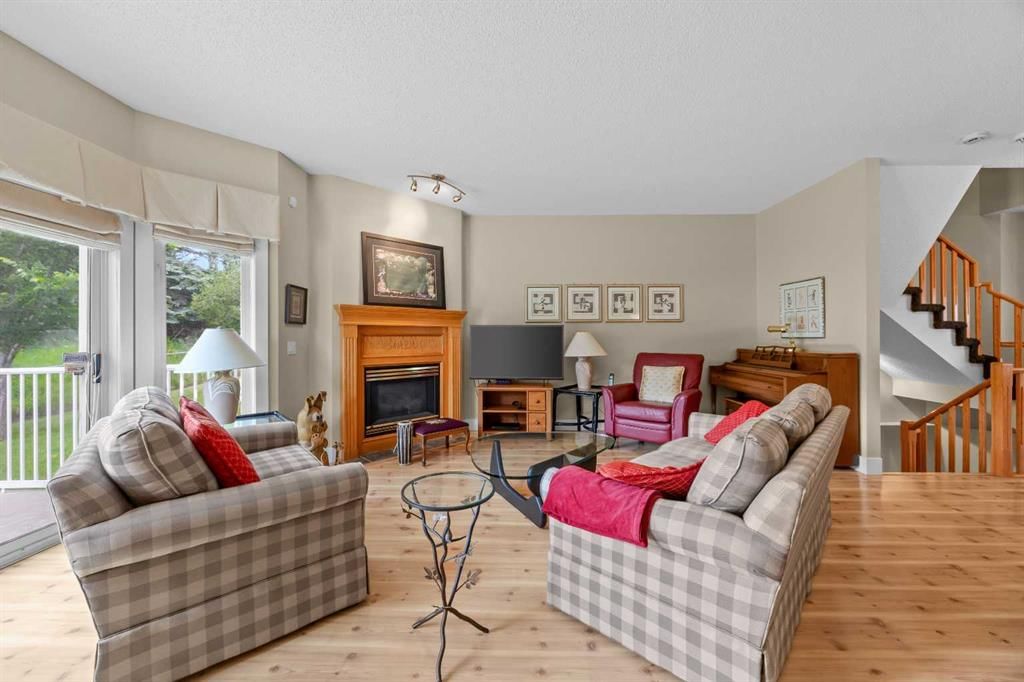
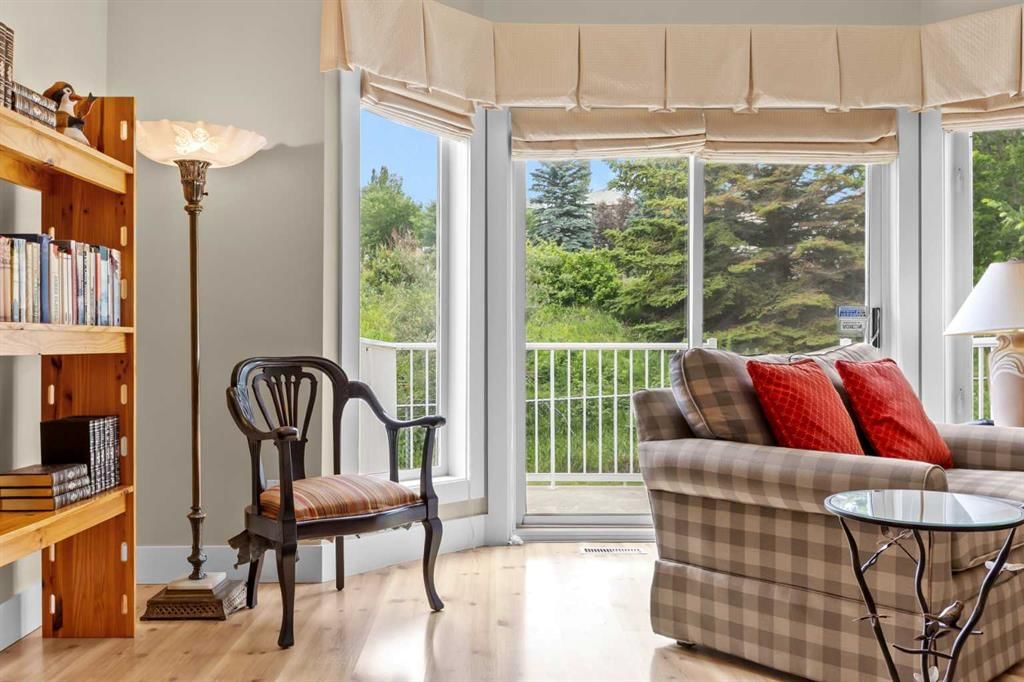
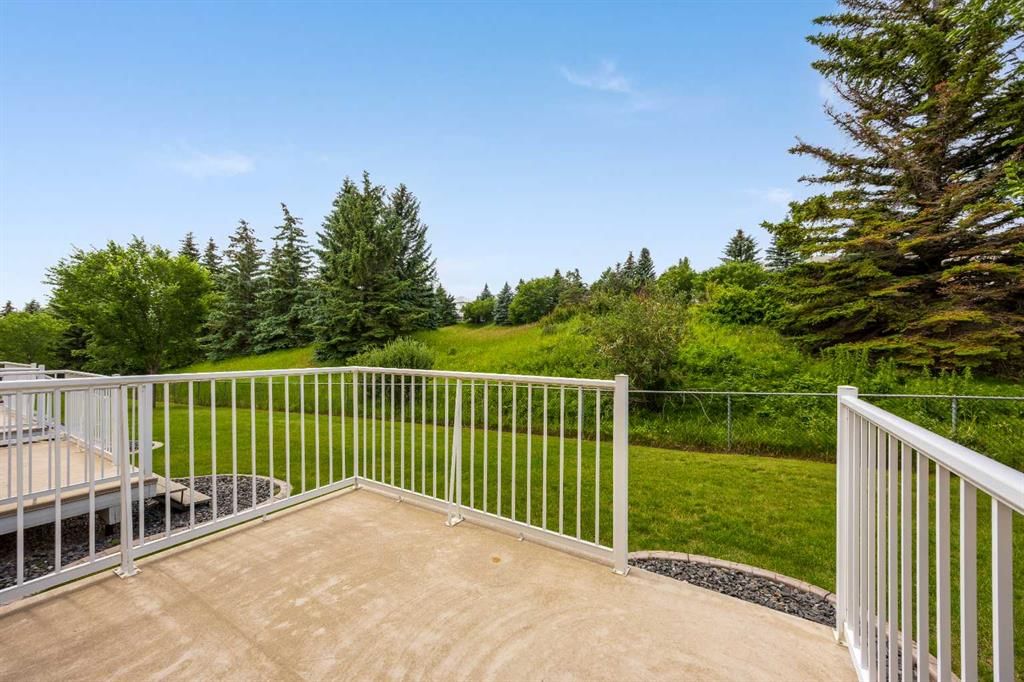
Wake up to fairway views every morning — this nearly 2,000 square foot townhome has had one owner for 30 years. Tucked into the impeccably maintained La Vita complex, this townhome has been cared for meticulously, and it shows in all the right ways. Step through the front door and you're welcomed by a large landing with heated floors and direct access to the garage, a practical entry that keeps daily life organized before leading you up to the main level. The view is the story here. The main floor living and dining space is anchored by a cozy gas fireplace and framed by large windows that look straight out over the fairways of the Hamptons Golf Club. Step onto the deck and the course becomes your backdrop, whether it's coffee while the morning groups tee off, dinner as the light stretches across the greens, or the quiet white calm of winter. With 9-foot ceilings and laminate and tile flooring throughout, the main level feels open and bright without losing its warmth. The kitchen has been thoughtfully updated with granite countertops, stainless steel appliances (approximately 5 years old), and heated floors underfoot. It keeps its practical bones too, with a central island, corner pantry, and a sunny breakfast nook that makes it easy to linger over a second cup. An updated half bath with laundry rounds out the main floor.
Upstairs, the primary bedroom carries the same view, and waking up to the fairways through the large bay window is the kind of everyday luxury that's hard to give up. His-and-hers closets and a fully updated 4-piece ensuite with granite counters and a beautiful tiled stand-up shower with glass doors complete the retreat. Two additional bedrooms and a second updated full bathroom, also finished with granite, round out the upper level. Every bathroom in the home has been renewed, so the work here is already done. The tandem double attached garage offers parking plus genuine storage flexibility, with additional storage in the utility room off the front entry. This is a community that gives you a reason to be outside in every season, with tennis courts in the summer, the outdoor rink in the winter, and scenic walking and biking paths that wind through it all year round. Lock the door and head to the mountains, walk to your tee time, or spend a Sunday exploring the pathways. The school lineup is a real strength too, with The Hamptons School, Tom Baines, and Sir Winston Churchill High School all serving the area, and with Stoney Trail and every NW Calgary amenity just minutes away, you're truly in the heart of it all. Some homes ask you to imagine the lifestyle. This one hands it to you, fairway views and all.
Remarks as published by the listing brokerage while this home was on the market. Open house dates, showing instructions and offer deadlines in this text have passed.
Property Taxes
$3,501/yr (2026)
Condo / HOA Fee
$392.95/mo
Listing Information
MLS® NumberA2341696
StatusSold
List Price$525, 000
Days on Market31 days
OccupancyOwner
Property Details
Property TypeRow/Townhouse
Architectural Style2 Storey
ZoningM-CG d44
Above-Grade Sq Ft1, 950 sq ft
Year Built1997
Bedrooms3
Full Bathrooms3
Half Bathrooms1
Total Bathrooms3.5
Parking TypeDouble Garage Attached, Driveway, Garage Door Opener, Garage Faces Front, Tandem
Interior
BasementNone
FlooringCarpet, Ceramic Tile, Laminate
Fireplaces1
HeatingForced Air, Natural Gas
Air ConditioningNone
Central VacuumYes
Exterior & Parking
ExteriorStucco, Wood Frame
RoofClay Tile
FoundationPoured Concrete
Garage Spaces2
Total Parking3
Parking TypeDouble Garage Attached, Driveway, Garage Door Opener, Garage Faces Front, Tandem
Patio / DeckDeck
Site & Lot
Lot Size2, 561 sq ft
Lot Acres0.06 acres
Lot Width20.08
Lot FeaturesBacks on to Park/Green Space, Lawn, Low Maintenance Landscape, No Neighbours Behind, On Golf Course, Rectangular Lot, Street Lighting, Treed
Hamptons SchoolPublic (CBE) · Elementary · 682 m · about 3 mins by carSchool website
Tom Baines SchoolPublic (CBE) · Elementary/Junior High · 1.9 km · about 6 mins by carSchool website
St. Maria Goretti SchoolCatholic (CCSD) · Elementary · 2.6 km · about 7 mins by carSchool website
Sir Winston Churchill High SchoolPublic (CBE) · about 11 mins by carSchool website
Distances and drive times are measured from the centre of Hamptons, not from this address. Designation depends on address, grade, program and capacity and changes from year to year — check the CBE or Calgary Catholic finder before you buy.
Commute from Hamptons
Destination
By car
By transit
Downtown Calgary
24 mins
1 hour 49 mins
University of Calgary
15 mins
2 hours 14 mins
Foothills Medical Centre
17 mins
2 hours 14 mins
Mount Royal University
21 mins
2 hours 6 mins
Calgary International Airport
16 mins
5 hours 41 mins
Westside Recreation Centre
23 mins
2 hours 17 mins
Off-peak estimates measured from the centre of Hamptons, not from this address. Live traffic varies.
Who lives in Hamptons
7,360Population
3.0Average household size
92%Owner-occupied households
$134KMedian household income
11%Residents aged 0–14
2021 Census of Canada, via the City of Calgary community profile — long-term neighbourhood context, not current market activity. Full Hamptons census profile →
Questions about this home
Is 87 Hamptons Link NW still for sale?
No. The MLS® record for 87 Hamptons Link NW in Hamptons (MLS® A2341696) is marked sold. The last publicly advertised asking price was $525,000; the final sale price is available only to signed-in members under Alberta VOW rules.
How many bedrooms and bathrooms does 87 Hamptons Link NW have?
87 Hamptons Link NW in Hamptons has 3 bedrooms and 3.5 bathrooms. The listing records 1,950 sq ft above grade. It is a townhouse.
Live MLS® Data · Calgary Listings Group · Serving Calgary Since 1997
Everything we give our clients, before you're one.
One free account opens the whole toolkit — the guides we
write for Calgary buyers and sellers, the checklists we actually use on deals, the
video library, and a concierge that answers your questions any time of day.