Was $559,900 · reduced $14,000 (2.5%) on Oct 14, 2026
3
Bedrooms
3.5
Bathrooms
1,651
Sq ft
2026
Year built
2
Garage
2,630
Lot sq ft
CalgaryListings Insight This home at 73 Heritage Park is a 3-bedroom home with 3.5 bathrooms, built in 2026. It offers 1,651 sq ft of living space above grade. This home also offers a double garage, vinyl plank flooring, and air conditioning. For new construction, review builder terms, deposit structure, possession timelines, warranty coverage, GST treatment, and what is actually included. If rental income is part of the plan, verify suite legality, permits, insurance, lender treatment, and current lease details before removing conditions. The recent price adjustment may change how this property compares with nearby active listings. MLS® A2340287.
Want to see this home?
Tour this home in person with a CalgaryListings REALTOR® and get straight answers before you decide.
A REALTOR® from our team replies, not a call centre. No obligation.
Homeowners · Free & InstantThinking of selling?Curious what your own home could be worth? Get an instant, no-obligation estimate based on current market data.
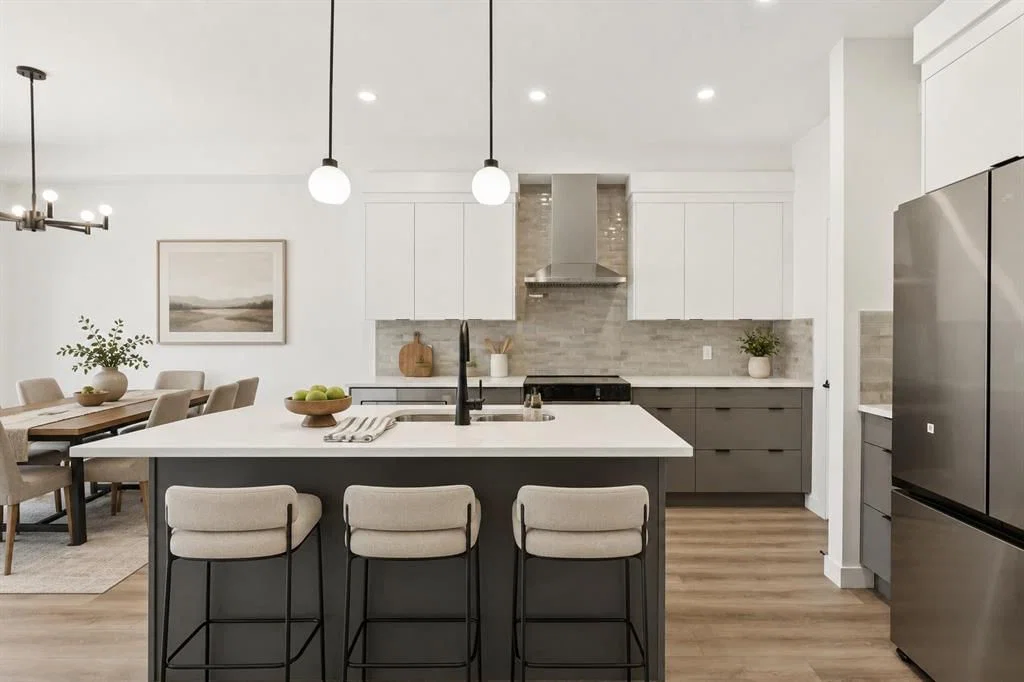
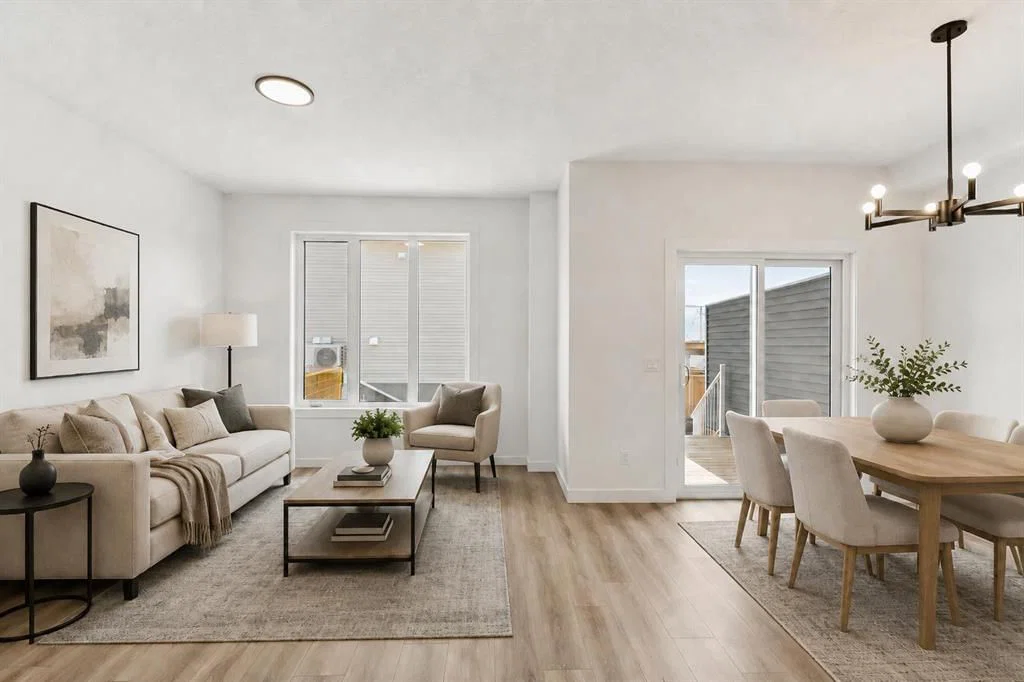
THE ROCKIES AREN’T THE ONLY THING WORTH HEADING WEST FOR. This Bronte model from Fifth Avenue Homes is doing its part to make Cochrane even harder to resist. Inside, the main floor is open without dissolving into one big room, and the kitchen lands exactly where it should—at the centre of everything—with a WALK-THROUGH PANTRY, full SAMSUNG APPLIANCE PACKAGE and BUILT-IN MICROWAVE. From there, the dining nook opens directly onto the REAR DECK WITH PRIVACY WALL, which feels like an open invitation to take dinner, drinks and the whole evening outside.
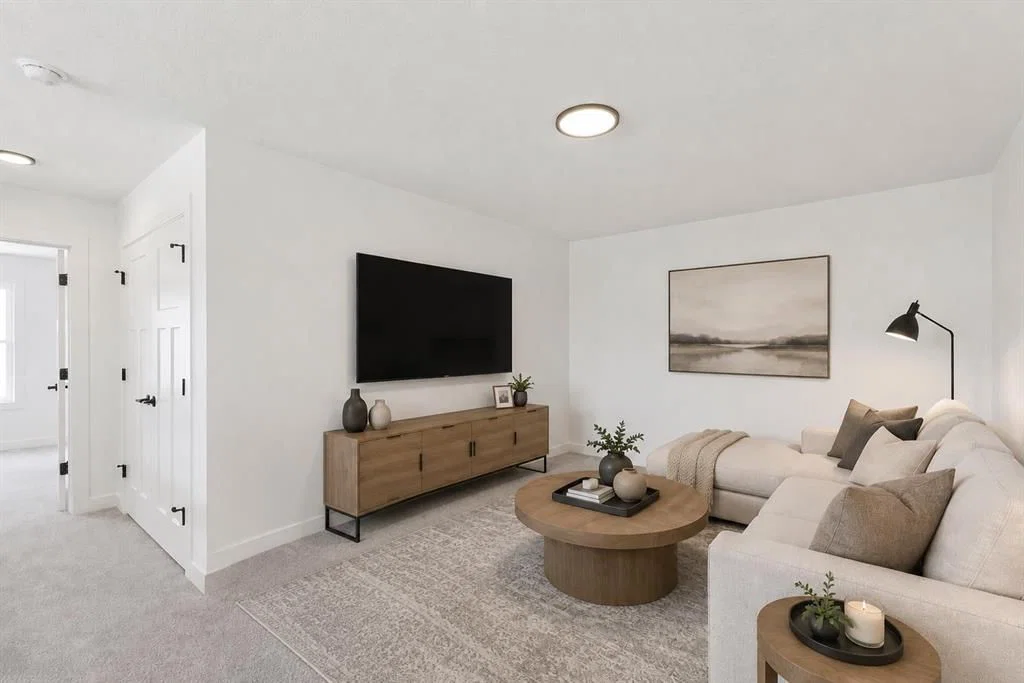
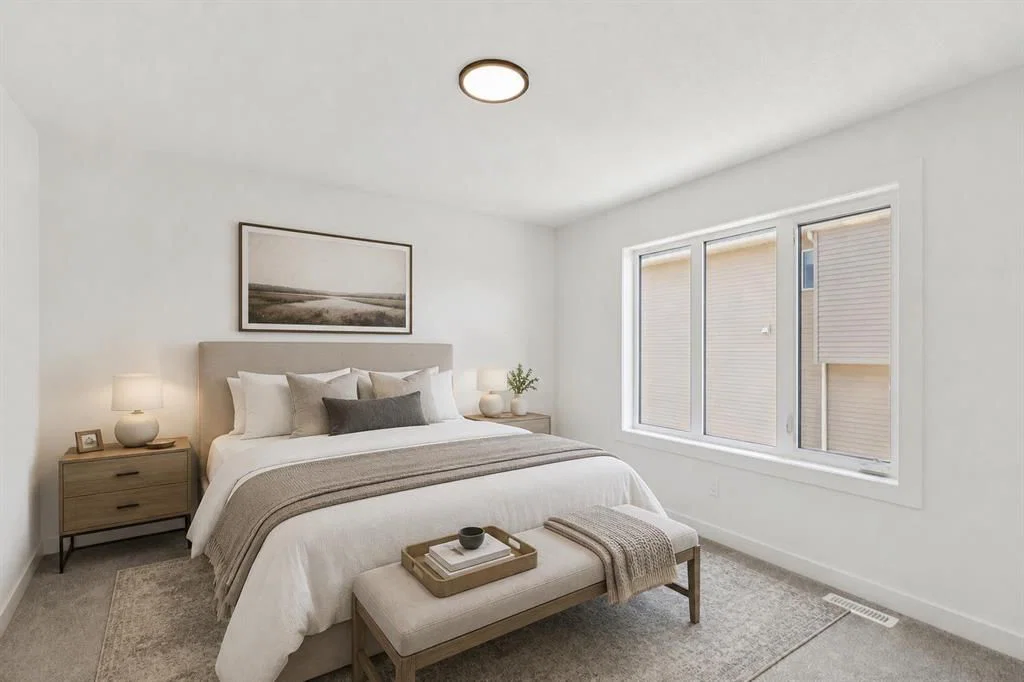
Upstairs, the BONUS ROOM changes the equation. It gives you a second place to gather, work, play or disappear into a movie without sacrificing one of the three bedrooms. Laundry is where the bedrooms are, the master has the storage you want, and the ensuite delivers the DOUBLE VANITY that makes busy mornings significantly easier.
The basement is already thinking ahead too. With its own EXTERIOR ENTRANCE plus rough-ins for a future 3-piece bathroom, washer/dryer and sink, it gives you real flexibility for whatever comes next. Add the INSULATED DOUBLE GARAGE and A/C ROUGH-IN, and this home is further along than the listing details alone really tell you.
Then there’s Cochrane. Heritage Hills gives you that rare mix of everyday convenience and a real sense of escape. You’re still connected to Calgary, but THE MOUNTAINS FEEL CLOSER, weekends west feel easier, and the TRAILS, VIEWS AND OUTDOOR LIFESTYLE are part of the backdrop instead of something you have to drive across the city to find.
If this sounds like the kind of place you could settle into quickly, COME SEE IT IN PERSON. Book the showing. Walk the rooms. Stand on the deck. You’ll understand why this one is easy to get excited about.
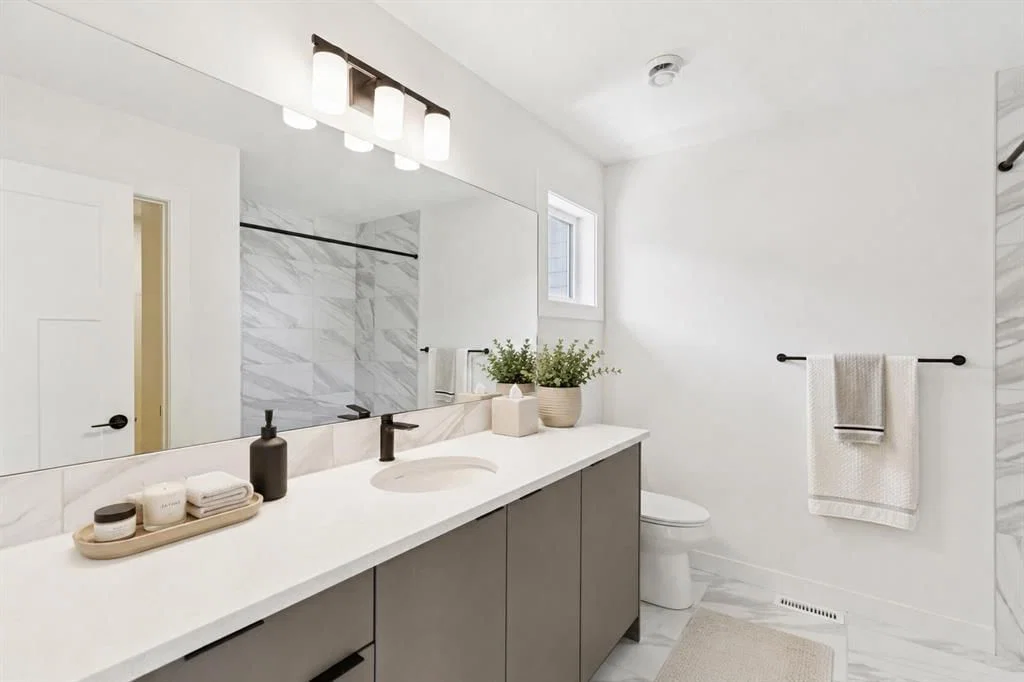
• PLEASE NOTE: Photos are of a DIFFERENT Spec Home of a similar model – fit and finish may differ. Interior selections and floorplans shown in photos.
Original Price
$559,900
Listing Information
MLS® NumberA2340287
StatusActive
List Price$545, 900
Original Price$559, 900
Days on Market33 days
OccupancyNew; Never Occupied
Property Details
Property TypeSemi Detached (Half Duplex)
Architectural Style2 Storey, Attached-Side by Side
ZoningR-MD
Above-Grade Sq Ft1, 651 sq ft
Year Built2026
Bedrooms3
Full Bathrooms3
Half Bathrooms1
Total Bathrooms3.5
Interior
BasementFull, Unfinished, Separate/Exterior Entry
FlooringCarpet, Vinyl Plank
Fireplaces0
HeatingHigh Efficiency, Forced Air, Humidity Control, Natural Gas
Lot FeaturesFront Yard, Interior Lot, Rectangular Lot, Views
Legal Description2412300
Inclusions
Dishwasher,Electric Range,Garage Control(s),Microwave,Range Hood,Refrigerator,Tankless Water Heater
Room Dimensions
Main Level
Covered Porch
Entrance
Mud Room
2pc Bathroom
Kitchen15`4" × 10`0"
Pantry
Nook9`8" × 10`0"
Great Room11`6" × 13`2"
Upper Level
Bonus Room14`6" × 10`6"
Bedroom - Primary11`6" × 11`8"
4pc Ensuite bath
Walk-In Closet
Laundry
4pc Bathroom
Bedroom9`8" × 10`0"
Bedroom10`8" × 10`0"
Listing Office
MaxWell Central
Listing data provided via MLS®. Not intended to solicit buyers or sellers already under contract.
Property History
No previous MLS® listings on record for this property — this appears to be its first time offered. Want to know how often homes nearby change hands? Ask our team.
What did similar homes here actually sell for?
CalgaryListings Group clients see recent sold prices and sale-to-list ratios for homes just like this one — plus smart matches and one-tap showing requests. Free with your client portal account.
Price changeAsking $545,900, down from $559,900 (2.5% lower). We have tracked it since 2026-09-16.
Price per sq ft$331 per sq ft above grade at asking, about 5% above the $315 per sq ft median across 13 comparable active semi-detached homes in Heritage Hills.
Worked out from this MLS® record, our published community data and the other active listings in Heritage Hills. Asking prices only; individual sold prices stay members-only under Alberta VOW rules.
Questions about this home
Is 73 Heritage Park for sale?
Yes. 73 Heritage Park in Heritage Hills is an active MLS® listing (MLS® A2340287). It has been on the market 33 days. Listing data last updated 2026-10-14.
What is the asking price of 73 Heritage Park?
73 Heritage Park in Heritage Hills is listed at $545,900.
How many bedrooms and bathrooms does 73 Heritage Park have?
73 Heritage Park in Heritage Hills has 3 bedrooms and 3.5 bathrooms. The listing records 1,651 sq ft above grade. It is a semi-detached home (half duplex).
Live MLS® Data · Calgary Listings Group · Serving Calgary Since 1997
Active MLS® listings in Heritage Hills closest to this home on price, bedrooms and size. Updated every 10 minutes.
Free account · no cost, no obligation
Everything we give our clients, before you're one.
One free account opens the whole toolkit — the guides we
write for Calgary buyers and sellers, the checklists we actually use on deals, the
video library, and a concierge that answers your questions any time of day.