Was $564,900 · reduced $20,000 (3.5%) on Sep 30, 2026
3
Bedrooms
3.5
Bathrooms
1,256
Sq ft
2024
Year built
2
Garage
2,173
Lot sq ft
CalgaryListings Insight Tucked into the community of southwest Calgary, this 3-bedroom home at 189 Cobblestone Gate SW was built in 2024 and includes 3.5 bathrooms and 1,256 sq ft of living space above grade. Standout details include a double garage, hardwood flooring, a fireplace, and air conditioning. For townhomes, review condo fees or HOA fees, exterior maintenance responsibilities, parking, pet rules, and resale fit. If rental income is part of the plan, verify suite legality, permits, insurance, lender treatment, and current lease details before removing conditions. The recent price adjustment may change how this property compares with nearby active listings. MLS® A2338767.
Want to see this home?
Tour this home in person with a CalgaryListings REALTOR® and get straight answers before you decide.
A REALTOR® from our team replies, not a call centre. No obligation.
Homeowners · Free & InstantThinking of selling?Curious what your own home could be worth? Get an instant, no-obligation estimate based on current market data.
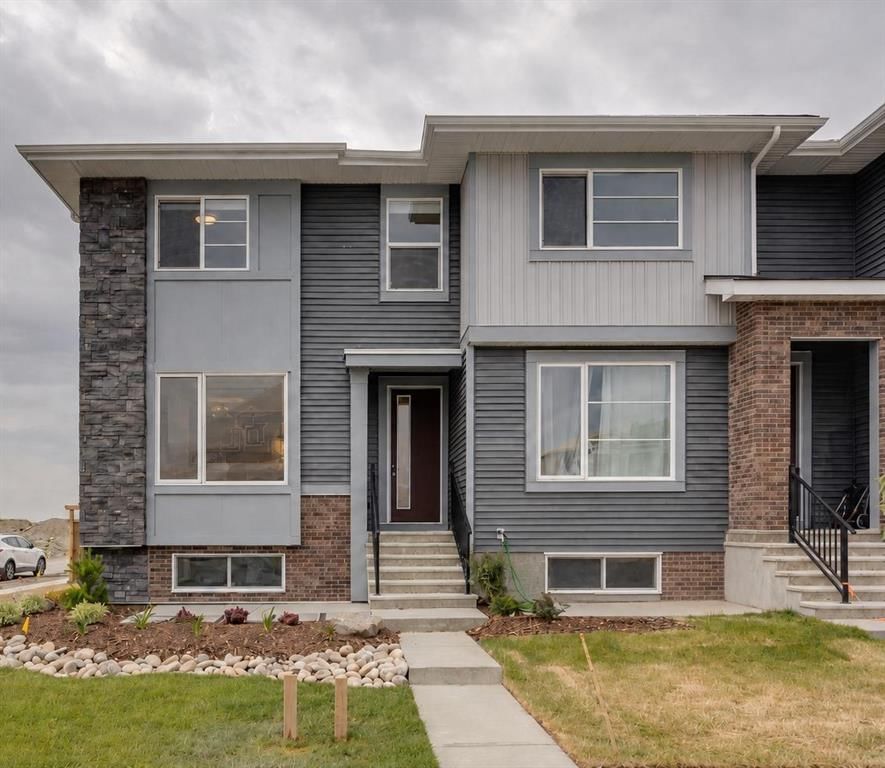
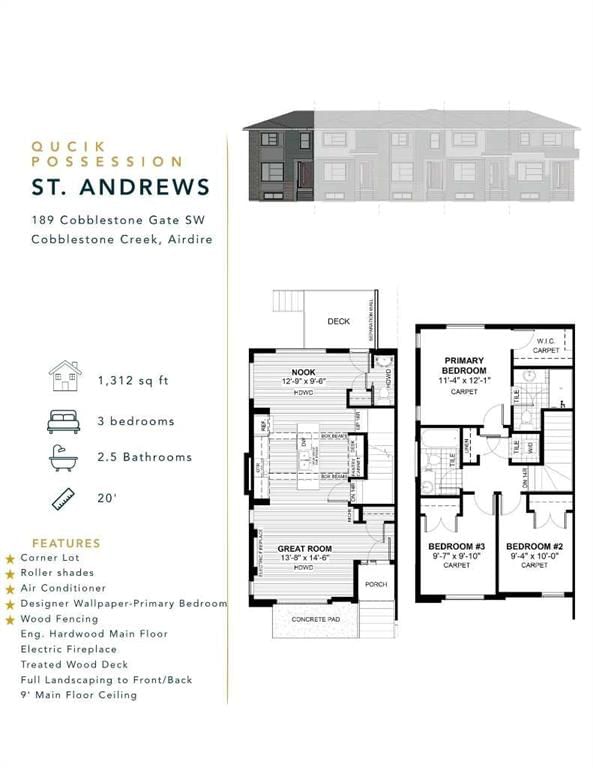
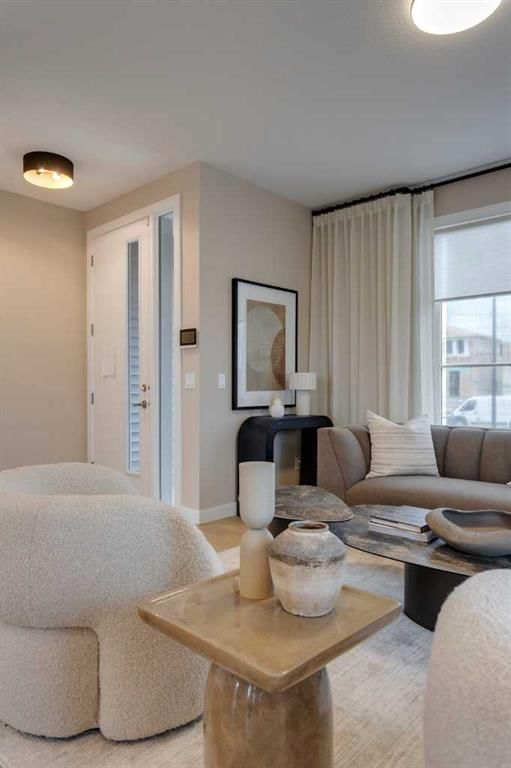
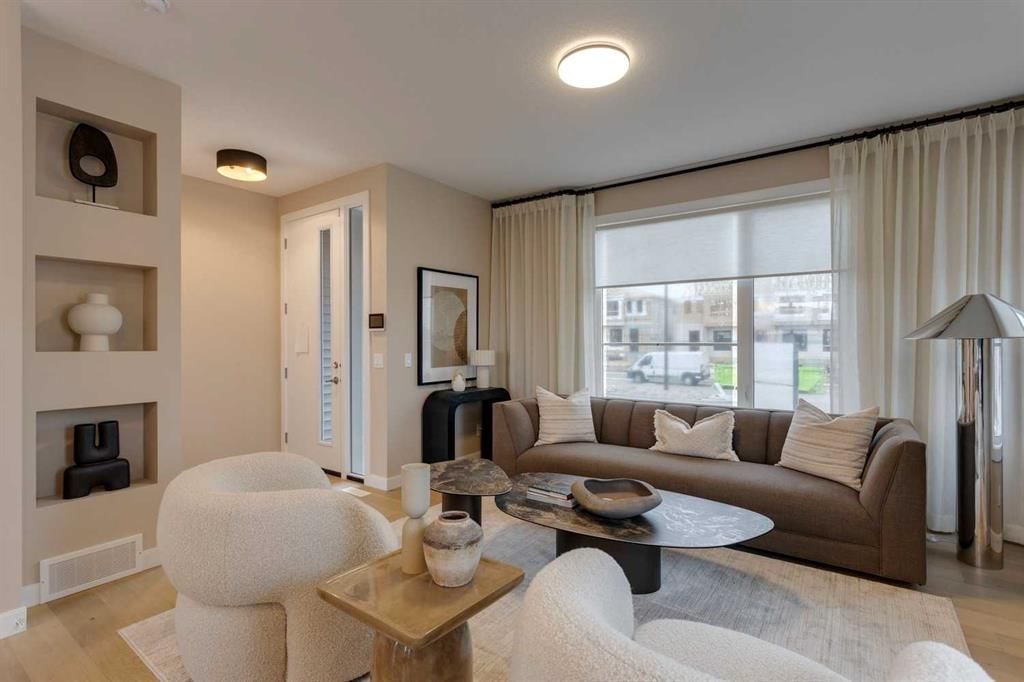
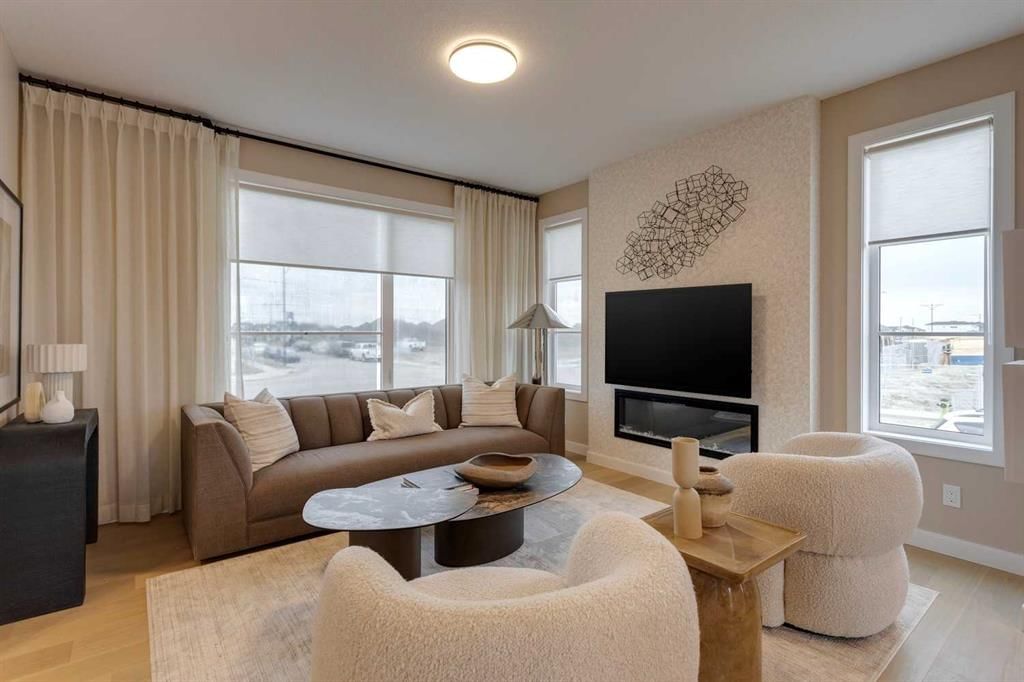
Public Remarks SHOWHOME FOR SALE! IMMEDIATE POSSESSION. ,DOUBLE DETACHED GARAGE, DECK, FENCED AND LANDSCAPED, NO CONDO FEES. Welcome to the "St. Andrews" townhome, by Award winning, Master Builder, Douglas Homes Ltd. From the front covered porch, the entry opens onto the bright great room with large windows on 2 sides, as this is an END UNIT. 9ft ceiling and gleaming hardwood floors throughout the main floor. The aspiring chef will appreciate the well planned "island" kitchen. From the upgraded 42 inch, soft close cabinets, to the gorgeous quartz countertops, everything is within easy reach. The sparkling stainless steel fridge, the glass top, self cleaning electric range, dishwasher, over the range microwave/hoodfan are all just an arms length from the kitchen sink. Opposite side of the island, provides a convenient pantry, and desk with upper cabinet for all those recipe books you will collect. The spacious dining area features a large picture window looking out upon the back yard with room for the kids to play, with a rear entry door to the deck for those summer bbq's. Here also is a 2pc powder room for your guests convenience, and perhaps the kids hurried need. Upstairs includes 2 good sized secondary bedrooms, a 4pce bathroom with quartz vanity and tile floors, a convenient upstairs laundry, and a spacious primary bedroom with large upsized window and ensuite bath, with walk in shower, with glass front, tile floor and again a quartz vanity. Convenient upstairs laundry, washer and dryer included. The full basement provides rough in plumbing for a future bath, one window for future bedroom, and enough space remaining for a spacious future family room if you decide your family needs room to spread. All this in the desirable new subdivision Cobblestone Creek, with tennis courts, playgrounds, future school reserve, pathways and numerous green spaces, on the western edge of Airdrie, with wide open country side, and views to the west. ADDITIONAL SHOWHOME FEATURES INCLUDED, CENTRAL AIR CONDITIONING, WINDOW BLINDS AND CURTAINS, UNDERGROUND SPRINKLER SYSTEM AND GEMSTONE EXTERIOR LIGHTING.
Original Price
$564,900
Listing Information
MLS® NumberA2338767
StatusActive
List Price$544, 900
Original Price$564, 900
Days on Market40 days
OccupancyNew; Never Occupied
Property Details
Property TypeRow/Townhouse
Architectural Style2 Storey
Zoningr3
Above-Grade Sq Ft1, 256 sq ft
Year Built2024
Bedrooms3
Full Bathrooms3
Half Bathrooms1
Total Bathrooms3.5
Interior
BasementFull, Unfinished, Other
FlooringCarpet, Ceramic Tile, Hardwood
Fireplaces1
HeatingForced Air, Natural Gas
Air ConditioningCentral Air
Exterior & Parking
ExteriorConcrete, Stone, Vinyl Siding, Wood Frame
RoofAsphalt Shingle
FoundationPoured Concrete
Garage Spaces2
Total Parking2
Patio / DeckDeck, Patio
Site & Lot
Lot Size2, 173 sq ft
Lot Acres0.05 acres
Lot Width20.01
Lot FeaturesLandscaped, See Remarks
Legal Description2312250
Inclusions
Central Air Conditioner,Dishwasher,Electric Range,Garage Control(s),Humidifier,Microwave Hood Fan,Refrigerator,Washer/Dryer,Window Coverings
Room Dimensions
Main Level
Living Room13`8" × 13`0"
Kitchen12`9" × 12`0"
2pc Bathroom0`0" × 0`0"
Dining Room12`9" × 12`0"
Second Level
Bedroom - Primary12`1" × 11`6"
3pc Ensuite bath0`0" × 0`0"
Bedroom10`0" × 9`4"
Bedroom9`10" × 9`7"
4pc Bathroom0`0" × 0`0"
Laundry3`8" × 3`6"
Listing Office
MaxWell Capital Realty
Listing data provided via MLS®. Not intended to solicit buyers or sellers already under contract.
Property History
No previous MLS® listings on record for this property — this appears to be its first time offered. Want to know how often homes nearby change hands? Ask our team.
What did similar homes here actually sell for?
CalgaryListings Group clients see recent sold prices and sale-to-list ratios for homes just like this one — plus smart matches and one-tap showing requests. Free with your client portal account.
Price changeAsking $544,900, down from $564,900 (3.5% lower). We have tracked it since 2026-09-16.
Worked out from this MLS® record, our published community data and the other active listings in Cobblestone Creek. Asking prices only; individual sold prices stay members-only under Alberta VOW rules.
Questions about this home
Is 189 Cobblestone Gate SW for sale?
Yes. 189 Cobblestone Gate SW in Cobblestone Creek is an active MLS® listing (MLS® A2338767). It has been on the market 40 days. Listing data last updated 2026-09-30.
What is the asking price of 189 Cobblestone Gate SW?
189 Cobblestone Gate SW in Cobblestone Creek is listed at $544,900.
How many bedrooms and bathrooms does 189 Cobblestone Gate SW have?
189 Cobblestone Gate SW in Cobblestone Creek has 3 bedrooms and 3.5 bathrooms. The listing records 1,256 sq ft above grade. It is a townhouse.
Live MLS® Data · Calgary Listings Group · Serving Calgary Since 1997
Free account · no cost, no obligation
Everything we give our clients, before you're one.
One free account opens the whole toolkit — the guides we
write for Calgary buyers and sellers, the checklists we actually use on deals, the
video library, and a concierge that answers your questions any time of day.