The sale price and sold-to-list ratio for this home are members-only under Alberta VOW rules.
Takes 10 seconds · no spam · board rules require a free account
3
Bedrooms
2
Bathrooms
1,075
Sq ft
1973
Year built
$3,318
Property tax (2026)
5,188
Lot sq ft
CalgaryListings Insight This home at 24 Penworth Crescent SE is a 3-bedroom home with 2 bathrooms. Built in 1973, it is located in the community of Penbrooke Meadows and offers 1,075 sq ft of living space above grade. This home also offers a partially finished basement. Before writing, ask about recent comparable sales, inspection items, permits, basement development, and long-term resale fit. This sale can help you understand current pricing in the area. Ask us how it compares with nearby active and recently sold homes. MLS® A2338712.
Thinking of selling nearby?
This property sold in Penbrooke Meadows. Find out what your home could be worth in today’s market — no obligation.
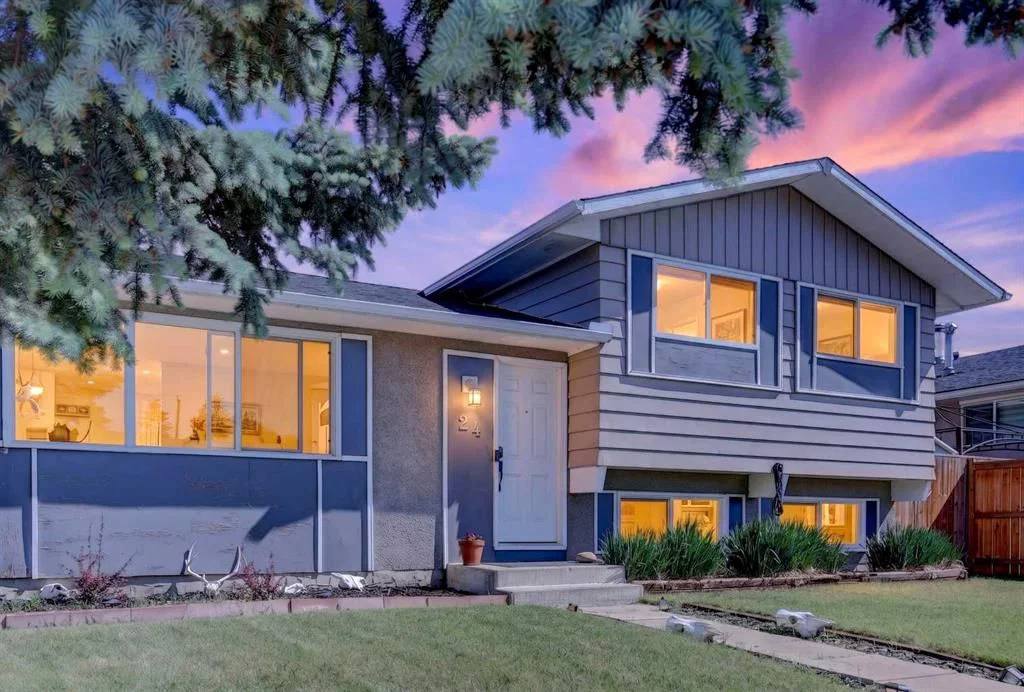
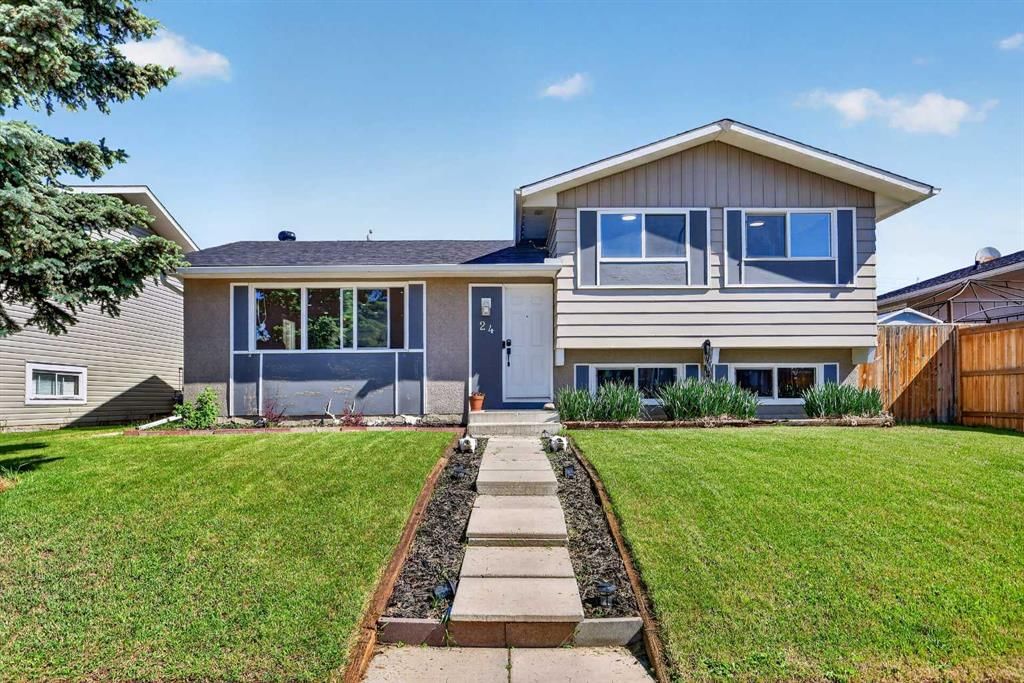
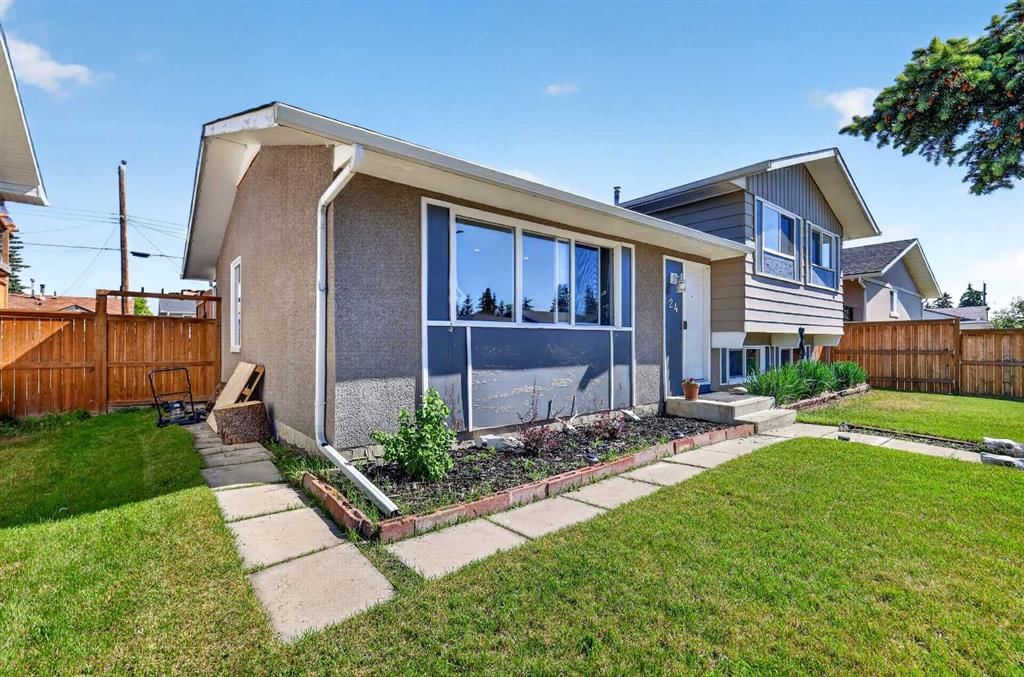
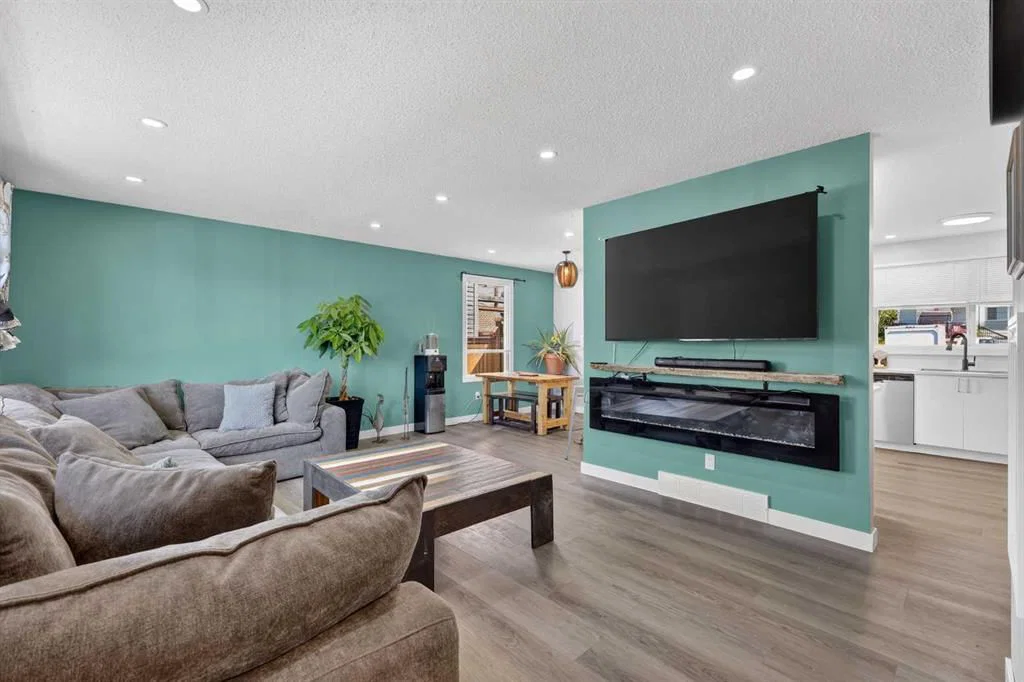
Welcome to this beautifully updated 3-level split in the established community of Penbrooke Meadows, ideally positioned close to the incredible variety of amenities, dining, shopping and services found along 17th Avenue SE and International Avenue.
One of the highlights of this location is the convenience. From local restaurants and international cuisine to grocery stores, everyday services, shopping and transit, so much is just minutes from your front door. Nearby International Avenue is one of Calgary’s most diverse and vibrant corridors, offering an impressive selection of dining and amenities, while easy access to 17th Avenue SE, Memorial Drive, Stoney Trail and other major routes makes getting around the city simple.
Outdoor recreation is also close at hand with beautiful Elliston Park just minutes away, offering walking paths, playgrounds, green spaces, athletic fields and year-round community events.
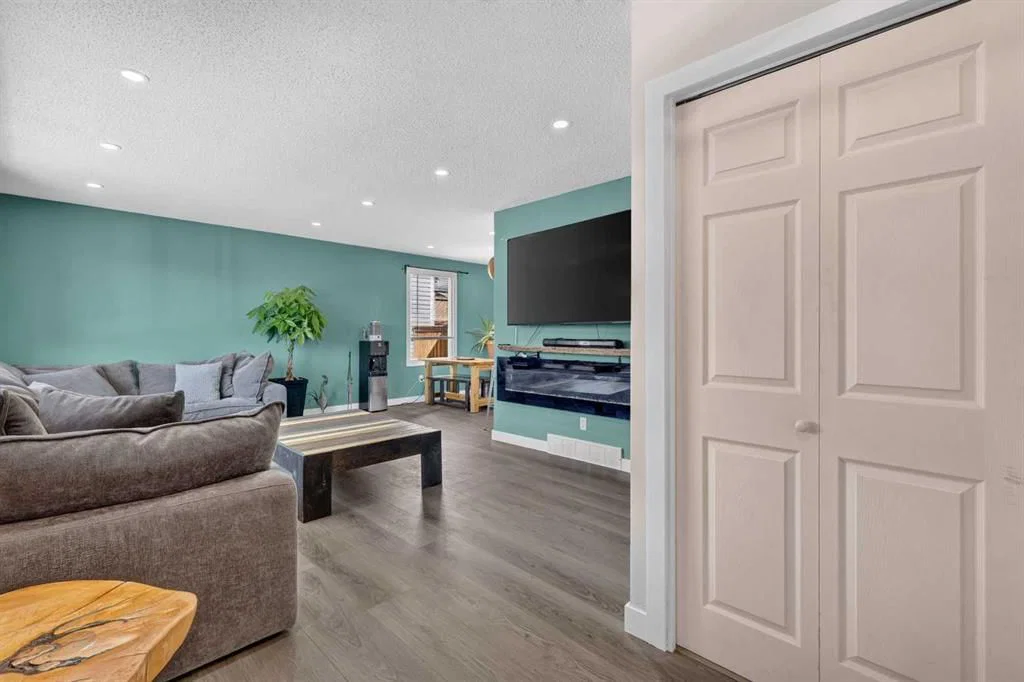
Inside, this move-in-ready home has been freshly painted and features new vinyl flooring throughout. The bright kitchen is finished with stylish quartz countertops and overlooks the main living areas, creating a comfortable and functional layout for everyday living and entertaining. A new roof completed in 2023 adds even more value and peace of mind.
Step outside to an oversized patio with a gazebo and permanent colour-changing exterior lighting — an inviting space for summer BBQs, entertaining or relaxing at the end of the day. The fully fenced yard provides plenty of room for children and pets to enjoy.
At the rear of the property, a large gravel parking pad with alley access offers excellent off-street parking, room for a trailer or recreational vehicle, and is already prepared for a future detached garage.
Families will appreciate being close to Penbrooke Meadows School, James Short Memorial School, G.W. Skene School and Forest Lawn High School, along with nearby parks, transit and everyday conveniences.
Offering an updated home, generous outdoor space and a location surrounded by some of southeast Calgary’s most diverse amenities, this is a fantastic opportunity for first-time buyers, families or investors looking for convenience, accessibility and value.
Remarks as published by the listing brokerage while this home was on the market. Open house dates, showing instructions and offer deadlines in this text have passed.
St. Peter SchoolCatholic (CCSD) · Elementary · 306 m · about 1 min by carSchool website
Penbrooke Meadows SchoolPublic (CBE) · Elementary · 763 m · about 3 mins by carSchool website
Dr. Gladys McKelvie Egbert SchoolPublic (CBE) · Junior High · 1.3 km · about 4 mins by carSchool website
Forest Lawn High SchoolPublic (CBE) · Unknown · 1.4 km · about 3 mins by carSchool website
Distances and drive times are measured from the centre of Penbrooke Meadows, not from this address. Designation depends on address, grade, program and capacity and changes from year to year — check the CBE or Calgary Catholic finder before you buy.
Commute from Penbrooke Meadows
Destination
By car
By transit
Downtown Calgary
16 mins
43 mins
University of Calgary
22 mins
1 hour 0 mins
Foothills Medical Centre
21 mins
1 hour 5 mins
Mount Royal University
20 mins
1 hour 2 mins
Calgary International Airport
17 mins
51 mins
Westside Recreation Centre
26 mins
1 hour 6 mins
Off-peak estimates measured from the centre of Penbrooke Meadows, not from this address. Live traffic varies.
Who lives in Penbrooke Meadows
8,235Population
2.7Average household size
62%Owner-occupied households
$73KMedian household income
18%Residents aged 0–14
2021 Census of Canada, via the City of Calgary community profile — long-term neighbourhood context, not current market activity. Full Penbrooke Meadows census profile →
Questions about this home
Is 24 Penworth Crescent SE still for sale?
No. The MLS® record for 24 Penworth Crescent SE in Penbrooke Meadows (MLS® A2338712) is marked sold. The last publicly advertised asking price was $449,000; the final sale price is available only to signed-in members under Alberta VOW rules.
How many bedrooms and bathrooms does 24 Penworth Crescent SE have?
24 Penworth Crescent SE in Penbrooke Meadows has 3 bedrooms and 2 bathrooms. The listing records 1,075 sq ft above grade. It is a detached house.
Live MLS® Data · Calgary Listings Group · Serving Calgary Since 1997
Everything we give our clients, before you're one.
One free account opens the whole toolkit — the guides we
write for Calgary buyers and sellers, the checklists we actually use on deals, the
video library, and a concierge that answers your questions any time of day.