CalgaryListings Insight Located in the community of northwest Calgary, 112, 55 Fairways Drive NW is a 2-bedroom home with 3.5 bathrooms, built in 1999, offering 1,094 sq ft of living space above grade. Notable features include a fully finished basement, a single attached garage, vinyl plank flooring, and a fireplace. Condo fees are approximately $358/month. Before writing, ask about recent comparable sales, inspection items, permits, basement development, and long-term resale fit. MLS® A2338409.
Want to see this home?
Tour this home in person with a CalgaryListings REALTOR® and get straight answers before you decide.
A REALTOR® from our team replies, not a call centre. No obligation.
Homeowners · Free & InstantThinking of selling?Curious what your own home could be worth? Get an instant, no-obligation estimate based on current market data.
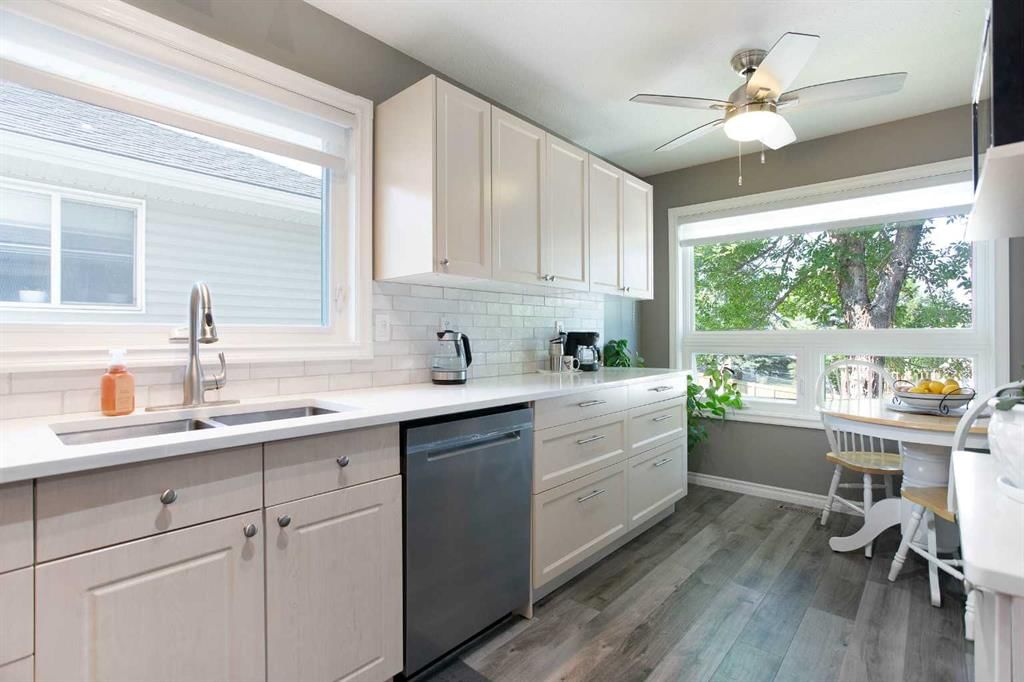
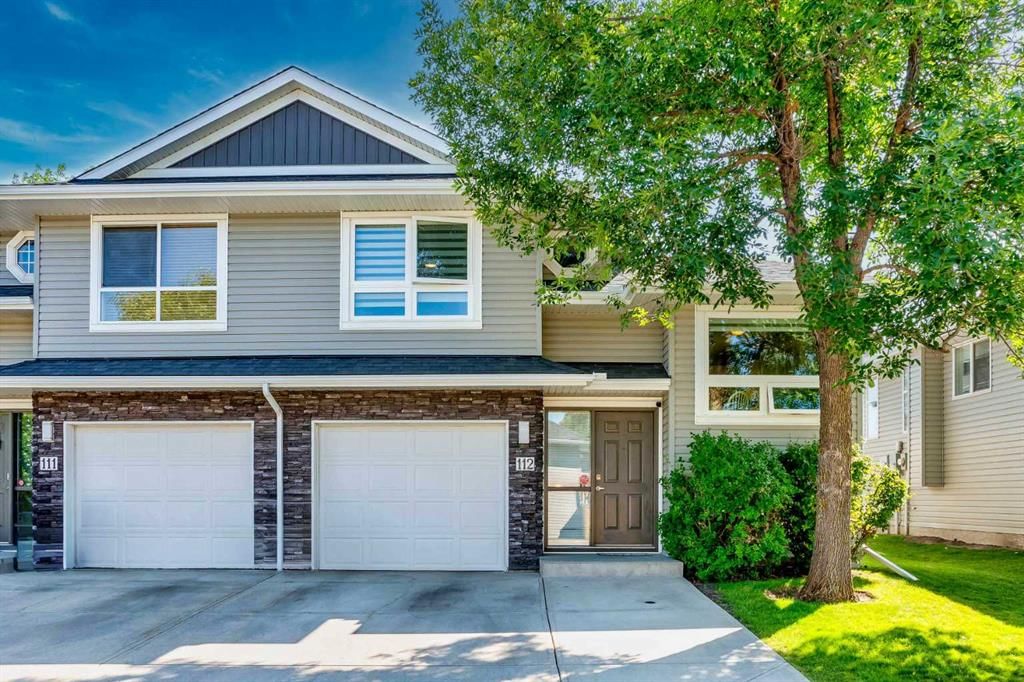
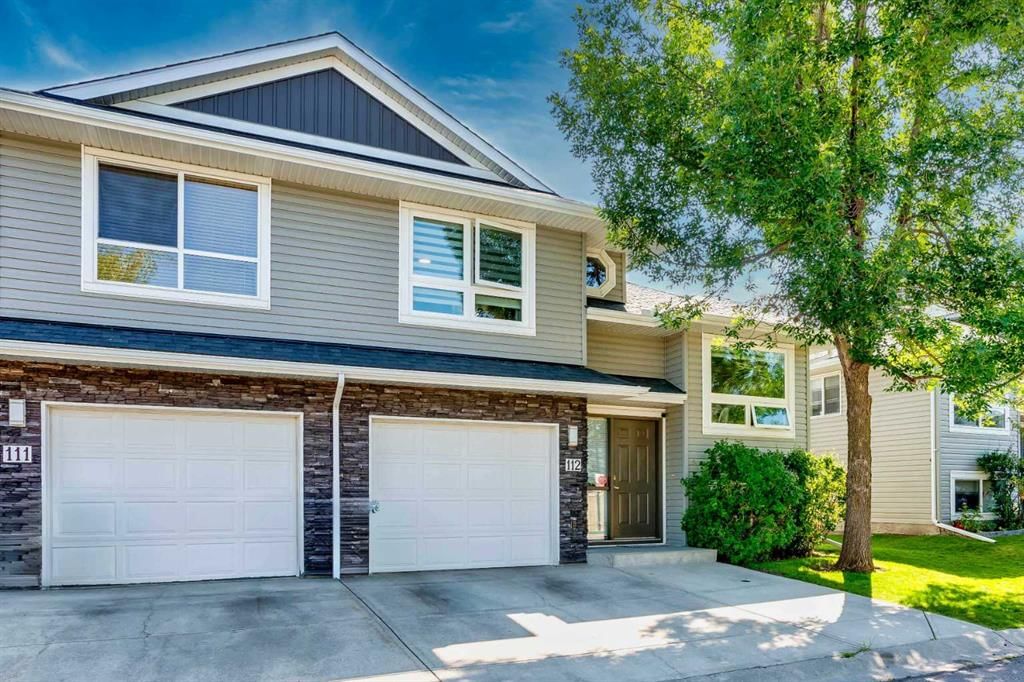
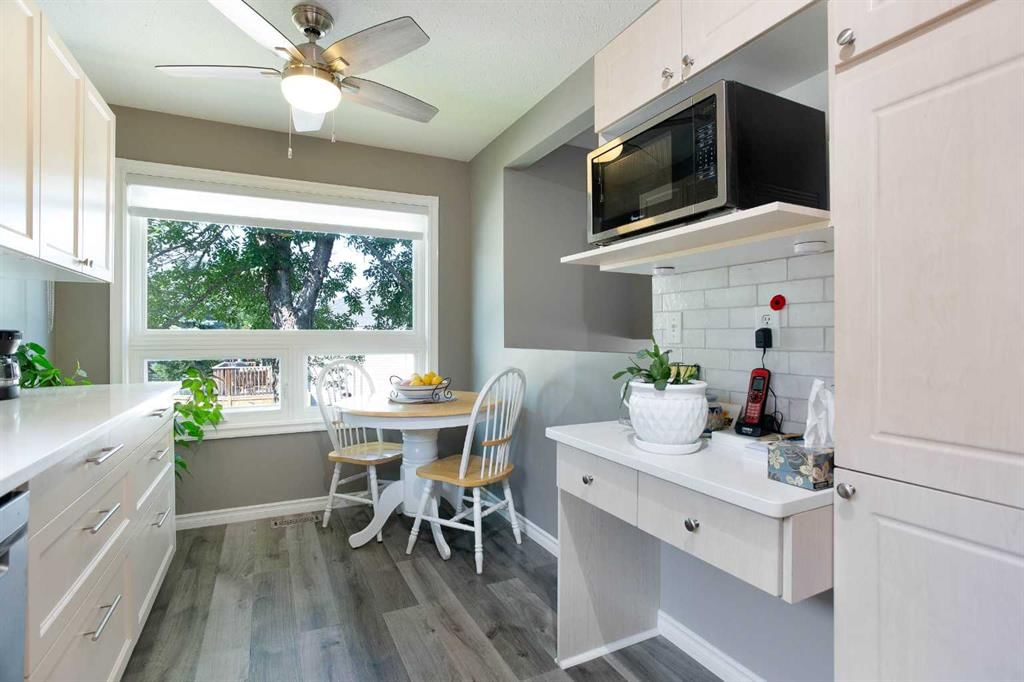
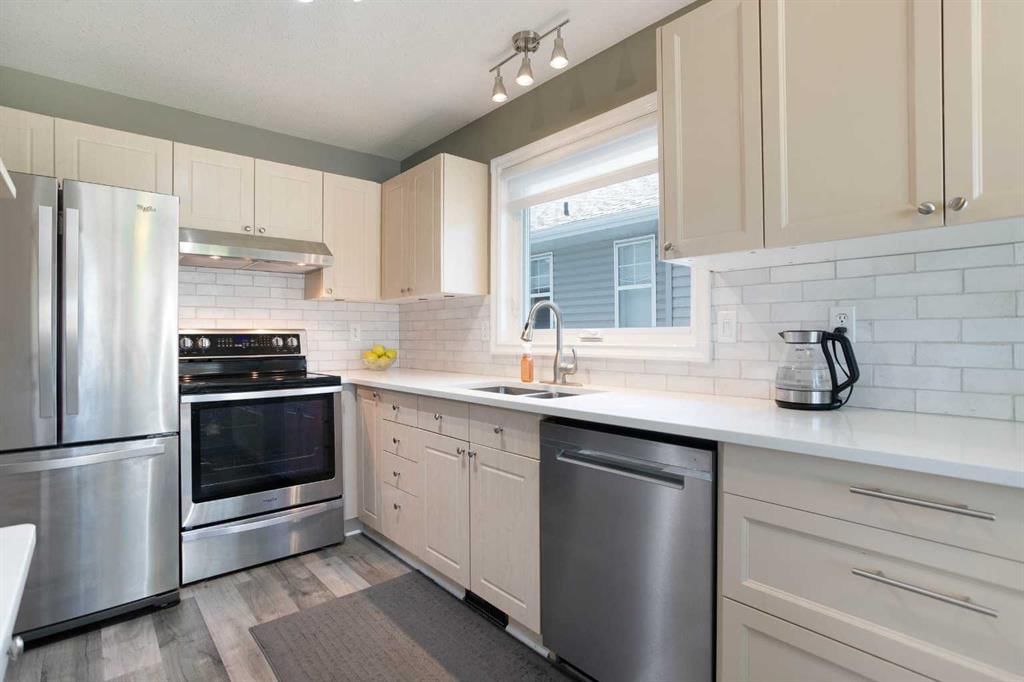
Are you tired of mowing your lawn and shoveling the snow in the winter? Is your house insurance too high? Look no further This is a perfect set up for you. Welcome to this beautifully maintained 3-bedroom, 2.5-bathroom semi-detached bi-level home with a single attached garage in the established community of Fairways in Airdrie located in a well-managed complex(West Point Villas) This bright and inviting home offers a functional layout, a fully developed basement and numerous recent updates. The kitchen was updated in 2022/2023 with new cupboards, countertops, sink and backsplash, creating a fresh and functional space that flows into the living and dining areas. The home also features new triple pane windows and blinds (2024), a new back garden door (2023), hot water tank (2022), and new washer and dryer (2022) with both gas and electrical connections available. The fully developed basement (2023) provides even more living space with a spacious family room, 3-piece bathroom and a generously sized bedroom making it perfect for relaxing, entertaining or creating a home office. Outside, enjoy the south-facing and freshly stained deck, perfect for afternoon and evening sunshine. Located in the family-friendly community of Fairways, you’ll enjoy plenty of green space and walking paths, with schools, parks, shopping and everyday amenities just minutes away. And for golf lovers, Woodside Golf Course is just across the street! With 3 bedrooms, 2.5 bathrooms, a finished basement, extensive updates and a fantastic location, this move-in-ready home is one you won’t want to miss.
Property Taxes
$2,987/yr (2026)
Condo / HOA Fee
$358.03/mo
Listing Information
MLS® NumberA2338409
StatusActive
List Price$419, 900
Days on Market39 days
OccupancyOwner
Property Details
Property TypeSemi Detached (Half Duplex)
Architectural StyleAttached-Side by Side, Bi-Level
Listing data provided via MLS®. Not intended to solicit buyers or sellers already under contract.
Property History
No previous MLS® listings on record for this property — this appears to be its first time offered. Want to know how often homes nearby change hands? Ask our team.
What did similar homes here actually sell for?
CalgaryListings Group clients see recent sold prices and sale-to-list ratios for homes just like this one — plus smart matches and one-tap showing requests. Free with your client portal account.
Yes. 112, 55 Fairways Drive NW in Fairways is an active MLS® listing (MLS® A2338409). It has been on the market 39 days. Listing data last updated 2026-09-28.
What is the asking price of 112, 55 Fairways Drive NW?
112, 55 Fairways Drive NW in Fairways is listed at $419,900.
How many bedrooms and bathrooms does 112, 55 Fairways Drive NW have?
112, 55 Fairways Drive NW in Fairways has 2 bedrooms and 3.5 bathrooms. The listing records 1,094 sq ft above grade. It is a semi-detached home (half duplex).
Live MLS® Data · Calgary Listings Group · Serving Calgary Since 1997
Free account · no cost, no obligation
Everything we give our clients, before you're one.
One free account opens the whole toolkit — the guides we
write for Calgary buyers and sellers, the checklists we actually use on deals, the
video library, and a concierge that answers your questions any time of day.