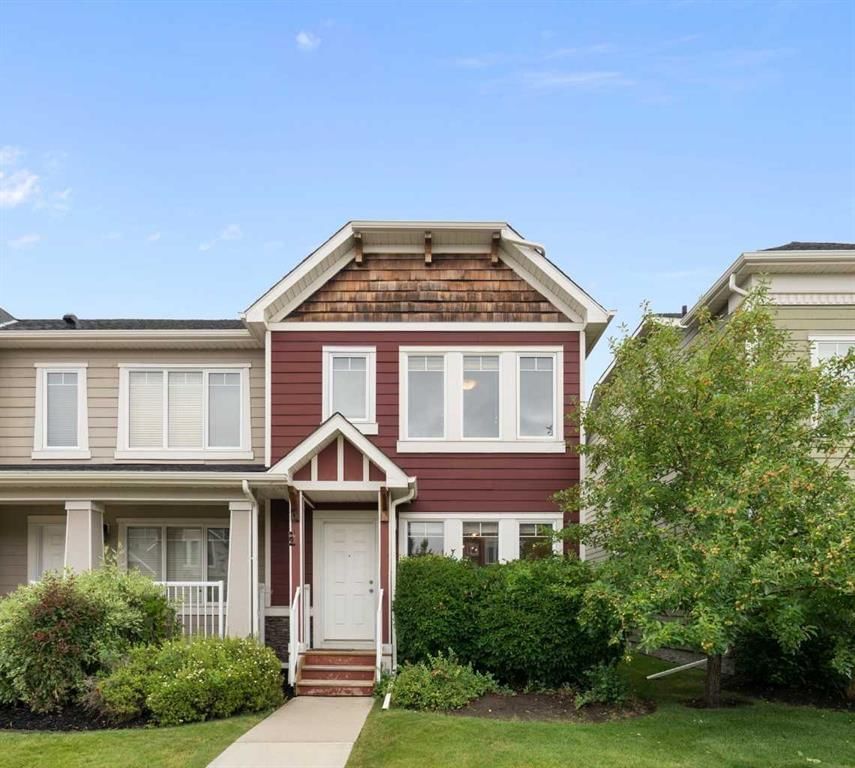
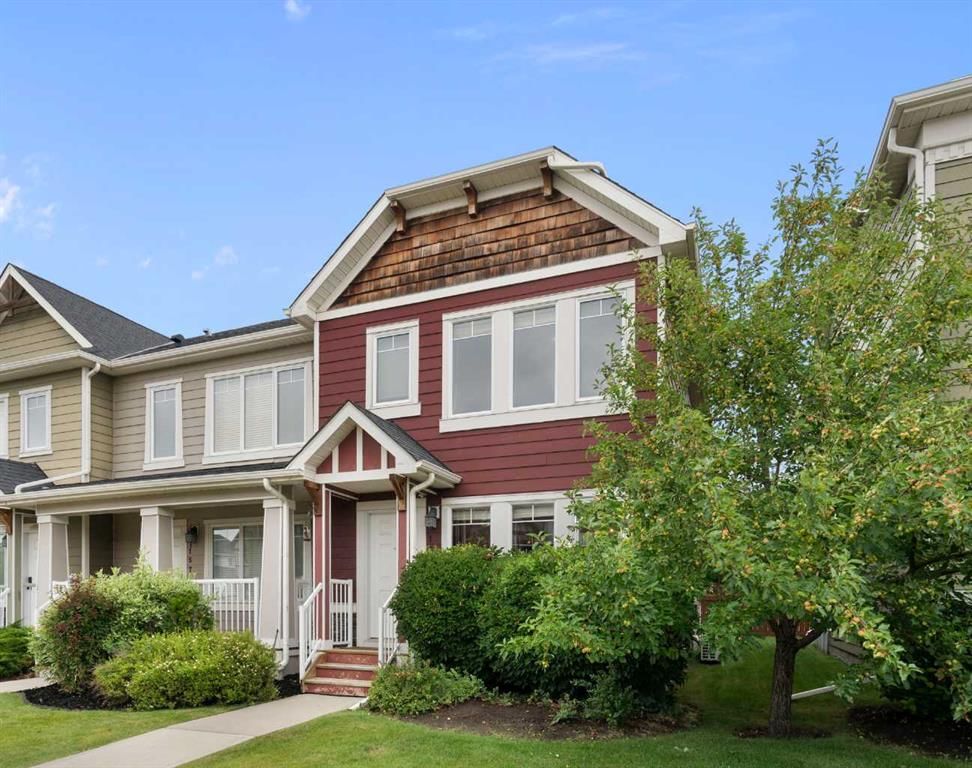
CalgaryListings Insight This home at 153 Rainbow Falls Manor W is a 3-bedroom home with 3.5 bathrooms, built in 2009. It offers 1,228 sq ft of living space above grade. Standout details include hardwood flooring and air conditioning. Condo fees are approximately $421/month. For townhomes, review condo fees or HOA fees, exterior maintenance responsibilities, parking, pet rules, and resale fit. If rental income is part of the plan, verify suite legality, permits, insurance, lender treatment, and current lease details before removing conditions. MLS® A2337231.
Want to see this home?
Tour this home in person with a CalgaryListings REALTOR® and get straight answers before you decide.
A REALTOR® from our team replies, not a call centre. No obligation.
Homeowners · Free & InstantThinking of selling?Curious what your own home could be worth? Get an instant, no-obligation estimate based on current market data.
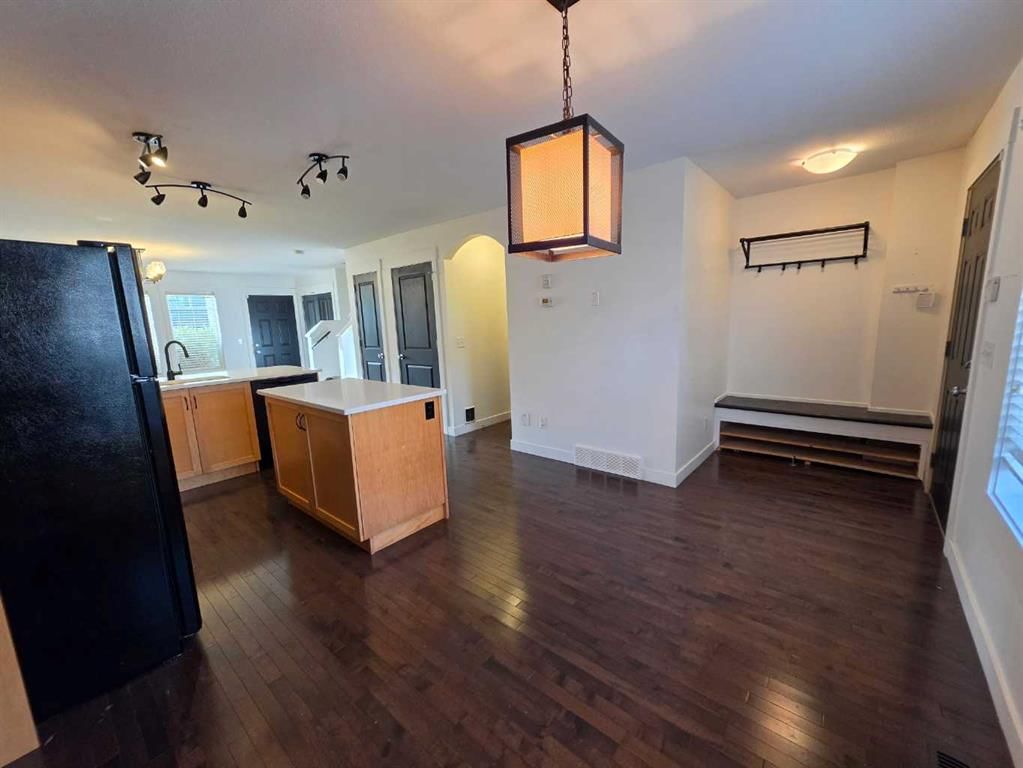
This end-unit townhouse in Rainbow Falls offers the kind of layout that makes everyday living easy—with 1,228 sq. ft. above grade, three bedrooms, 2.5 bathrooms and a full unfinished basement ready for whatever comes next. Immediate Possession Available!!!
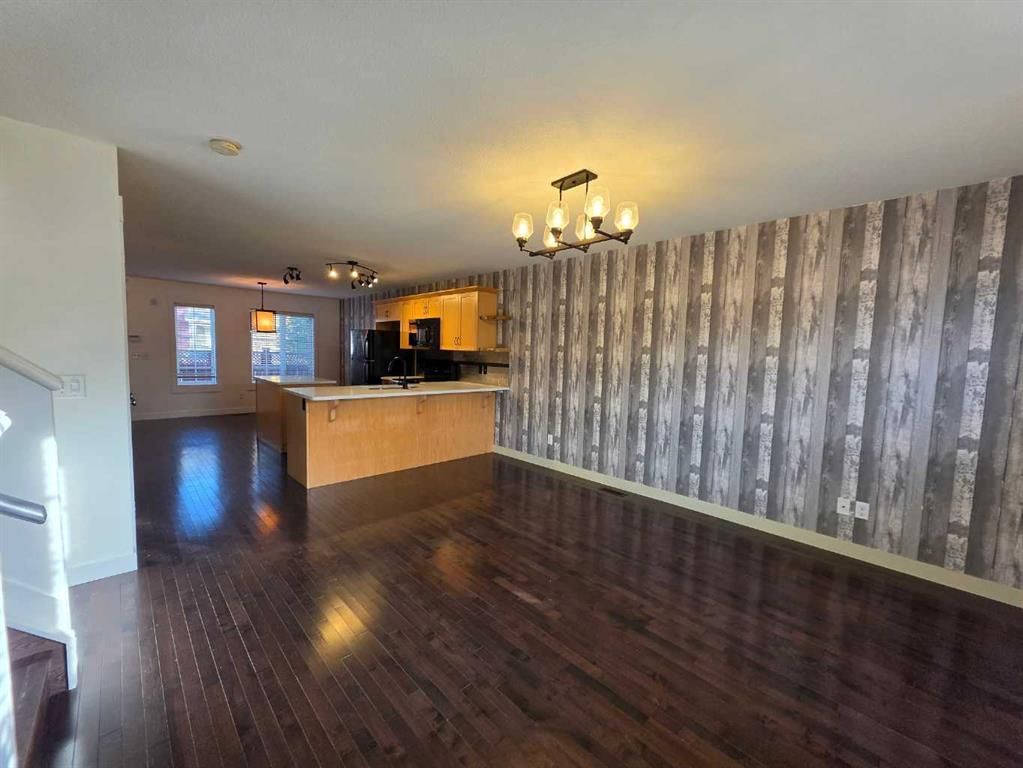
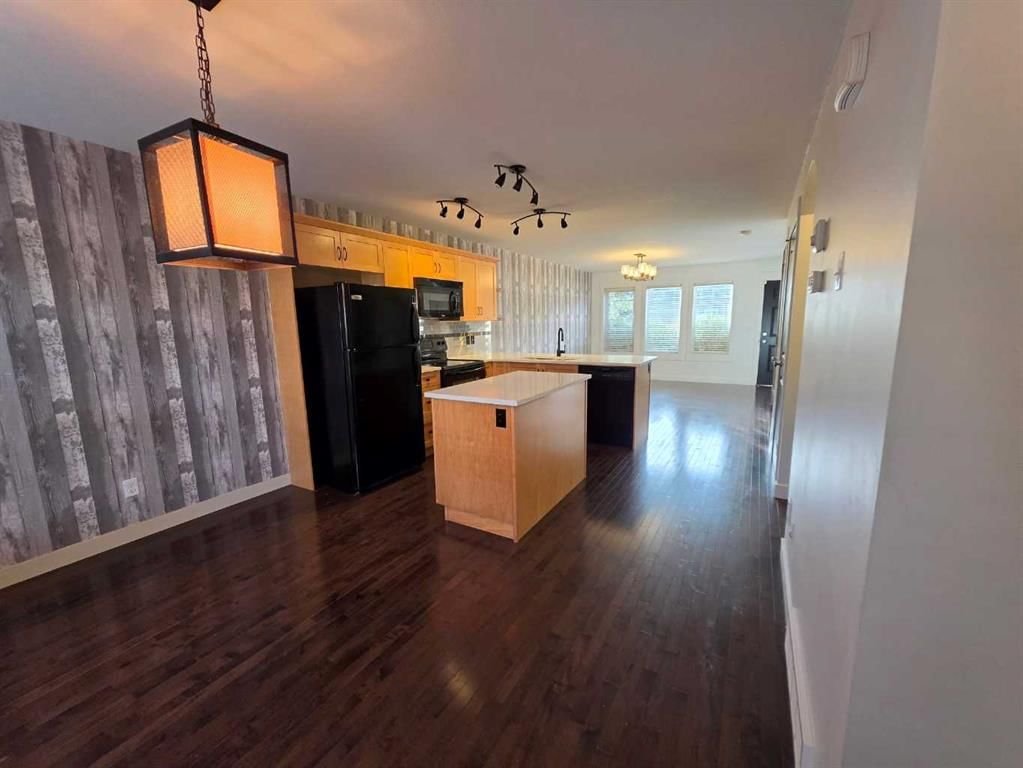
The main floor is bright, open and inviting, with hardwood flooring, large windows and a seamless flow between the living, dining and kitchen areas. The kitchen features quartz countertops, a generous island, ample cabinetry and a functional layout that keeps you connected to the rest of the home. The dining area overlooks the backyard, while the living room offers plenty of room to relax or entertain. Upstairs, the spacious primary bedroom features its own ensuite, while two additional bedrooms and a full bathroom provide plenty of flexibility for family, guests or a home office. The unfinished basement adds valuable storage and future development potential, with laundry already in place plus a brand new hot water tank. Outside, enjoy your own private yard and the added privacy of an end-unit location. Central air conditioning keeps things comfortable through the summer. Parking is convenient with two parking stalls at the rear with direct access to the back door and additional street parking at the front. Located in the desirable Rainbow Falls community, you're close to Lake Chestermere, parks, schools, shopping, walking paths and the amenities of Chestermere—all while enjoying the space and feel of a traditional home without the upkeep of a detached property. Comfortable. Practical. Private. And ready for its next chapter.
Property Taxes
$2,225.04/yr (2026)
Condo / HOA Fee
$420.89/mo
Listing Information
MLS® NumberA2337231
StatusActive
List Price$349, 900
Days on Market47 days
OccupancyVacant
Property Details
Property TypeRow/Townhouse
Architectural StyleTownhouse
ZoningR-3
Above-Grade Sq Ft1, 228 sq ft
Year Built2009
Bedrooms3
Full Bathrooms3
Half Bathrooms1
Total Bathrooms3.5
Parking TypeAdditional Parking, Alley Access, Assigned, Off Street, On Street, Side By Side, Stall
Parking TypeAdditional Parking, Alley Access, Assigned, Off Street, On Street, Side By Side, Stall
Patio / DeckNone
Site & Lot
Lot FeaturesFront Yard, Lawn
Legal Description1010477
Inclusions
Central Air Conditioner,Dishwasher,Dryer,Electric Stove,Microwave Hood Fan,Refrigerator,Washer,Window Coverings
Condo Details
Monthly Condo Fee$420.89/mo
Parking TypeAdditional Parking, Alley Access, Assigned, Off Street, On Street, Side By Side, Stall
Pet PolicyRestrictions, Yes
Building AmenitiesSnow Removal · Trash
Room Dimensions
Main Level
2pc Bathroom4`8" × 4`8"
Dining Room16`11" × 8`0"
Kitchen11`10" × 12`6"
Living Room14`8" × 12`6"
Second Level
4pc Bathroom7`7" × 4`11"
4pc Ensuite bath5`6" × 7`9"
Bedroom - Primary11`2" × 14`4"
Bedroom8`4" × 12`5"
Bedroom - Primary8`4" × 14`4"
Basement Level
Storage16`6" × 30`1"
Listing Office
Royal LePage Benchmark
Listing data provided via MLS®. Not intended to solicit buyers or sellers already under contract.
Property History
No previous MLS® listings on record for this property — this appears to be its first time offered. Want to know how often homes nearby change hands? Ask our team.
What did similar homes here actually sell for?
CalgaryListings Group clients see recent sold prices and sale-to-list ratios for homes just like this one — plus smart matches and one-tap showing requests. Free with your client portal account.
Yes. 153 Rainbow Falls Manor W in Rainbow Falls is an active MLS® listing (MLS® A2337231). It has been on the market 47 days. Listing data last updated 2026-10-02.
What is the asking price of 153 Rainbow Falls Manor W?
153 Rainbow Falls Manor W in Rainbow Falls is listed at $349,900.
How many bedrooms and bathrooms does 153 Rainbow Falls Manor W have?
153 Rainbow Falls Manor W in Rainbow Falls has 3 bedrooms and 3.5 bathrooms. The listing records 1,228 sq ft above grade. It is a townhouse.
Live MLS® Data · Calgary Listings Group · Serving Calgary Since 1997
Free account · no cost, no obligation
Everything we give our clients, before you're one.
One free account opens the whole toolkit — the guides we
write for Calgary buyers and sellers, the checklists we actually use on deals, the
video library, and a concierge that answers your questions any time of day.