Was $512,800 · reduced $23,000 (4.5%) on Oct 17, 2026
3
Bedrooms
3.5
Bathrooms
1,535
Sq ft
2025
Year built
2,700
Lot sq ft
CalgaryListings Insight This home at 217 Bridgeport Gate is a 3-bedroom home with 3.5 bathrooms, built in 2025. It offers 1,535 sq ft of living space above grade. This home also offers vinyl plank flooring and a fireplace. Before writing, ask about recent comparable sales, inspection items, permits, basement development, and long-term resale fit. If rental income is part of the plan, verify suite legality, permits, insurance, lender treatment, and current lease details before removing conditions. The recent price adjustment may change how this property compares with nearby active listings. MLS® A2337132.
Want to see this home?
Tour this home in person with a CalgaryListings REALTOR® and get straight answers before you decide.
A REALTOR® from our team replies, not a call centre. No obligation.
Homeowners · Free & InstantThinking of selling?Curious what your own home could be worth? Get an instant, no-obligation estimate based on current market data.
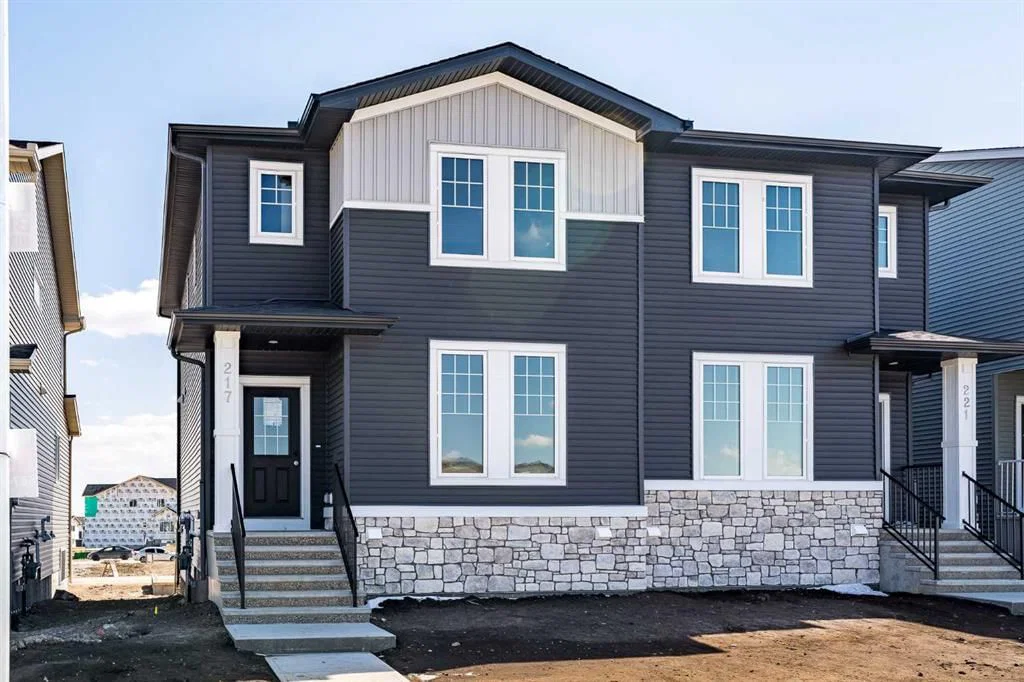
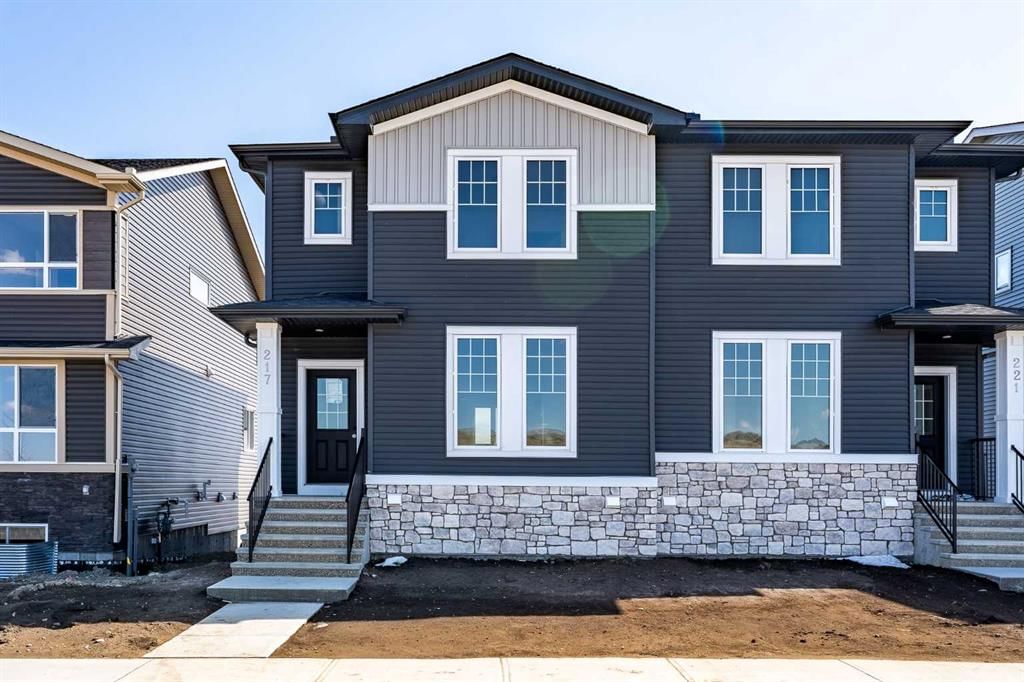
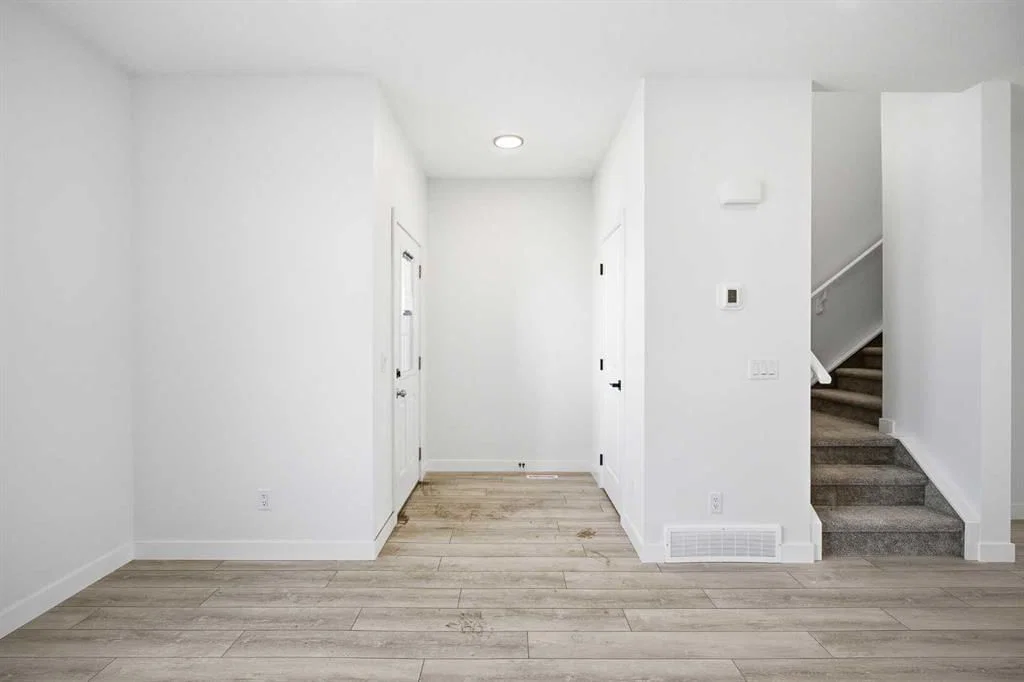
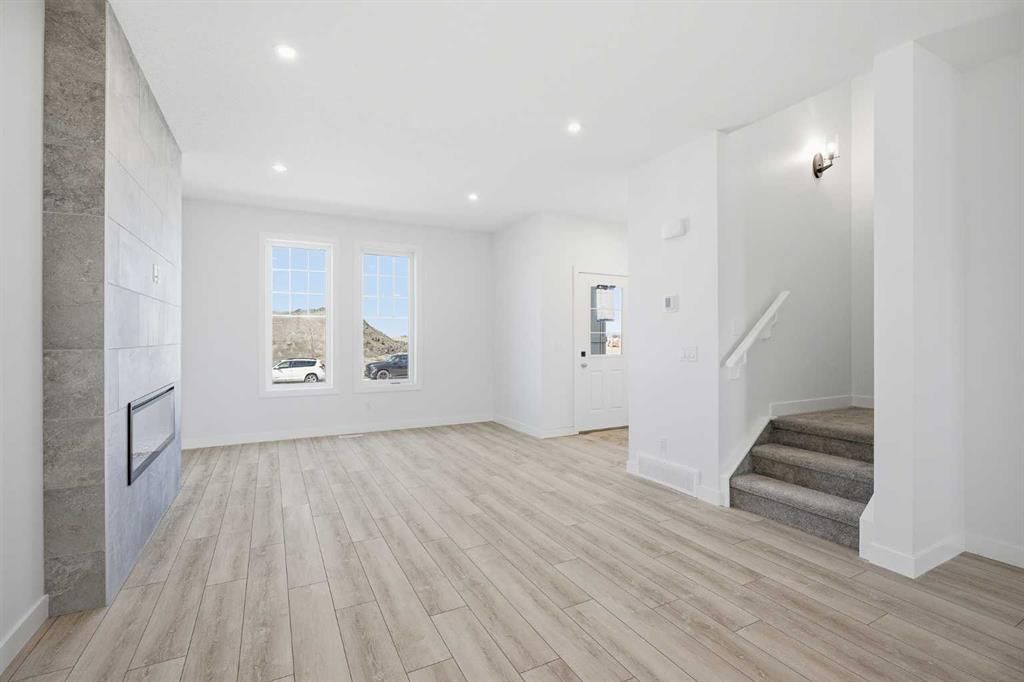
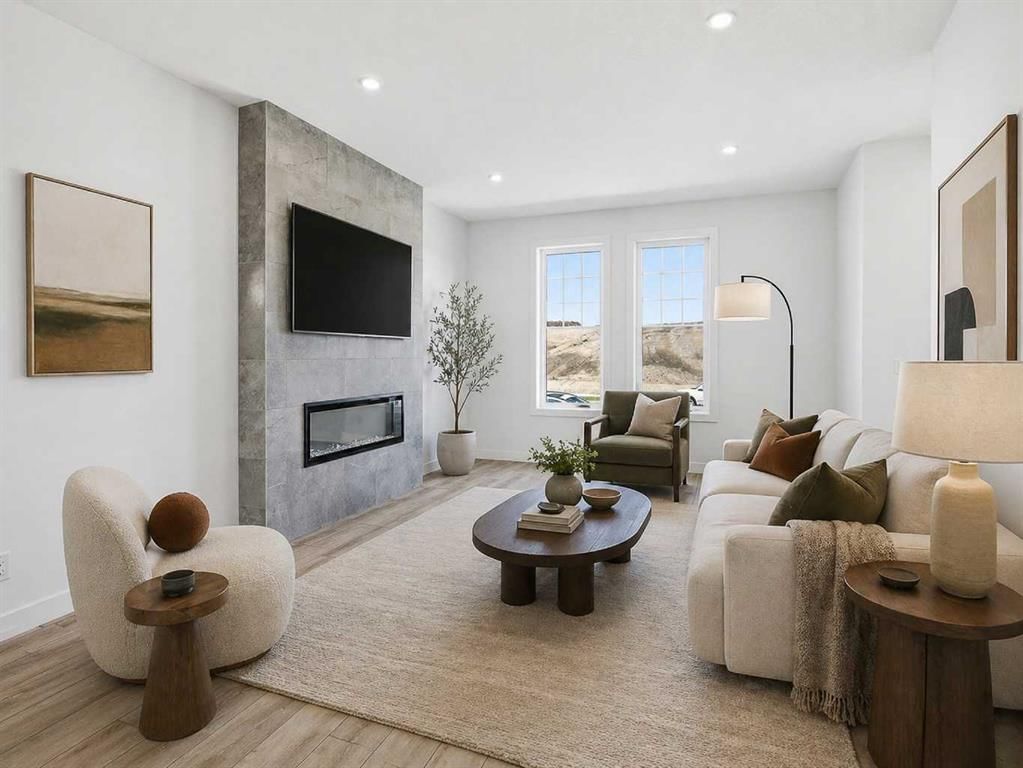
BLOWOUT PRICING - LAST ONE LEFT AT THIS PRICE POINT!!!!! Welcome to Bridgeport in Chestermere, where style, quality, and thoughtful design come together in this beautifully crafted new home with exceptional curb appeal.From the moment you arrive, you’ll notice the inviting exterior and upgraded gel-stained fibreglass front door that sets the tone for what’s inside. Step into a bright and open entryway that flows seamlessly into the main living space, highlighted by 9’ ceilings and extra-wide vinyl plank flooring that carries throughout the main floor.The heart of the home is the stunning kitchen, featuring quartz countertops, full-height cabinetry to the ceiling, a silgranit undermount sink, and a full 5-piece appliance package included by the builder. The space opens effortlessly into the dining and living areas, where you’ll find an upgraded fireplace with a modern tile surround perfect for cozy evenings and entertaining guests.Upstairs, convenience meets comfort with a well-designed layout that includes upper floor laundry. The spacious primary bedroom offers a relaxing retreat, complete with a private ensuite featuring a double vanity. Additional bedrooms provide plenty of room for family or guests.The basement is ready for your finishing touches, offering a functional layout with endless potential to customize to your needs. Step outside to enjoy the rear deck ideal for summer evenings. Take advantage of the garage pad already poured and included in the purchase price.Built by a reputable developer with a proven track record since 1988, this home showcases quality craftsmanship throughout, including triple pane windows and a high-efficiency 2-stage furnace for year-round comfort and energy efficiency. Offering the perfect blend of style, function, and long-term value, this is an opportunity you won’t want to miss in one of Chestermere’s newest communities.
Original Price
$512,800
Listing Information
MLS® NumberA2337132
StatusActive
List Price$489, 800
Original Price$512, 800
Days on Market65 days
OccupancyVacant
Property Details
Property TypeSemi Detached (Half Duplex)
Architectural Style2 Storey, Attached-Side by Side
Listing data provided via MLS®. Not intended to solicit buyers or sellers already under contract.
Property History
————
••••••
——
————
••••••
——
————
••••••
——
217 Bridgeport Gate has been listed 1 time before — see each asking price, what happened, and any sold prices.
Takes 10 seconds · no spam · instant access
What did similar homes here actually sell for?
CalgaryListings Group clients see recent sold prices and sale-to-list ratios for homes just like this one — plus smart matches and one-tap showing requests. Free with your client portal account.
Price changeAsking $489,800, down from $512,800 (4.5% lower). We have tracked it since 2026-09-16.
Worked out from this MLS® record, our published community data and the other active listings in Bridgeport. Asking prices only; individual sold prices stay members-only under Alberta VOW rules.
Questions about this home
Is 217 Bridgeport Gate for sale?
Yes. 217 Bridgeport Gate in Bridgeport is an active MLS® listing (MLS® A2337132). It has been on the market 65 days. Listing data last updated 2026-10-17.
What is the asking price of 217 Bridgeport Gate?
217 Bridgeport Gate in Bridgeport is listed at $489,800.
How many bedrooms and bathrooms does 217 Bridgeport Gate have?
217 Bridgeport Gate in Bridgeport has 3 bedrooms and 3.5 bathrooms. The listing records 1,535 sq ft above grade. It is a semi-detached home (half duplex).
Live MLS® Data · Calgary Listings Group · Serving Calgary Since 1997
Free account · no cost, no obligation
Everything we give our clients, before you're one.
One free account opens the whole toolkit — the guides we
write for Calgary buyers and sellers, the checklists we actually use on deals, the
video library, and a concierge that answers your questions any time of day.