← Back to all Calgary listings

4 Westmount Point, Okotoks

Westmount_OK
NewMLS® A2337121· 5 days on market
$1,564,900
$832 per sq ft (asking)
3
Bedrooms
4.5
Bathrooms
1,882
Sq ft
2026
Year built
$2,245
Property tax (2026)
4
Garage
10,334
Lot sq ft
CalgaryListings Insight
This home at 4 Westmount Point is a 3-bedroom home with 4.5 bathrooms, built in 2026. It offers 1,882 sq ft of living space above grade. Additional features include a fully finished basement, a 4-car garage, hardwood flooring, a fireplace, and air conditioning. For new construction, review builder terms, deposit structure, possession timelines, warranty coverage, GST treatment, and what is actually included. If rental income is part of the plan, verify suite legality, permits, insurance, lender treatment, and current lease details before removing conditions. This one is new to market, so showing access and offer timing may matter. MLS® A2337121.

Want to see this home?

Tour this home in person with a CalgaryListings REALTOR® and get straight answers before you decide.

A REALTOR® from our team replies, not a call centre. No obligation.

Ask a Question About This ListingCalgary Listings Group · eXp Realty
Homeowners · Free & InstantThinking of selling?Curious what your own home could be worth? Get an instant, no-obligation estimate based on current market data.
Get an Instant Home Evaluation →

About this property

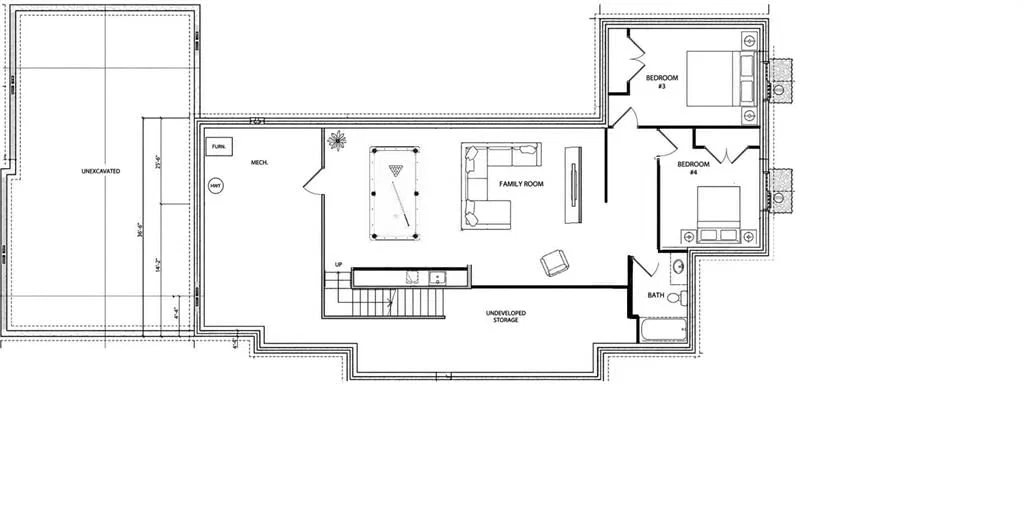
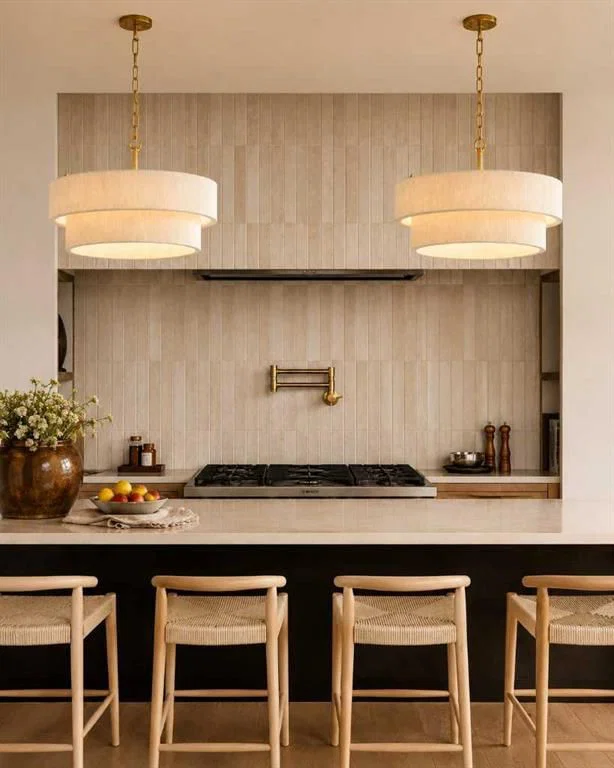
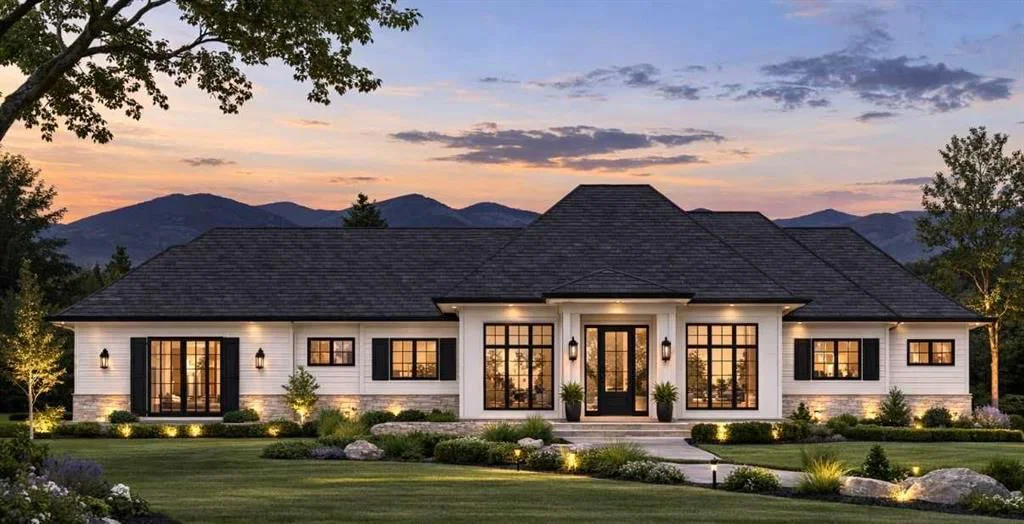
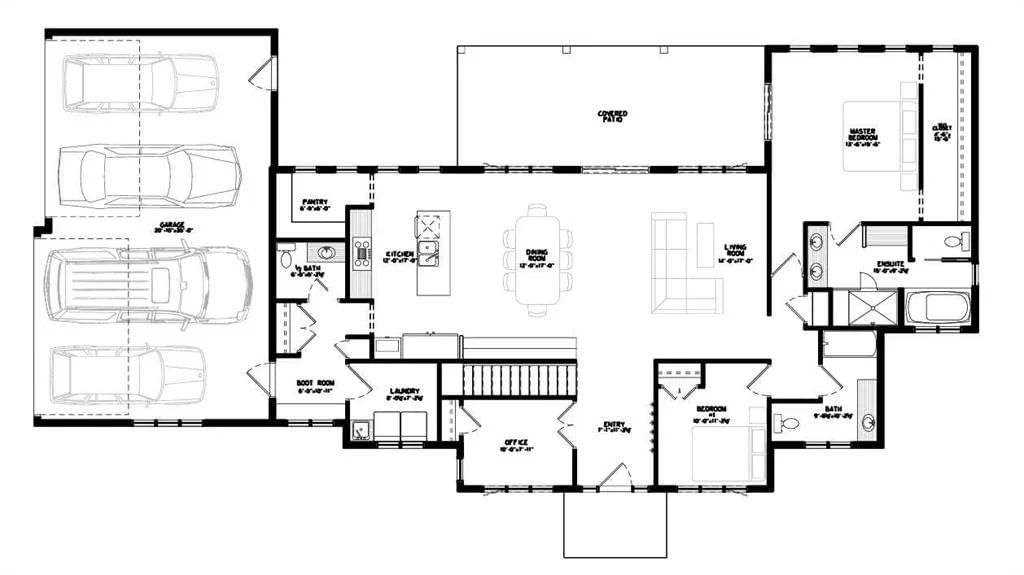
Welcome to the ultimate bungalow estate—a brand-new luxury home offering over 3,000 sq. ft. of beautifully designed living space, backed by New Home Warranty and available Fall 2026. Built by Okotoks' local builder, Iron Lake Homes, this exceptional residence is designed for effortless main-floor living and aging in place without compromise, blending timeless architecture, elevated finishes and exceptional functionality. The ideal bungalow layout is complemented by an impressive heated four-bay attached garage, fully finished with paint and epoxy flooring. Inside, rich white oak hardwood flows throughout the main living areas, while the stunning great room features 10' ceilings, expansive windows and direct access to the covered outdoor living space. At the heart of the home, the executive kitchen delivers beauty and performance with oversized refrigeration and full freezer, dual wall oven with microwave, gas cooktop, pot filler and a statement custom tile hood. Architectural arches and striking tile detailing create a showpiece focal point. The adjacent dining area is designed for entertaining with custom built-ins, bar fridge and dramatic matte-black gridded glass backsplash- an unexpected designer touch. The main-floor primary suite is a true retreat, featuring a spa-inspired ensuite with heated tile floors, an arched curbless shower for two and freestanding soaking tub. Completing the main level are an additional bedroom, flexible third bedroom or executive office, full bathroom, powder room and dedicated laundry room. The fully finished lower level adds two large bedrooms, a full bathroom with heated tile floor, expansive recreation and family area with custom wet bar. Situated on an exclusive estate cul-de-sac at the highest elevation in Okotoks, the oversized corner lot offers a rare sense of space and privacy within town limits. The home and four-bay garage are intentionally arranged in a U-shaped configuration, creating a private, compound-style outdoor retreat sheltered by the architecture itself. With space for a future outdoor kitchen, fire pit, RV and Boat Parking, this unique design brings the feel of a private acreage estate to an in-town setting. Finished with James Hardie Arctic White siding, limestone accents and black French Manor style windows, this is a meticulously crafted, one-of-a-kind estate designed as the ultimate forever home. Additional Upgrades include air conditioning, solar rough in, hardscaping finished, epoxy floor, garage heat, heated tiling in primary ensuite & basement bath. Photos are for representational purposes only of Iron Lake Homes quality and specifications and finishes. Visit the home to view the selections chosen specifically for this residence.
Property Taxes
$2,245.03/yr (2026)

Listing Information

MLS® NumberA2337121
StatusActive
List Price$1, 564, 900
Days on Market5 days
OccupancyNew; Never Occupied

Property Details

Property TypeDetached
Architectural StyleBungalow
ZoningRTN
Above-Grade Sq Ft1, 882 sq ft
Year Built2026
Bedrooms3
Full Bathrooms4
Half Bathrooms1
Total Bathrooms4.5

Interior

BasementFull, Finished, Other
FlooringCarpet, Ceramic Tile, Hardwood
Fireplaces1
HeatingFireplace(s), Forced Air
Air ConditioningCentral Air

Exterior & Parking

ExteriorComposite Siding, Stone
RoofAsphalt Shingle
FoundationPoured Concrete
Garage Spaces4
Total Parking8
Patio / DeckCovered, Porch

Site & Lot

Lot Size10, 334 sq ft
Lot Acres0.24 acres
Lot Width135.00
Lot FeaturesCorner Lot, Cul-De-Sac
Water SourcePublic
SewerSewer
Legal Description1212327

Inclusions

Bar Fridge,Built-In Freezer,Built-In Oven,Built-In Refrigerator,Central Air Conditioner,Dishwasher,Garage Control(s),Gas Cooktop,Microwave,Range Hood,Washer/Dryer

Room Dimensions

Main Level
Foyer11`2" × 7`1"
Living Room17`0" × 14`0"
Dining Room17`0" × 12`0"
Kitchen17`0" × 12`0"
Pantry6`0" × 6`6"
Mud Room10`11" × 6`5"
Laundry8`0" × 7`3"
2pc Bathroom5`2" × 6`6"
Bedroom - Primary15`11" × 13`7"
5pc Ensuite bath15`0" × 9`3"
Bedroom11`2" × 10`0"
Bedroom8`0" × 10`0"
4pc Bathroom9`8" × 10`2"
Covered Porch28`0" × 11`0"
Lower Level
Family Room16`6" × 30`5"
4pc Bathroom10`2" × 6`4"
Bedroom18`5" × 12`6"
Bedroom12`6" × 11`8"

Listing Office

Real Broker
Listing data provided via MLS®. Not intended to solicit buyers or sellers already under contract.

Property History

No previous MLS® listings on record for this property — this appears to be its first time offered. Want to know how often homes nearby change hands? Ask our team.

What did similar homes here actually sell for?

CalgaryListings Group clients see recent sold prices and sale-to-list ratios for homes just like this one — plus smart matches and one-tap showing requests. Free with your client portal account.

Questions about this home

Is 4 Westmount Point for sale?

Yes. 4 Westmount Point in Westmount_OK is an active MLS® listing (MLS® A2337121). It has been on the market 5 days. Listing data last updated 2026-10-03.

What is the asking price of 4 Westmount Point?

4 Westmount Point in Westmount_OK is listed at $1,564,900.

How many bedrooms and bathrooms does 4 Westmount Point have?

4 Westmount Point in Westmount_OK has 3 bedrooms and 4.5 bathrooms. The listing records 1,882 sq ft above grade. It is a detached house.

Live MLS® Data · Calgary Listings Group · Serving Calgary Since 1997
Enlarged listing photo

Free account · no cost, no obligation

Everything we give our clients, before you're one.

One free account opens the whole toolkit — the guides we write for Calgary buyers and sellers, the checklists we actually use on deals, the video library, and a concierge that answers your questions any time of day.

Already have one? Sign in →

Takes about twenty seconds. Unsubscribe any time.