← Back to all Calgary listings

4101, 5305 32 Avenue SW, Calgary

Glenbrook
ActiveMLS® A2336405· 68 days on market
$244,000
$411 per sq ft (asking)
1
Bedrooms
1
Bathrooms
594
Sq ft
2015
Year built
$1,609
Property tax (2026)
$370
Condo / HOA fee /mo
CalgaryListings Insight
4101, 5305 32 Avenue SW is a 1-bedroom home in the community of Glenbrook, built in 2015, offering 1 bathroom and 594 sq ft of living space above grade. Notable features include tile flooring. Condo fees are approximately $370/month, including heat and water. Before writing, ask about condo fees, reserve fund health, bylaws, insurance deductibles, and building history. MLS® A2336405.

Want to see this home?

Tour this home in person with a CalgaryListings REALTOR® and get straight answers before you decide.

A REALTOR® from our team replies, not a call centre. No obligation.

Ask a Question About This ListingCalgary Listings Group · eXp Realty
Homeowners · Free & InstantThinking of selling?Curious what your own home could be worth? Get an instant, no-obligation estimate based on current market data.
Get an Instant Home Evaluation →

About this property

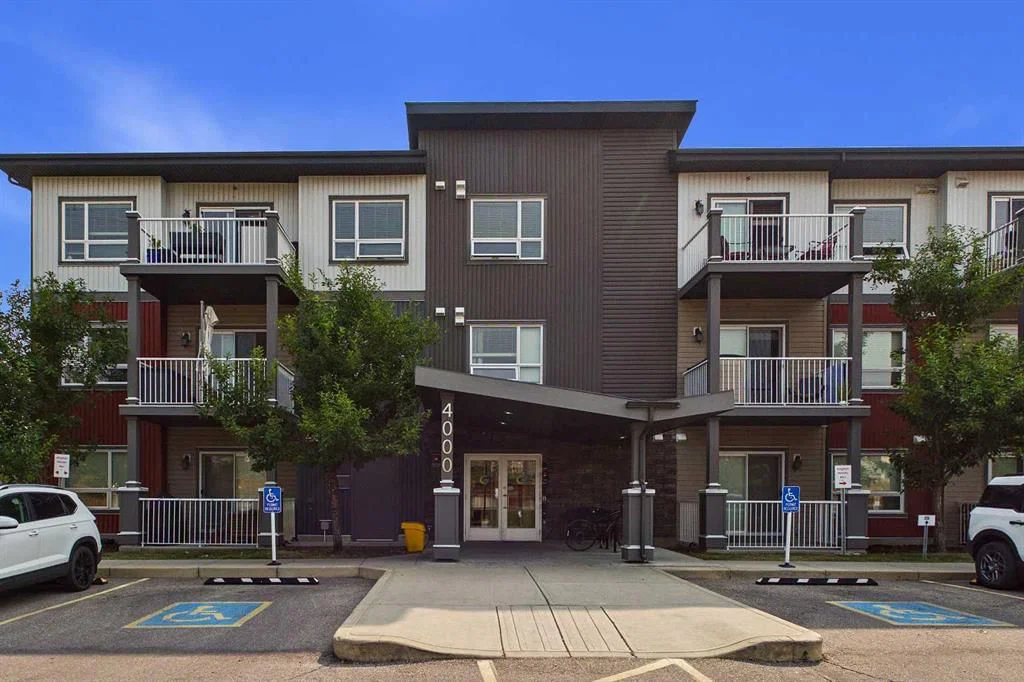
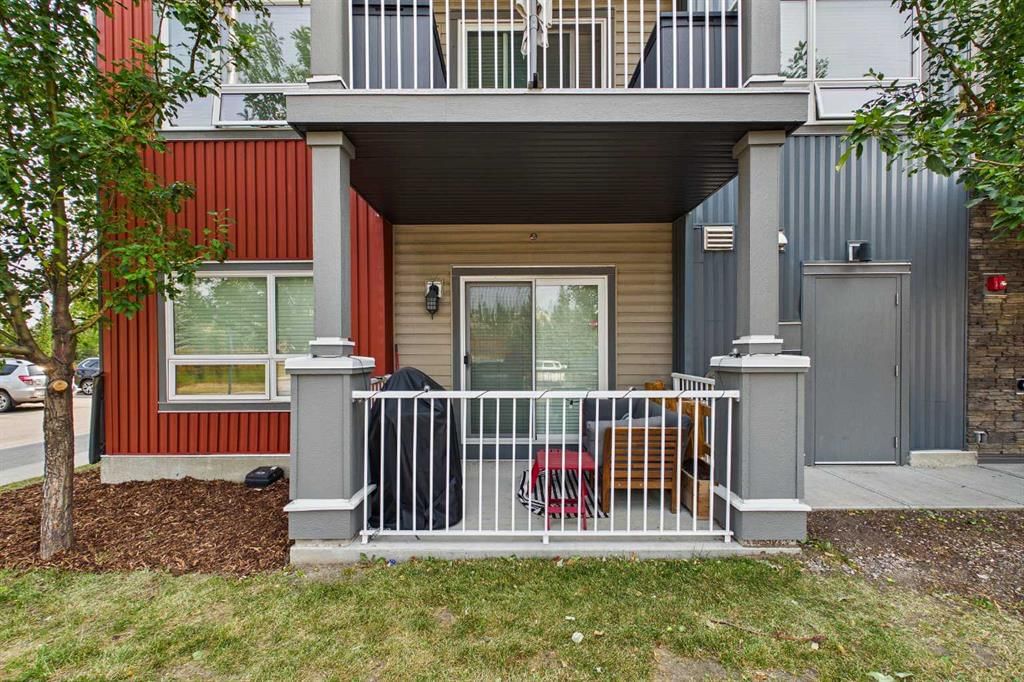
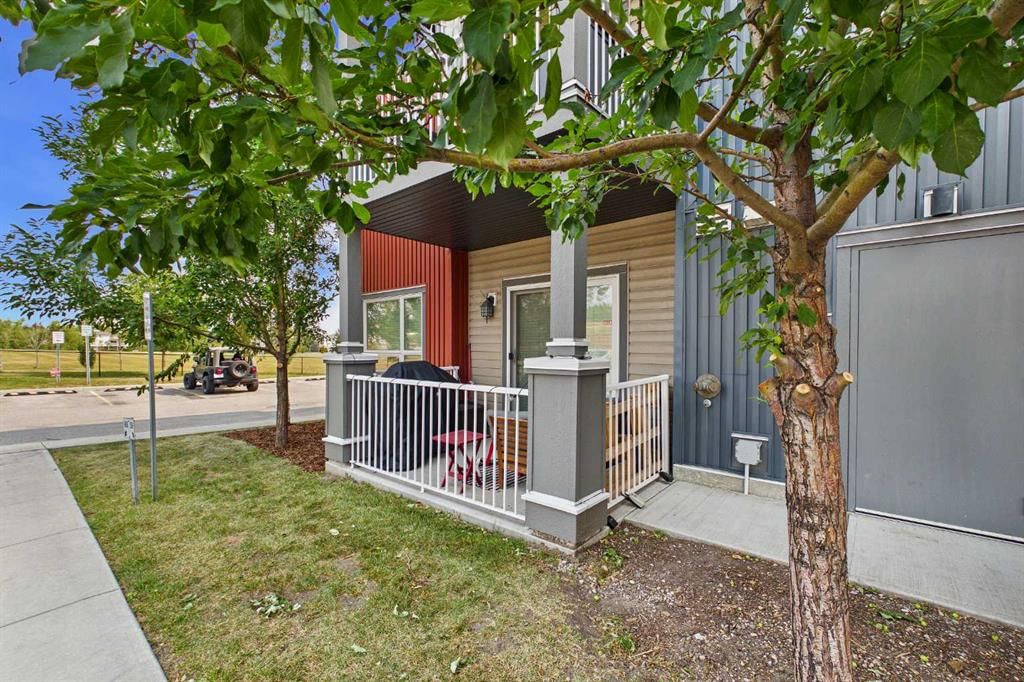
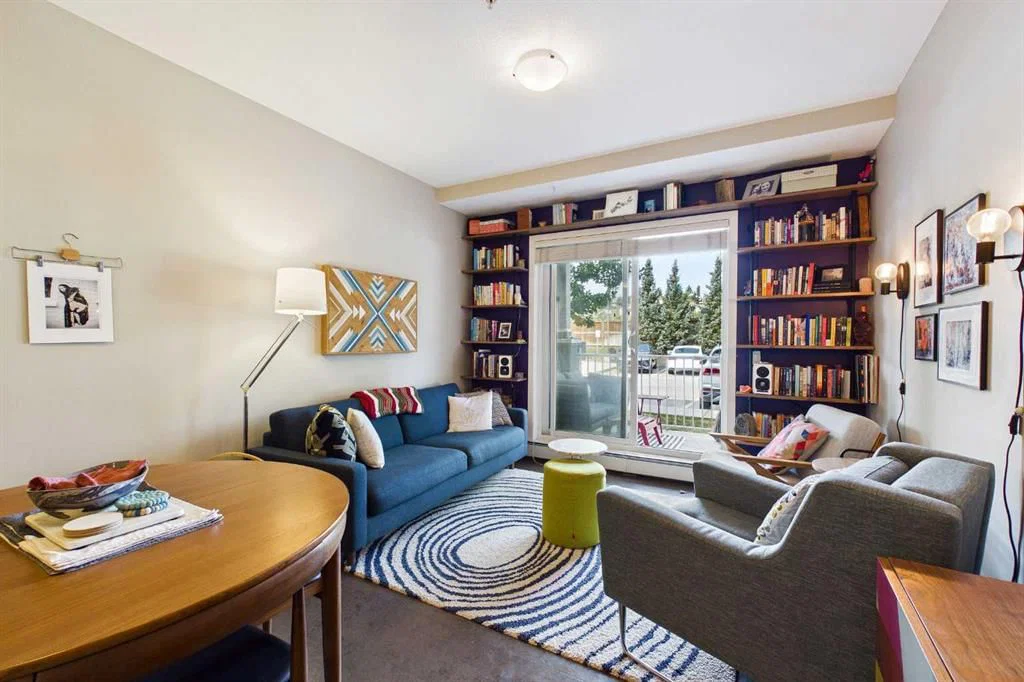
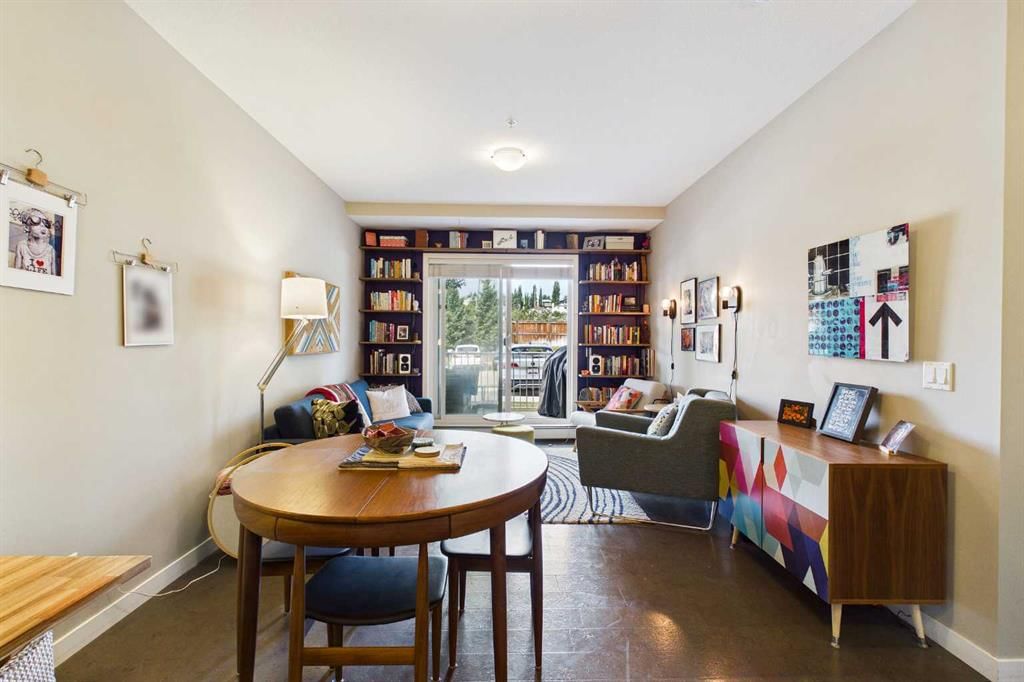
Welcome to upscale inner-city living in the highly sought-after community of Glenbrook. Situated on the main floor, this exceptional corner unit perfectly blends contemporary sophistication with everyday functionality, offering an elevated lifestyle directly adjacent to an expansive, beautifully landscaped green space. From the moment you enter, the distinct advantages of a corner layout are on full display, with extra side windows flooding the open-concept living area in warm, natural light throughout the day. Modern architectural details, pristine flooring, designer lighting fixtures, and clean, elegant lines create a bright, airy ambiance that seamlessly connects the living, dining, and gourmet kitchen spaces, making it an ideal setting for both lively entertaining and quiet relaxation. The upgraded finishes extend throughout every corner of this stylish home. The chef-inspired kitchen features sleek quartz countertops, premium stainless steel appliances, full-height modern cabinetry with abundant storage, and an inviting breakfast bar for casual dining. Retreat to the spacious primary bedroom, a tranquil sanctuary designed to fit full sized furnishings, complete with an ample closet. The adjacent spa-inspired full bathroom mirrors a luxury boutique hotel, boasting tile work in full surround, a deep soaking tub, and a sleek modern vanity. The unit has ground-floor access to your private walk-out patio, where you can step directly outside to enjoy your morning coffee, host summer barbecues, or take seamless walks through the lush green space just steps from your main living space. Completing this residential home are the ultimate urban conveniences: a dog park near by, secured bike storage, a convenient titled parking stall and the versatility to Air BnB this unit for an additional income opportunity. Located in established Glenbrook, you'll enjoy peaceful, tree-lined surroundings while remaining exceptionally connected. You are just minutes away from Westhills and Signal Hill Shopping Centres, local cafes, schools, parks, and major thoroughfares like Sarcee Trail, Richmond Road, and 17th Avenue for a rapid commute downtown or a quick escape to the mountains. Combining main-floor accessibility, corner-unit privacy, park-side serenity, and refined modern design, this turn-key property is an outstanding opportunity for young professionals, those downsizing, or savvy investors alike.
Property Taxes
$1,609/yr (2026)
Condo / HOA Fee
$369.5/mo

Listing Information

MLS® NumberA2336405
StatusActive
List Price$244, 000
Days on Market68 days
OccupancyOwner

Property Details

Property TypeApartment
Architectural StyleApartment-Single Level Unit
ZoningM-C1 d58
Above-Grade Sq Ft594 sq ft
Year Built2015
Bedrooms1
Full Bathrooms1
Total Bathrooms1
Parking TypeOff Street, Stall

Interior

FlooringCarpet, Cork, Tile
Fireplaces0
HeatingBaseboard
Air ConditioningNone

Exterior & Parking

ExteriorStone, Vinyl Siding
Total Parking1
Parking TypeOff Street, Stall
Patio / DeckDeck

Site & Lot

Legal Description1512030;62

Inclusions

Dishwasher,Dryer,Microwave Hood Fan,Refrigerator,Stove(s),Washer,Window Coverings

Condo Details

Unit Number4101
Monthly Condo Fee$369.5/mo
Fee IncludesHeat · Water
Unit ExposureW
Building Stories3 storeys
Parking TypeOff Street, Stall
Pet PolicyRestrictions
Building AmenitiesElevator(s) · Gazebo · Visitor Parking

Room Dimensions

Main Level
Living Room11`9" × 11`5"
Bedroom11`0" × 9`4"
Kitchen9`7" × 8`11"
Dining Room11`5" × 6`8"
4pc Bathroom0`0" × 0`0"

Listing Office

RE/MAX First
Listing data provided via MLS®. Not intended to solicit buyers or sellers already under contract.

Property History

No previous MLS® listings on record for this property — this appears to be its first time offered. Want to know how often homes nearby change hands? Ask our team.

What did similar homes here actually sell for?

CalgaryListings Group clients see recent sold prices and sale-to-list ratios for homes just like this one — plus smart matches and one-tap showing requests. Free with your client portal account.

What stands out about this listing

  • Time on marketOn the market 68 days. Homes of all types that sold in Glenbrook over October 2025 – September 2026 averaged 34 days.

Worked out from this MLS® record, our published community data and the other active listings in Glenbrook. Asking prices only; individual sold prices stay members-only under Alberta VOW rules.

Where this price sits in Glenbrook

Asking $244,000. This listing is not directly comparable with the typical homes of all types in Glenbrook: the gap is large enough that differences in size, age, lot or condition are more likely than a pricing signal. Lot utility, condition, permits and zoning need individual analysis, so we are not placing it against the $657,500 median sale price (October 2025 – September 2026, 142 recorded sales).

Aggregate MLS® statistics from our own published dataset (methodology). Individual sold prices stay members-only under Alberta VOW rules.

Schools near this home

  • Glenbrook SchoolPublic (CBE) · Elementary · 314 m · about 2 mins by carSchool website
  • St. Gregory SchoolCatholic (CCSD) · Junior High · 945 m · about 3 mins by carSchool website
  • Mount Royal UniversityPost-Secondary · 1.9 km · about 7 mins by carSchool website
  • Central Memorial High SchoolPublic (CBE) · Senior High · 3.2 km · about 10 mins by carSchool website
  • A.E. Cross SchoolPublic (CBE) · about 2 mins by carSchool website
  • Ernest Manning High SchoolPublic (CBE) · about 9 mins by carSchool website

Distances and drive times are measured from the centre of Glenbrook, not from this address. Designation depends on address, grade, program and capacity and changes from year to year — check the CBE or Calgary Catholic finder before you buy.

Commute from Glenbrook

DestinationBy carBy transit
Downtown Calgary20 mins40 mins
University of Calgary14 mins43 mins
Foothills Medical Centre13 mins36 mins
Mount Royal University7 mins20 mins
Calgary International Airport28 mins1 hour 11 mins
Westside Recreation Centre10 mins30 mins

Off-peak estimates measured from the centre of Glenbrook, not from this address. Live traffic varies.

Questions about this home

Is 4101, 5305 32 Avenue SW for sale?

Yes. 4101, 5305 32 Avenue SW in Glenbrook is an active MLS® listing (MLS® A2336405). It has been on the market 68 days. Listing data last updated 2026-10-18.

What is the asking price of 4101, 5305 32 Avenue SW?

4101, 5305 32 Avenue SW in Glenbrook is listed at $244,000.

How many bedrooms and bathrooms does 4101, 5305 32 Avenue SW have?

4101, 5305 32 Avenue SW in Glenbrook has 1 bedroom and 1 bathroom. The listing records 594 sq ft above grade. It is an apartment condo.

How does the asking price of 4101, 5305 32 Avenue SW compare with the Glenbrook market?

It is not directly comparable with the typical homes of all types in Glenbrook: the gap is large enough that differences in size, age, lot or condition are more likely than a pricing signal. Lot utility, condition, permits and zoning need individual analysis.

Live MLS® Data · Calgary Listings Group · Serving Calgary Since 1997

Comparable homes for sale in Glenbrook

All Glenbrook listings →

Active MLS® listings in Glenbrook closest to this home on price, bedrooms and size. Updated every 10 minutes.

Recently sold in Glenbrook

All Glenbrook listings →
Enlarged listing photo

Free account · no cost, no obligation

Everything we give our clients, before you're one.

One free account opens the whole toolkit — the guides we write for Calgary buyers and sellers, the checklists we actually use on deals, the video library, and a concierge that answers your questions any time of day.

Already have one? Sign in →

Takes about twenty seconds. Unsubscribe any time.