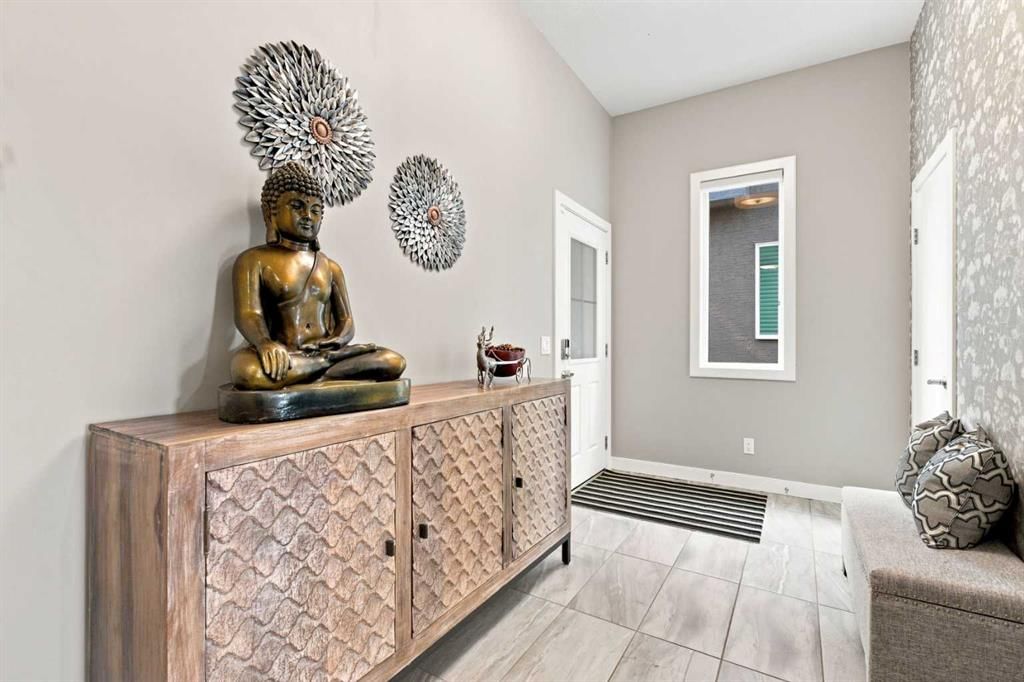
The sale price and sold-to-list ratio for this home are members-only under Alberta VOW rules.
Takes 10 seconds · no spam · board rules require a free account
4
Bedrooms
4.5
Bathrooms
2,757
Sq ft
2014
Year built
$8,378
Property tax (2026)
3
Garage
5,618
Lot sq ft
CalgaryListings Insight Set in Cranston, 699 Cranston Avenue SE is a 4-bedroom home built in 2014, offering 4.5 bathrooms and 2,757 sq ft of living space above grade. Highlights include a finished walkout basement, a triple garage, hardwood flooring, 3 fireplaces, and air conditioning. Before writing, ask about recent comparable sales, inspection items, permits, basement development, and long-term resale fit. If rental income is part of the plan, verify suite legality, permits, insurance, lender treatment, and current lease details before removing conditions. This sale can help you understand current pricing in the area. Ask us how it compares with nearby active and recently sold homes. MLS® A2335988.
Thinking of selling nearby?
This property sold in Cranston. Find out what your home could be worth in today’s market — no obligation.
RIVERSTONE BACKS GREENSPACE | 3 CAR Garage | Finished WALK-OUT Basement | 5 BEDS | 3650SqFt Developed Space | Main Floor Office | Bonus Room | OUTDOOR FIREPLACE | 9’ Ceilings w/ VAULTED & Sunken Floor Bonus w/ 10' | NUMEROUS UPGRADES…
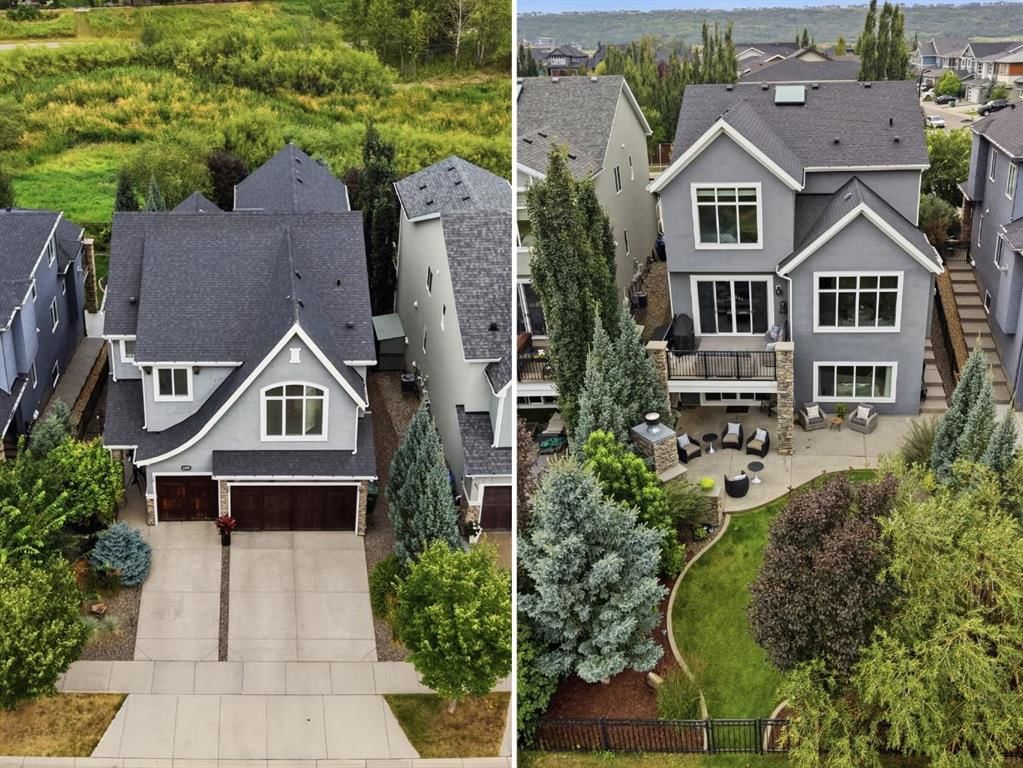
This beautiful Calbridge-built estate home backs a gorgeous greenspace in the prestigious community of Riverstone. Your walks lead to the tranquil Bow River connected by your choice of kilometers of intermingled pathways. Offering 3,650 sq. ft. of well designed, family-oriented living space. This residence combines timeless warmth and elegance with modern luxury, creating a welcoming family retreat.
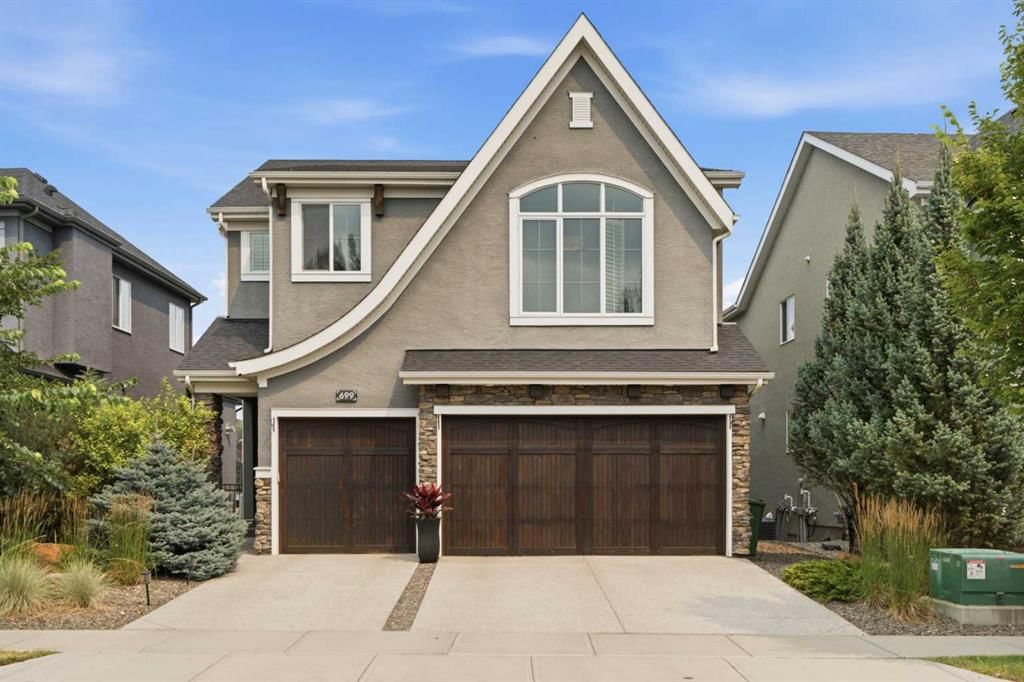
The sweeping french country roofline and rich wood doors greets the discerning family. This large open estate is complete with a triple-attached garage and a backyard view filled with nature.
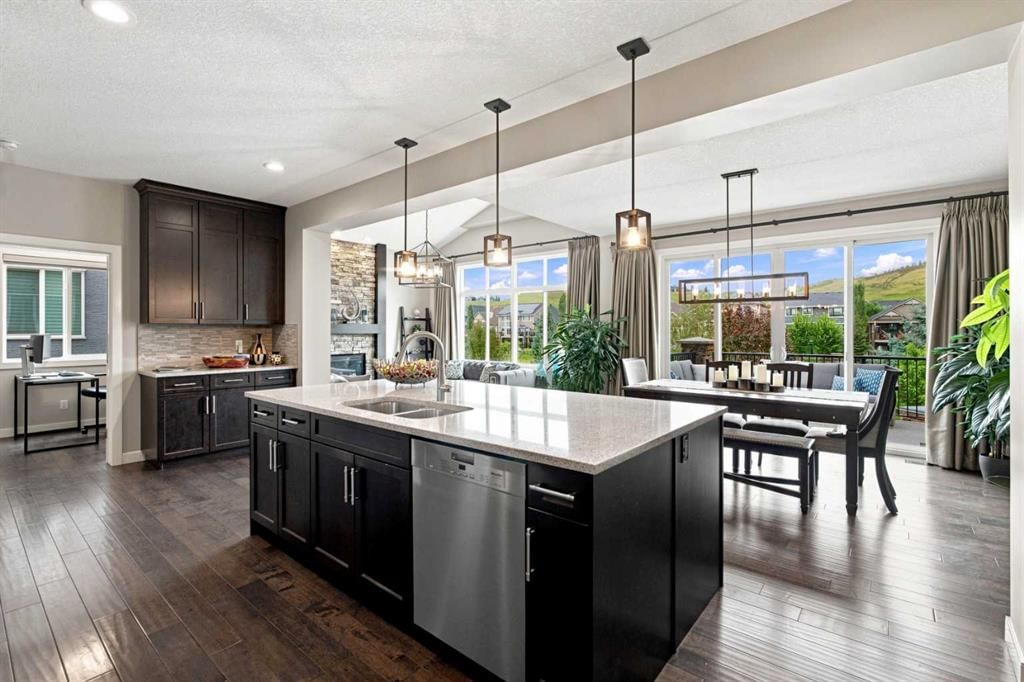
The open floor plan invites you to gather with loved ones and create lasting memories. Rich maple hardwood floors lead to the heart of this home, the large extended gourmet kitchen with coffee bar, walk-in pantry and granite island. It's an invitation to enjoy your view while exploring new recipes. It's the space where family conversations begin and connections grow. With the mood set by the glow of the fireplace, and ambient music playing softly in the background over your integrated sound system. But, tonight’s relaxed evening starts with a BBQ on the deck and instead of a sit down dinner in the spacious dining room. Your preference tonight is a casual sit down at the oversized island.
Your evening continues with stories, laughter and contentment. In lieu of the comforts of the great room, you choose to visit in the back yard; around the crackling fire of the outdoor wood-burning fireplace. Life is Serenity under an open sky frequently filled with the Northern Lights. This is more than just your home; it's truly your sanctuary.
As the evening winds down, and the night cools off, you have a choice for movie night. The fully finished walk-out basement is a versatile space for guests or the recreation room is as cozy as can be for your family. But tonight, the family chooses a movie upstairs, in the oversized sunken bonus room. It’s the perfect spot for an evening movie with the kids. The primary suite is a haven of tranquility. While the rest of the family is watching a movie, you decide to sink into your luxurious soaker tub. This is your time for relaxation. Time in your spa-inspired ensuite, with a double vanity and 10mm glass-enclosed shower with a soothing pebble-stone floor. With the movie still playing, and the kids wrapped in blankets, asleep on the couch, it’s time for them to be put to bed in each of their Four generously sized upper bedrooms. It's time for slumber and a good night's sleep for everyone in the family.
This Serene estate home offers a life of sophistication and comfort. Nestled in the natural ribbon belt of paths and greenspaces in the family-friendly community of Riverstone. 3D TOUR or BOOK YOUR PRIVATE VIEWING TODAY.
Remarks as published by the listing brokerage while this home was on the market. Open house dates, showing instructions and offer deadlines in this text have passed.
Property Taxes
$8,378/yr (2026)
Listing Information
MLS® NumberA2335988
StatusSold
List Price$1, 359, 999
Days on Market6 days
OccupancyOwner
Property Details
Property TypeDetached
Architectural Style2 Storey
ZoningR-1S
Above-Grade Sq Ft2, 757 sq ft
Year Built2014
Bedrooms4
Full Bathrooms4
Half Bathrooms1
Total Bathrooms4.5
Interior
BasementFull, Finished, Walk Out
FlooringCarpet, Ceramic Tile, Hardwood
Fireplaces3
HeatingIn Floor, Forced Air, Natural Gas
Air ConditioningCentral Air
Exterior & Parking
ExteriorStone, Stucco, Wood Frame
RoofAsphalt Shingle
FoundationPoured Concrete
Garage Spaces3
Total Parking6
Patio / DeckBalcony(s), Deck, Front Porch, Patio
Site & Lot
Lot Size5, 618 sq ft
Lot Acres0.13 acres
Lot Width47.31
Lot FeaturesBack Yard, Backs on to Park/Green Space, Front Yard, Garden, Greenbelt, Landscaped, Many Trees, No Neighbours Behind, Rectangular Lot, Sloped Down, Treed, Underground Sprinklers
Legal Description1313127;10;44
Inclusions
Bar Fridge,Central Air Conditioner,Dishwasher,Dryer,Gas Stove,Microwave,Range Hood,Refrigerator,See Remarks,Washer,Water Softener,Window Coverings
Room Dimensions
Main Level
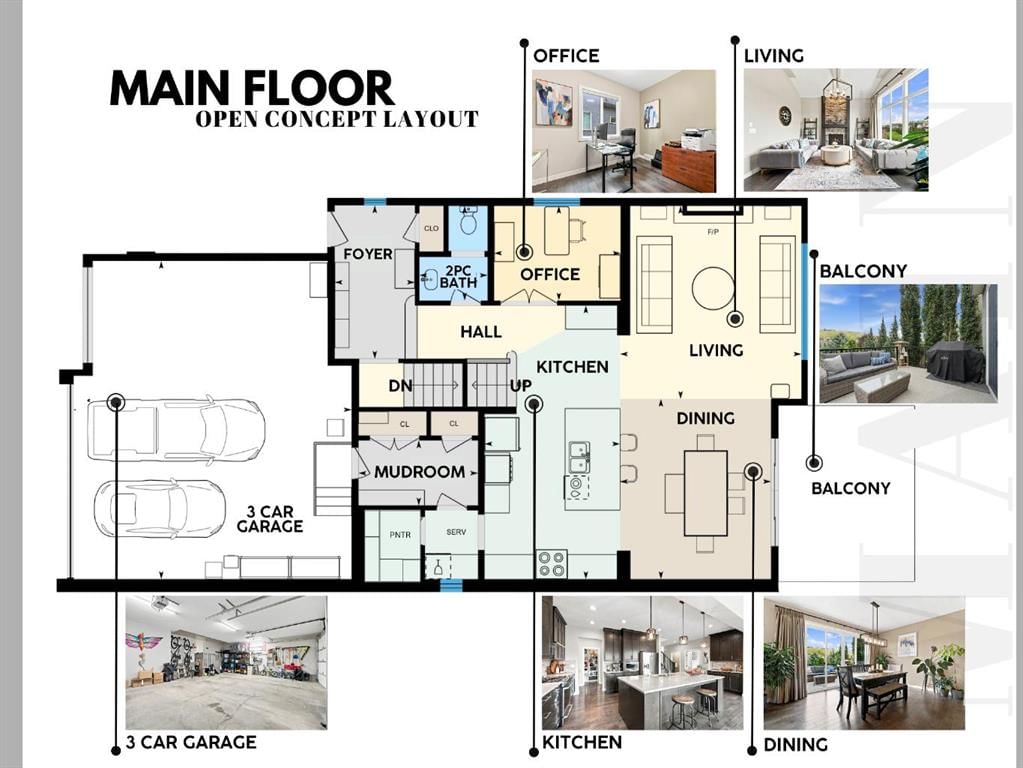
2pc Bathroom7`10" × 5`8"
Dining Room14`11" × 12`6"
Foyer12`8" × 6`8"
Kitchen22`8" × 11`3"
Living Room16`0" × 15`0"
Mud Room5`4" × 9`11"
Office7`10" × 10`6"
Second Level
4pc Bathroom10`4" × 5`8"
5pc Ensuite bath15`3" × 10`4"
Bedroom12`9" × 11`5"
Bedroom9`11" × 11`4"
Bedroom10`8" × 13`0"
Family Room15`4" × 16`7"
Laundry9`11" × 5`11"
Bedroom - Primary14`6" × 13`8"
Walk-In Closet9`11" × 6`7"
Lower Level
3pc Bathroom9`4" × 4`11"
Cold Room/Cellar9`9" × 3`7"
Bedroom12`0" × 12`2"
Game Room29`7" × 24`9"
Storage16`0" × 8`9"
Furnace/Utility Room13`7" × 10`8"
Listing Office
RE/MAX First
Listing data provided via MLS®. Not intended to solicit buyers or sellers already under contract.
Property History
————
••••••
——
————
••••••
——
————
••••••
——
699 Cranston Avenue SE has been listed 2 times before — see each asking price, what happened, and any sold prices.
Dr. George Stanley SchoolPublic (CBE) · Elementary/Junior High · 1.7 km · about 4 mins by carSchool website
Cranston SchoolPublic (CBE) · Elementary · 2.0 km · about 4 mins by carSchool website
Christ the King SchoolCatholic (CCSD) · Elementary/Junior High · 2.3 km · about 5 mins by carSchool website
Joane Cardinal-Schubert High SchoolPublic (CBE) · Senior High · 3.3 km · about 8 mins by carSchool website
Distances and drive times are measured from the centre of Cranston, not from this address. Designation depends on address, grade, program and capacity and changes from year to year — check the CBE or Calgary Catholic finder before you buy.
Commute from Cranston
Destination
By car
By transit
Downtown Calgary
28 mins
1 hour 38 mins
University of Calgary
30 mins
1 hour 59 mins
Foothills Medical Centre
29 mins
2 hours 3 mins
Mount Royal University
23 mins
2 hours 3 mins
Calgary International Airport
29 mins
2 hours 17 mins
Westside Recreation Centre
26 mins
2 hours 15 mins
Off-peak estimates measured from the centre of Cranston, not from this address. Live traffic varies.
Who lives in Cranston
20,850Population
2.9Average household size
89%Owner-occupied households
$131KMedian household income
24%Residents aged 0–14
2021 Census of Canada, via the City of Calgary community profile — long-term neighbourhood context, not current market activity. Full Cranston census profile →
Questions about this home
Is 699 Cranston Avenue SE still for sale?
No. The MLS® record for 699 Cranston Avenue SE in Cranston (MLS® A2335988) is marked sold. The last publicly advertised asking price was $1,359,999; the final sale price is available only to signed-in members under Alberta VOW rules.
How many bedrooms and bathrooms does 699 Cranston Avenue SE have?
699 Cranston Avenue SE in Cranston has 4 bedrooms and 4.5 bathrooms. The listing records 2,757 sq ft above grade. It is a detached house.
Live MLS® Data · Calgary Listings Group · Serving Calgary Since 1997
Everything we give our clients, before you're one.
One free account opens the whole toolkit — the guides we
write for Calgary buyers and sellers, the checklists we actually use on deals, the
video library, and a concierge that answers your questions any time of day.