← Back to all Calgary listings

41 Cranleigh Park SE, Calgary

Cranston
SoldMLS® A2333830· was on the market 5 days
Last listed at $1,519,000
Sold
The sale price and sold-to-list ratio for this home are members-only under Alberta VOW rules.
Takes 10 seconds · no spam · board rules require a free account
1
Bedrooms
4.5
Bathrooms
2,032
Sq ft
2005
Year built
$9,908
Property tax (2026)
2
Garage
8,406
Lot sq ft
CalgaryListings Insight
Tucked into the community of Cranston, this 1-bedroom home at 41 Cranleigh Park SE was built in 2005 and includes 4.5 bathrooms and 2,032 sq ft of living space above grade. Highlights include a finished walkout basement, a double garage, hardwood flooring, 3 fireplaces, and air conditioning. Before writing, ask about recent comparable sales, inspection items, permits, basement development, and long-term resale fit. If rental income is part of the plan, verify suite legality, permits, insurance, lender treatment, and current lease details before removing conditions. This sale can help you understand current pricing in the area. Ask us how it compares with nearby active and recently sold homes. MLS® A2333830.

Thinking of selling nearby?

This property sold in Cranston. Find out what your home could be worth in today’s market — no obligation.

Get Your Free Home ValuationBrowse Active ListingsCalgary Listings Group · eXp Realty

About this property

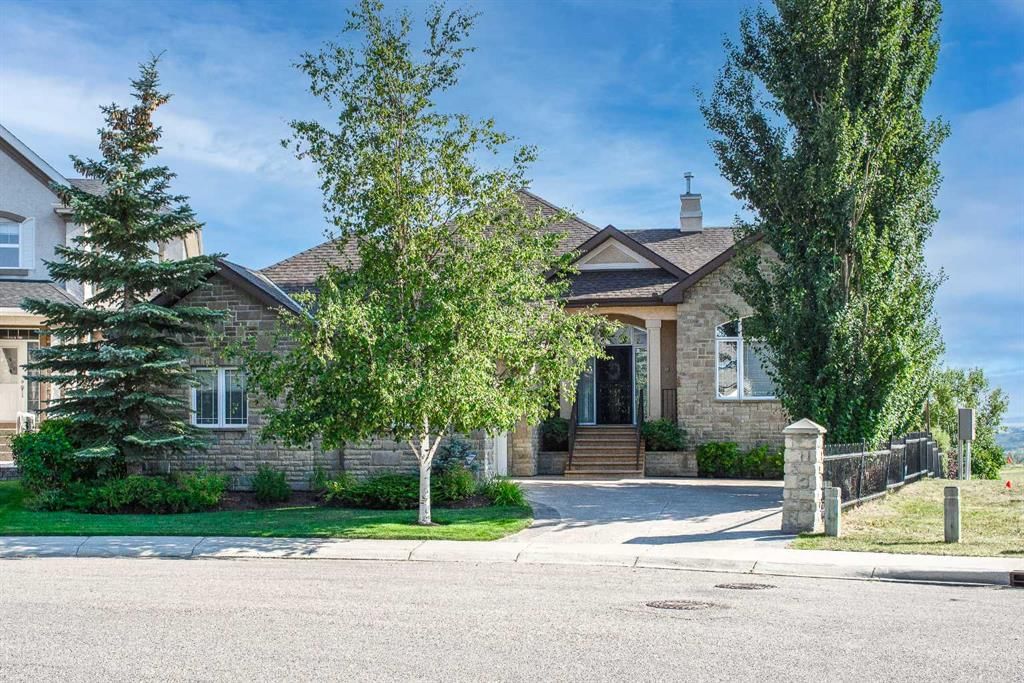
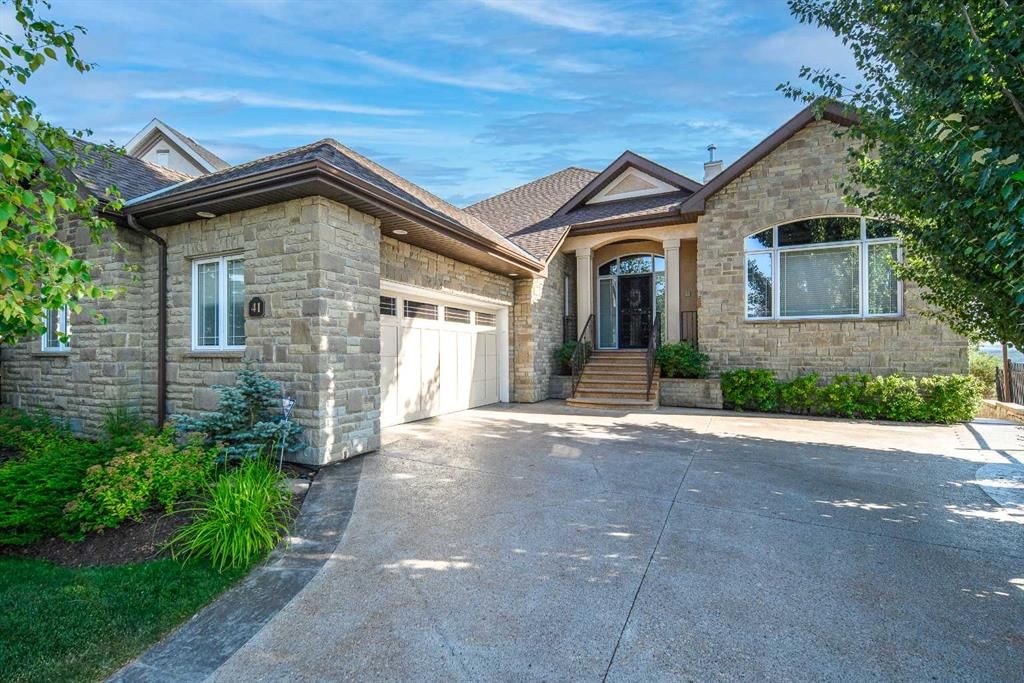
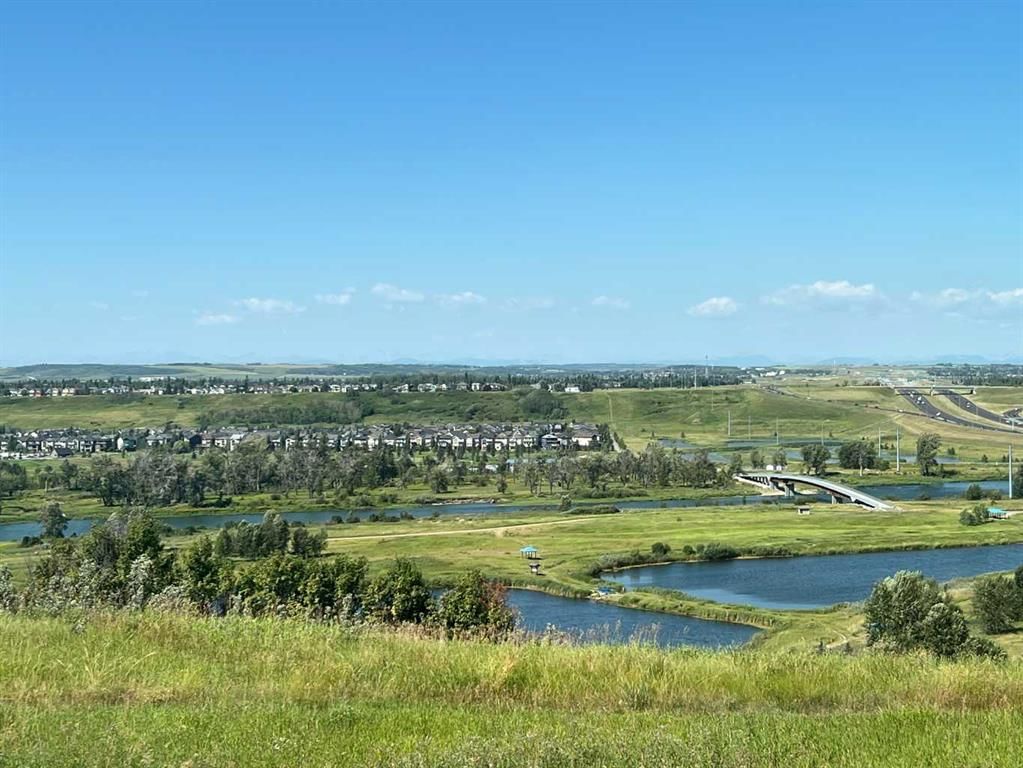
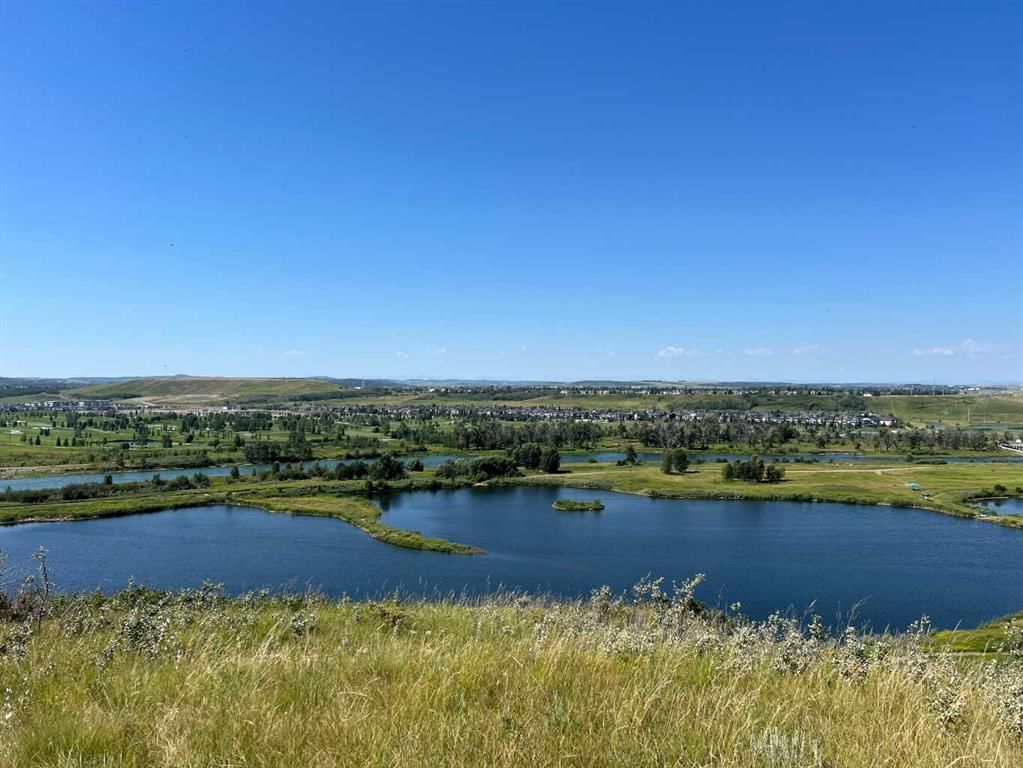
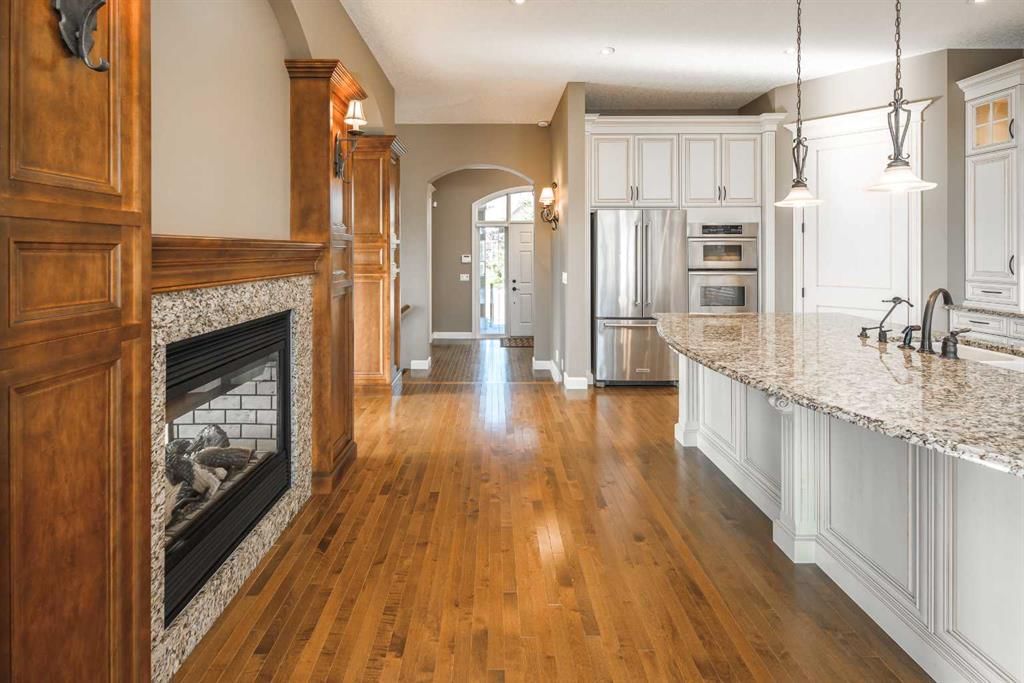
Perched on the ridge and backing onto parkland overlooking the Bow River, this exceptional custom-built walkout bungalow offers breathtaking views of the Bow River Valley and the Rocky Mountains from nearly every room. Originally built for the owner of Beattie Homes, this expertly crafted residence combines timeless design, outstanding craftsmanship, and an unbeatable location just steps from Fish Creek Provincial Park and the extensive Bow River pathway system. Set on professionally designed, award-winning landscaped grounds, the property was the recipient of the 2008 Landscape Alberta Award of Excellence for Landscape Construction. Beautifully illuminated landscape lighting highlights the home's impressive stonework and mature gardens, while the fully irrigated yard features a charming pergola, fire pit, and lush greenery, creating a private outdoor retreat for relaxing or entertaining. Inside, stunning hardwood flooring flows throughout the main level, where expansive windows frame the spectacular scenery. The gourmet chef's kitchen is designed to impress, featuring a massive one-piece granite island, granite countertops, a gas cooktop, built-in convection oven and microwave, a walk-in pantry, and a bright breakfast nook perfectly positioned to capture the incredible views. The spacious living room is surrounded by windows and centered around by a two-sided fireplace, creating a warm and inviting atmosphere for everyday living and entertaining. The main-floor primary retreat offers a spacious walk-in closet and a luxurious spa-inspired 6-piece ensuite complete with a deep soaker tub, dual vanity, and beautiful natural views. A private main-floor office with custom built-ins provides an ideal workspace for working from home. The fully finished walkout lower level is designed for both entertaining and comfortable family living. Enjoy movie nights in your dedicated home theatre, unwind in the generous recreation areas, or accommodate family and guests with two additional bedrooms and two full bathrooms. Premium finishes throughout include heated floors, elegant slate flooring, and an integrated sound system wired throughout the home. Additional upgrades and features include central air conditioning, a high-efficiency furnace, a reverse osmosis water filtration system, a security system, a new KitchenAid refrigerator (2022), new washer and dryer (2025), and a security door (2021), reflecting the exceptional care this home has received over the years. Step directly from your backyard onto the Bow River pathway network and enjoy more than 100 kilometres of scenic walking and biking trails leading through Fish Creek Provincial Park. Ideally located close to parks, excellent schools, shopping, transit, and the exclusive residents' club, this extraordinary home offers a rare opportunity to enjoy luxury living surrounded by some of Calgary's most spectacular natural beauty. Don’t miss this opportunity—book your private showing today!

Remarks as published by the listing brokerage while this home was on the market. Open house dates, showing instructions and offer deadlines in this text have passed.

Property Taxes
$9,908/yr (2026)

Listing Information

MLS® NumberA2333830
StatusSold
List Price$1, 519, 000
Days on Market5 days
OccupancyVacant

Property Details

Property TypeDetached
Architectural StyleBungalow
ZoningR-G
Above-Grade Sq Ft2, 032 sq ft
Year Built2005
Bedrooms1
Full Bathrooms4
Half Bathrooms1
Total Bathrooms4.5

Interior

BasementFull, Finished, Walk Out
FlooringCarpet, Ceramic Tile, Hardwood
Fireplaces3
HeatingForced Air
Air ConditioningCentral Air

Exterior & Parking

ExteriorStone, Stucco, Wood Frame
RoofAsphalt Shingle
FoundationPoured Concrete
Garage Spaces2
Total Parking4
Patio / DeckDeck, Patio, Pergola

Site & Lot

Lot Size8, 406 sq ft
Lot Acres0.19 acres
Lot Width44.72
Lot FeaturesBack Yard, Backs on to Park/Green Space, Corner Lot, Front Yard, Landscaped, Pie Shaped Lot, Private
Legal Description0410532;19;16

Inclusions

Central Air Conditioner,Dishwasher,Dryer,Gas Stove,Microwave,Oven-Built-In,Range Hood,Refrigerator,Washer,Window Coverings

Room Dimensions

Main Level
Entrance14`10" × 6`3"
Den12`11" × 12`7"
2pc Bathroom5`8" × 4`11"
Laundry8`9" × 5`8"
Mud Room7`8" × 6`4"
Bedroom - Primary16`0" × 14`11"
Walk-In Closet8`10" × 6`1"
6pc Ensuite bath14`11" × 13`11"
Living Room18`1" × 17`5"
Kitchen With Eating Area19`4" × 17`5"
Dining Room19`5" × 11`9"
Basement Level
3pc Bathroom8`3" × 7`11"
Bedroom14`5" × 12`5"
Bedroom14`5" × 11`10"
4pc Ensuite bath10`7" × 5`3"
Walk-In Closet10`7" × 3`9"
Family Room19`4" × 18`11"
Media Room16`1" × 14`10"
Game Room16`9" × 15`8"
Flex Space12`2" × 11`8"

Listing Office

Grand Realty
Listing data provided via MLS®. Not intended to solicit buyers or sellers already under contract.

Property History

No previous MLS® listings on record for this property — this appears to be its first time offered. Want to know how often homes nearby change hands? Ask our team.

Schools near this home

  • Dr. George Stanley SchoolPublic (CBE) · Elementary/Junior High · 1.7 km · about 4 mins by carSchool website
  • Cranston SchoolPublic (CBE) · Elementary · 2.0 km · about 4 mins by carSchool website
  • Christ the King SchoolCatholic (CCSD) · Elementary/Junior High · 2.3 km · about 5 mins by carSchool website
  • Joane Cardinal-Schubert High SchoolPublic (CBE) · Senior High · 3.3 km · about 8 mins by carSchool website

Distances and drive times are measured from the centre of Cranston, not from this address. Designation depends on address, grade, program and capacity and changes from year to year — check the CBE or Calgary Catholic finder before you buy.

Commute from Cranston

DestinationBy carBy transit
Downtown Calgary28 mins1 hour 38 mins
University of Calgary30 mins1 hour 59 mins
Foothills Medical Centre29 mins2 hours 3 mins
Mount Royal University23 mins2 hours 3 mins
Calgary International Airport29 mins2 hours 17 mins
Westside Recreation Centre26 mins2 hours 15 mins

Off-peak estimates measured from the centre of Cranston, not from this address. Live traffic varies.

Who lives in Cranston

  • 20,850Population
  • 2.9Average household size
  • 89%Owner-occupied households
  • $131KMedian household income
  • 24%Residents aged 0–14

2021 Census of Canada, via the City of Calgary community profile — long-term neighbourhood context, not current market activity. Full Cranston census profile →

Questions about this home

Is 41 Cranleigh Park SE still for sale?

No. The MLS® record for 41 Cranleigh Park SE in Cranston (MLS® A2333830) is marked sold. The last publicly advertised asking price was $1,519,000; the final sale price is available only to signed-in members under Alberta VOW rules.

How many bedrooms and bathrooms does 41 Cranleigh Park SE have?

41 Cranleigh Park SE in Cranston has 1 bedroom and 4.5 bathrooms. The listing records 2,032 sq ft above grade. It is a detached house.

Live MLS® Data · Calgary Listings Group · Serving Calgary Since 1997

Similar homes still for sale in Cranston

All Cranston listings →

Active MLS® listings in Cranston closest to this home on price, bedrooms and size. Updated every 10 minutes.

Recently sold in Cranston

All Cranston listings →
Enlarged listing photo

Free account · no cost, no obligation

Everything we give our clients, before you're one.

One free account opens the whole toolkit — the guides we write for Calgary buyers and sellers, the checklists we actually use on deals, the video library, and a concierge that answers your questions any time of day.

Already have one? Sign in →

Takes about twenty seconds. Unsubscribe any time.