← Back to all Calgary listings

415, 3130 Thirsk Street NW, Calgary

University District
ActiveMLS® A2333457· 71 days on market
$450,000
$524 per sq ft (asking)
Was $499,900 · reduced $49,900 (10.0%) on Oct 9, 2026
2
Bedrooms
3.5
Bathrooms
858
Sq ft
2018
Year built
$3,295
Property tax (2026)
$693
Condo / HOA fee /mo
2
Garage
CalgaryListings Insight
415, 3130 Thirsk Street NW is a 2-bedroom home in the community of northwest Calgary, built in 2018, offering 3.5 bathrooms and 858 sq ft of living space above grade. Additional features include a double garage and vinyl plank flooring. Condo fees are approximately $693/month, including heat, water, and parking. Before writing, ask about condo fees, reserve fund health, bylaws, insurance deductibles, and building history. If rental income is part of the plan, verify suite legality, permits, insurance, lender treatment, and current lease details before removing conditions. The recent price adjustment may change how this property compares with nearby active listings. MLS® A2333457.

Want to see this home?

Tour this home in person with a CalgaryListings REALTOR® and get straight answers before you decide.

A REALTOR® from our team replies, not a call centre. No obligation.

Ask a Question About This ListingCalgary Listings Group · eXp Realty
Homeowners · Free & InstantThinking of selling?Curious what your own home could be worth? Get an instant, no-obligation estimate based on current market data.
Get an Instant Home Evaluation →

About this property

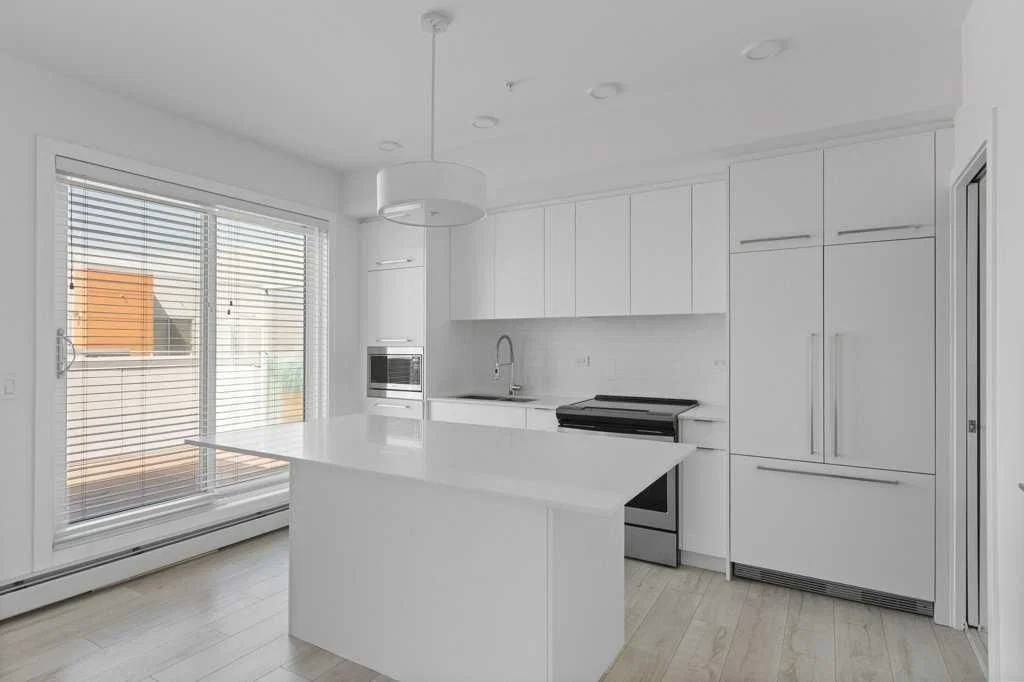
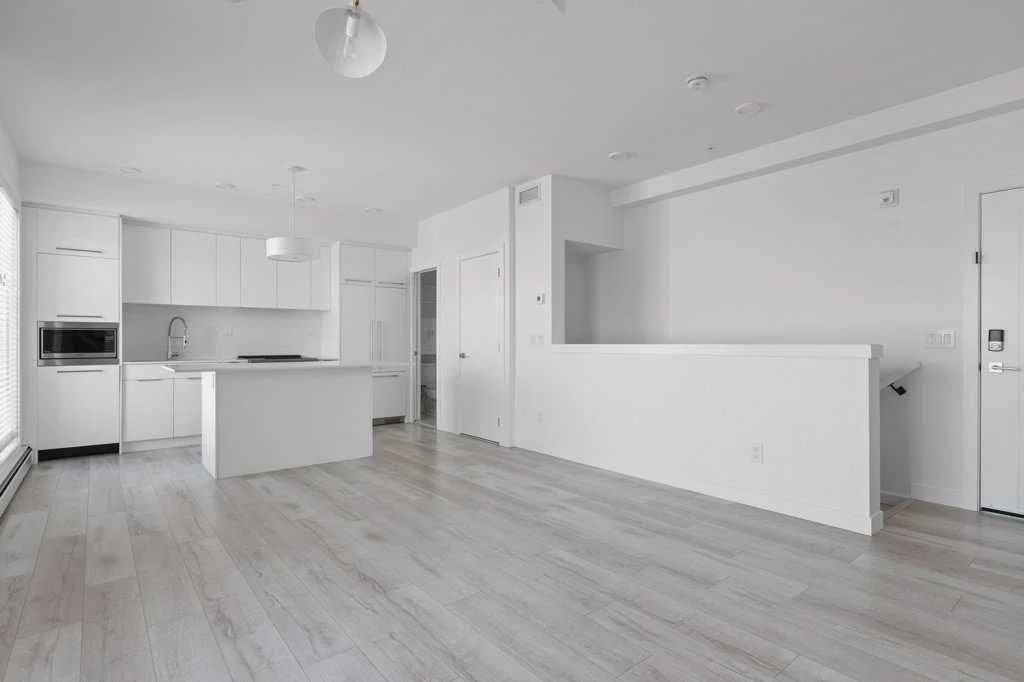
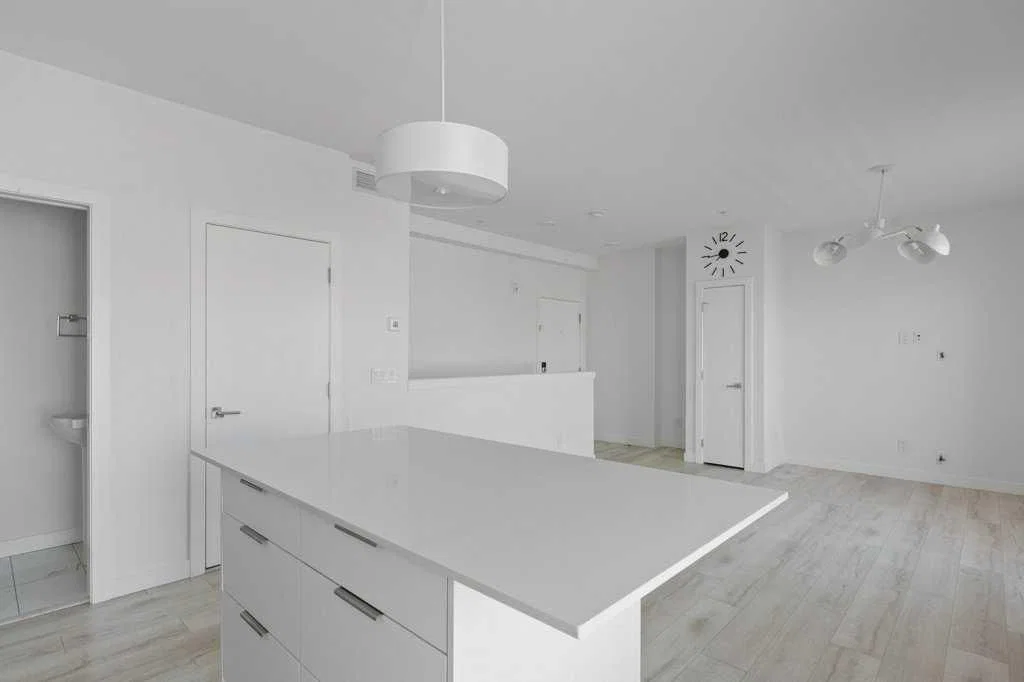
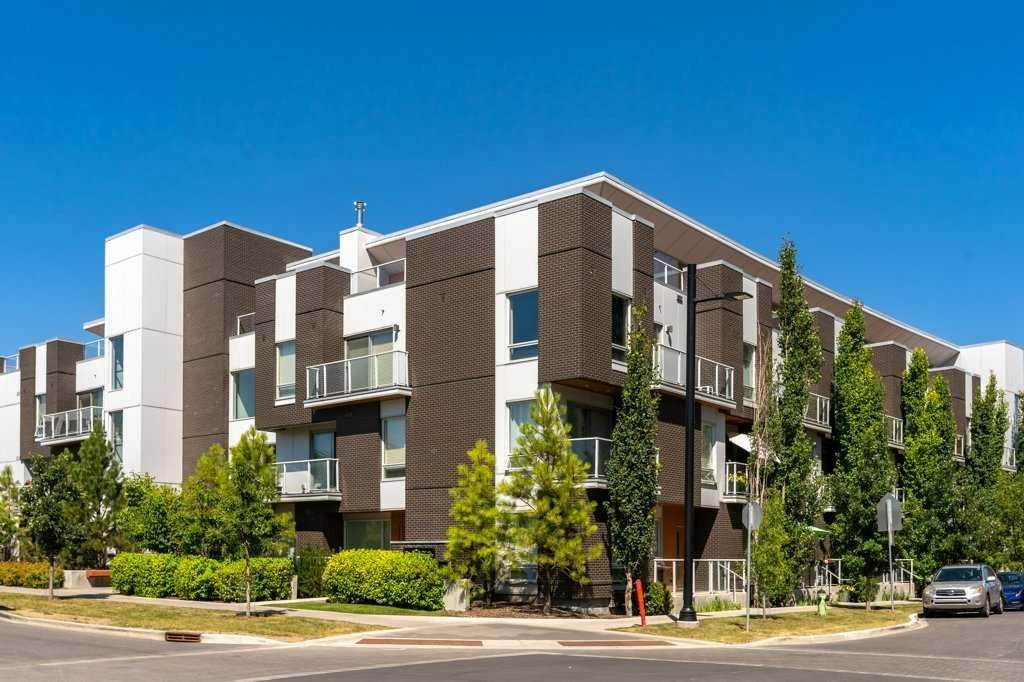
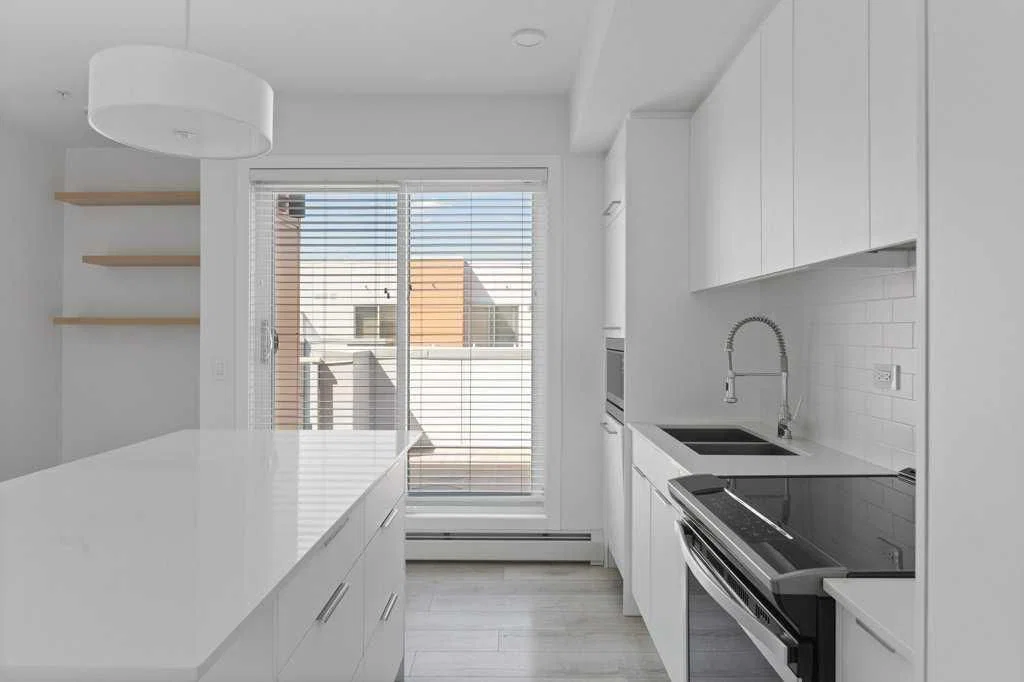
Experience elevated living in the heart of Calgary's award-winning University District. This exceptional top-floor, two-storey, residence in Noble by Truman offers the perfect combination of modern design, privacy, and an unbeatable location just minutes from the University of Calgary, Foothills Medical Centre, and the Alberta Children's Hospital. Designed for anyone looking for a vibrant urban lifestyle, this beautifully appointed home features 2 bedrooms, 2.5 bathrooms, 2(!) titled underground parking stalls, and two private outdoor spaces, including an impressive patio that's perfect for entertaining or relaxing after a busy day. The bright, open-concept main level is filled with natural light from two oversized sliding patio doors that connect the living space to the expansive balcony. Whether you're hosting friends, enjoying your morning coffee, or unwinding in the evening, this outdoor extension of the home is a real standout. A thoughtfully positioned nook between the patio doors creates the ideal home office or study space. The contemporary kitchen is as functional as it is stylish, featuring quartz countertops, a large island with seating, sleek flat-panel cabinetry, a panelled Fisher & Paykel refrigerator and dishwasher, a stainless steel range and microwave, and plenty of storage. A convenient powder room and in-suite laundry complete the upper level. Downstairs, both bedrooms offer excellent privacy. The spacious primary suite includes a walk-in closet with custom built-in shelving, a beautifully finished ensuite with a walk-in shower, and direct access to its own private balcony. The second bedroom is perfectly suited for roommates, a guest room, or a dedicated home office. A gorgeous full four-piece bathroom and additional storage beneath the staircase add to the home's thoughtful design. Life at Noble extends well beyond your front door. University District is one of Calgary's premier master-planned communities, offering more than 50 shops, restaurants, cafés, fitness studios, and everyday amenities just steps away. Enjoy local favourites including Charcut, Connie & John's Pizza, OEB Breakfast Co., Village Ice Cream, and Monogram Coffee, or take advantage of nearby fitness studios, boutique shopping, grocery stores, and wellness services. Outdoor enthusiasts will enjoy over 40 acres of parks and green space, scenic ponds, walking and cycling pathways, off-leash dog parks, and Central Commons Park, where year-round events, splash pads, markets, concerts, and community gatherings create an incredible neighbourhood atmosphere. With quick access to the University of Calgary, Foothills Medical Centre, Alberta Children's Hospital, the Cancer Centre, Market Mall, downtown Calgary, and the Bow River pathway system, this location offers an exceptional balance of career, convenience, and lifestyle. This top-floor home is an opportunity to enjoy one of Calgary's most walkable and sought-after communities.
Property Taxes
$3,295/yr (2026)
Condo / HOA Fee
$693.1/mo
Original Price
$499,900

Listing Information

MLS® NumberA2333457
StatusActive
List Price$450, 000
Original Price$499, 900
Days on Market71 days
OccupancyVacant

Property Details

Property TypeApartment
Architectural StyleApartment-Multi Level Unit
ZoningM-2
Above-Grade Sq Ft858 sq ft
Year Built2018
Bedrooms2
Full Bathrooms3
Half Bathrooms1
Total Bathrooms3.5
Parking TypeHeated Garage, Parkade, Secured, Titled, Underground

Interior

FlooringVinyl Plank
Fireplaces0
HeatingBaseboard
Air ConditioningNone

Exterior & Parking

ExteriorBrick, Concrete, Wood Frame
RoofMembrane
Garage Spaces2
Total Parking2
Parking TypeHeated Garage, Parkade, Secured, Titled, Underground
Patio / DeckBalcony(s), Rooftop Patio

Site & Lot

Legal Description1810698;99

Inclusions

Dishwasher,Electric Range,Microwave,Refrigerator,Washer/Dryer Stacked,Window Coverings

Condo Details

Unit Number415
Monthly Condo Fee$693.1/mo
Fee IncludesHeat · Water · Parking
Unit ExposureN, S
Building Stories4 storeys
Parking TypeHeated Garage, Parkade, Secured, Titled, Underground
Pet PolicyRestrictions, Yes
Building AmenitiesBicycle Storage · Elevator(s) · Parking · Roof Deck · Storage

Room Dimensions

Main Level
Living Room16`9" × 15`4"
Kitchen13`0" × 9`9"
2pc Bathroom3`5" × 6`1"
Second Level
Bedroom - Primary9`3" × 10`11"
Bedroom12`5" × 9`11"
3pc Ensuite bath10`2" × 4`11"
4pc Bathroom7`7" × 4`11"

Listing Office

Century 21 Bamber Realty LTD.
Listing data provided via MLS®. Not intended to solicit buyers or sellers already under contract.

Property History

No previous MLS® listings on record for this property — this appears to be its first time offered. Want to know how often homes nearby change hands? Ask our team.

What did similar homes here actually sell for?

CalgaryListings Group clients see recent sold prices and sale-to-list ratios for homes just like this one — plus smart matches and one-tap showing requests. Free with your client portal account.

What stands out about this listing

  • Price changeAsking $450,000, down from $499,900 (10.0% lower). We have tracked it since 2026-09-16.
  • Time on marketOn the market 71 days. Apartment condos that sold in University District over October 2025 – September 2026 averaged 63 days.
  • Price per sq ft$524 per sq ft above grade at asking, about 19% below the $650 per sq ft median across 26 comparable active apartment condos in University District.

Worked out from this MLS® record, our published community data and the other active listings in University District. Asking prices only; individual sold prices stay members-only under Alberta VOW rules.

Where this price sits in University District

Asking $450,000. That is about 10% above the $410,000 median sale price for apartment condos in University District over October 2025 – September 2026, across 53 recorded sales. Those sales took 63 days on the market on average. Across all home types, sellers in University District got 95.8% of their asking price on average and the community was carrying 6.4 months of supply.

Aggregate MLS® statistics from our own published dataset (community medians, methodology). Medians are not adjusted for size, age or condition, and individual sold prices stay members-only under Alberta VOW rules.

About Noble Condos

Noble Condos is at 3130 Thirsk Street NW in University District.

Year built2018
Building storeys4
This unit's condo fee$693.1/mo
Fee includesHeat · Water · Parking
Building amenitiesBicycle Storage · Elevator(s) · Parking · Roof Deck · Storage

See every unit for sale in Noble Condos and the building’s full profile →

Questions about this home

Is 415, 3130 Thirsk Street NW for sale?

Yes. 415, 3130 Thirsk Street NW in University District is an active MLS® listing (MLS® A2333457). It has been on the market 71 days. Listing data last updated 2026-10-09.

What is the asking price of 415, 3130 Thirsk Street NW?

415, 3130 Thirsk Street NW in University District is listed at $450,000.

How many bedrooms and bathrooms does 415, 3130 Thirsk Street NW have?

415, 3130 Thirsk Street NW in University District has 2 bedrooms and 3.5 bathrooms. The listing records 858 sq ft above grade. It is an apartment condo.

How does the asking price of 415, 3130 Thirsk Street NW compare with the University District market?

Its $450,000 asking price is about 10% above the $410,000 median sale price for apartment condos in University District (October 2025 – September 2026, 53 sales). Medians are not adjusted for size, age or condition.

What building is 415, 3130 Thirsk Street NW in?

This unit is in Noble Condos at 3130 Thirsk Street NW, built in 2018. The condo fee on this unit is $693.1 per month.

Live MLS® Data · Calgary Listings Group · Serving Calgary Since 1997

Comparable homes for sale in University District

Active MLS® listings in University District closest to this home on price, bedrooms and size. Updated every 10 minutes.

Recently sold in University District

Enlarged listing photo

Free account · no cost, no obligation

Everything we give our clients, before you're one.

One free account opens the whole toolkit — the guides we write for Calgary buyers and sellers, the checklists we actually use on deals, the video library, and a concierge that answers your questions any time of day.

Already have one? Sign in →

Takes about twenty seconds. Unsubscribe any time.