The sale price and sold-to-list ratio for this home are members-only under Alberta VOW rules.
Takes 10 seconds · no spam · board rules require a free account
2
Bedrooms
1
Bathrooms
892
Sq ft
1955
Year built
$4,109
Property tax (2026)
1
Garage
5,651
Lot sq ft
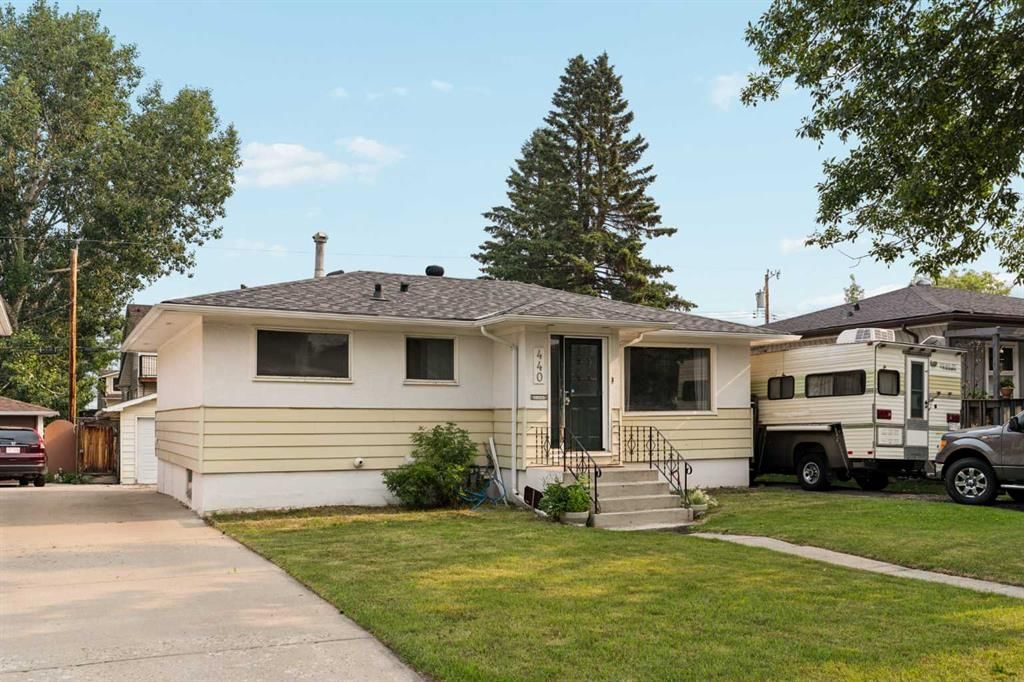
CalgaryListings Insight Tucked into the community of Highland Park, this 2-bedroom home at 440 36 Avenue NW was built in 1955 and includes 1 bathroom and 892 sq ft of living space above grade. Additional features include a partially finished basement, a single garage, and hardwood flooring. Before writing, ask about recent comparable sales, inspection items, permits, basement development, and long-term resale fit. This sale can help you understand current pricing in the area. Ask us how it compares with nearby active and recently sold homes. MLS® A2332486.
Thinking of selling nearby?
This property sold in Highland Park. Find out what your home could be worth in today’s market — no obligation.
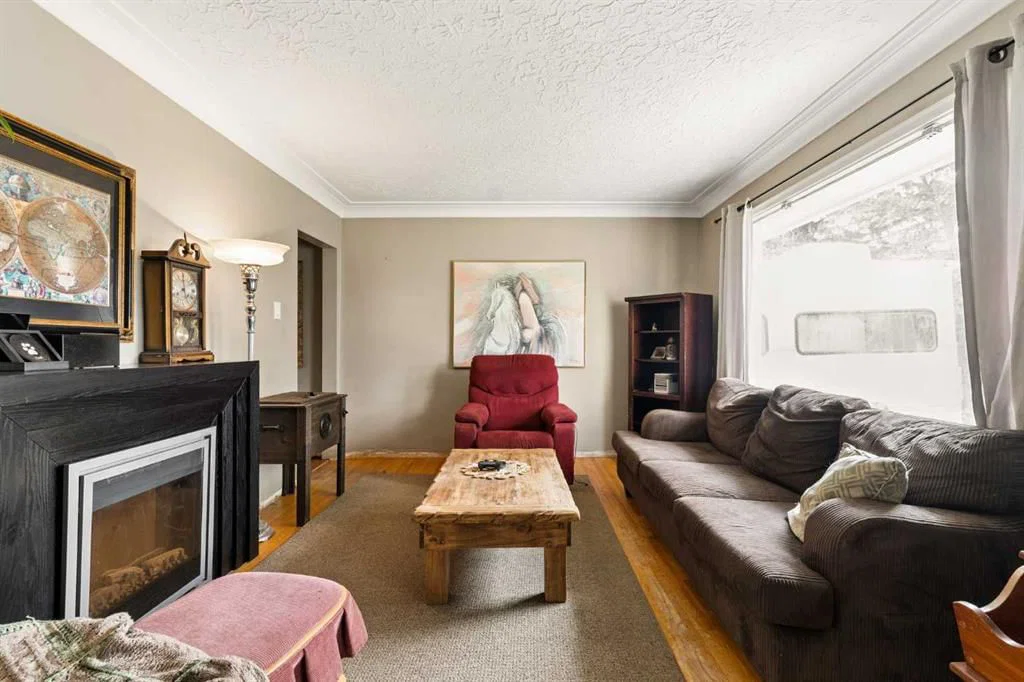
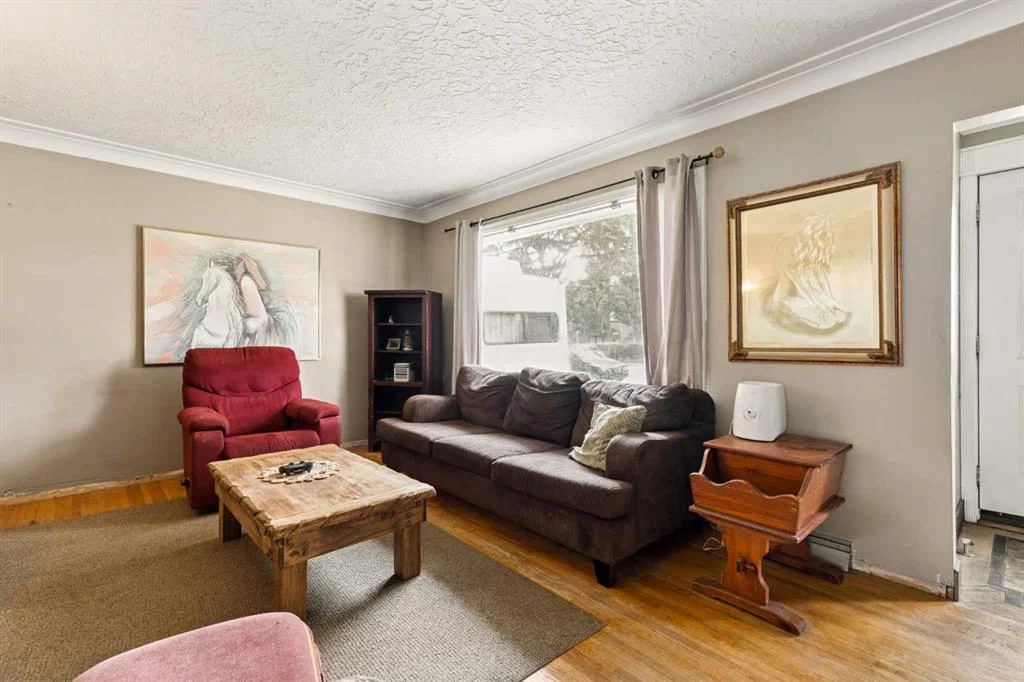
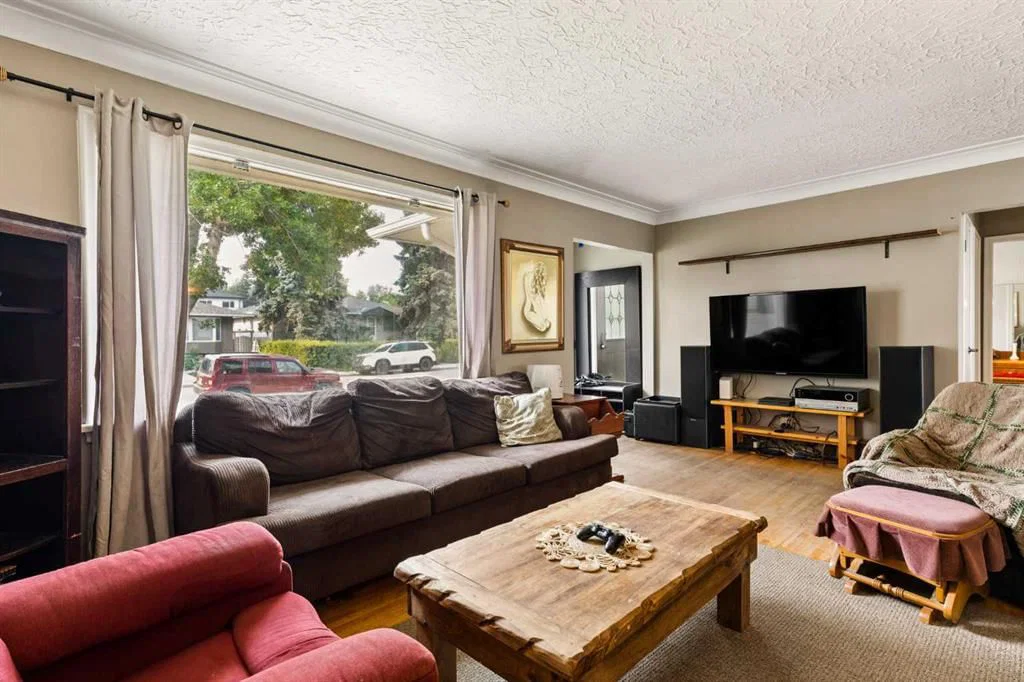
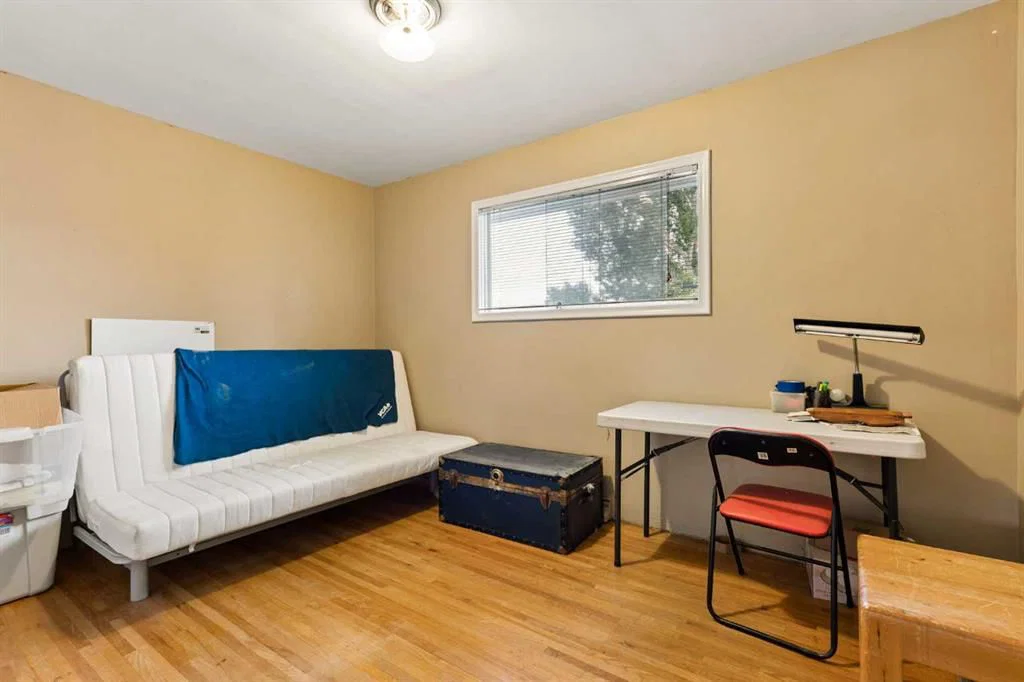
Endless possibilities meet lasting value in this Highland Park bungalow set on a large 50' x 113' R-CG lot just steps from James Fowler High School and minutes from Confederation Park, major roadways and convenient transit options. Ideal for investors, developers or handy homeowners, this property combines an exceptional location with newer roof shingles, a newer furnace and a newer hot water tank, making it a solid opportunity to renovate or plan for the future. Gather with family and friends in the inviting living room where a large south-facing picture window fills the space with natural light while hardwood flooring and crown molding add timeless character. Share everyday meals in the dining room where built-in cabinetry blends charm with practical storage before patio doors extend your living space outdoors. Preparing meals is easy in the updated kitchen showcasing full-height cabinetry and a refreshed backsplash with plenty of storage and workspace. Spend nearly any season in the bright sunroom that creates a wonderful place for morning coffee, indoor gardening, casual dining or a peaceful yoga retreat. Rest comfortably in either of the 2 main floor bedrooms served by a well-appointed 4-piece bathroom. Continue downstairs to a partially finished basement featuring a completed 3rd bedroom, a partially finished 4th bedroom and abundant additional space ready for future development to match your needs. Laundry facilities and ample storage further enhance everyday functionality. Head outside to an extra-deep backyard framed by mature landscaping where children and pets have plenty of room to play, evenings naturally gather around the firepit and the deck invites summer barbecues or quiet moments to unwind. Parking is well accommodated by the single detached garage, an extra-long driveway, a gravel parking pad and plentiful street parking. Whether your vision is redevelopment, renovation or building long-term equity, this well-located property delivers outstanding potential in an established inner-city community.
Remarks as published by the listing brokerage while this home was on the market. Open house dates, showing instructions and offer deadlines in this text have passed.
Property Taxes
$4,109/yr (2026)
Listing Information
MLS® NumberA2332486
StatusSold
List Price$499, 000
Days on Market58 days
OccupancyOwner
Property Details
Property TypeDetached
Architectural StyleBungalow
ZoningR-C2
Above-Grade Sq Ft892 sq ft
Year Built1955
Bedrooms2
Full Bathrooms1
Total Bathrooms1
Interior
BasementFull, Partially Finished, None
FlooringCarpet, Hardwood
Fireplaces0
HeatingForced Air, Natural Gas
Air ConditioningNone
Exterior & Parking
ExteriorWood Frame, Wood Siding
RoofAsphalt Shingle
FoundationPoured Concrete
Garage Spaces1
Total Parking4
Patio / DeckDeck
Site & Lot
Lot Size5, 651 sq ft
Lot Acres0.13 acres
Lot Width50.00
Lot FeaturesBack Lane, Back Yard, Landscaped, Lawn, Rectangular Lot
Buchanan SchoolPublic (CBE) · Elementary · 300 m · about 1 min by carSchool website
James Fowler High SchoolPublic (CBE) · Unknown · 697 m · about 3 mins by carSchool website
King George SchoolPublic (CBE) · Elementary · 2.5 km · about 7 mins by carSchool website
Rosemont SchoolPublic (CBE) · about 7 mins by carSchool website
St. Helena SchoolCatholic (CCSD) · about 7 mins by carSchool website
Crescent Heights High SchoolPublic (CBE) · about 7 mins by carSchool website
Distances and drive times are measured from the centre of Highland Park, not from this address. Designation depends on address, grade, program and capacity and changes from year to year — check the CBE or Calgary Catholic finder before you buy.
Commute from Highland Park
Destination
By car
By transit
Downtown Calgary
13 mins
17 mins
University of Calgary
13 mins
32 mins
Foothills Medical Centre
16 mins
40 mins
Mount Royal University
20 mins
42 mins
Calgary International Airport
10 mins
28 mins
Westside Recreation Centre
25 mins
48 mins
Off-peak estimates measured from the centre of Highland Park, not from this address. Live traffic varies.
Who lives in Highland Park
4,105Population
2.0Average household size
34%Owner-occupied households
$65KMedian household income
14%Residents aged 0–14
2021 Census of Canada, via the City of Calgary community profile — long-term neighbourhood context, not current market activity. Full Highland Park census profile →
Questions about this home
Is 440 36 Avenue NW still for sale?
No. The MLS® record for 440 36 Avenue NW in Highland Park (MLS® A2332486) is marked sold. The last publicly advertised asking price was $499,000; the final sale price is available only to signed-in members under Alberta VOW rules.
How many bedrooms and bathrooms does 440 36 Avenue NW have?
440 36 Avenue NW in Highland Park has 2 bedrooms and 1 bathroom. The listing records 892 sq ft above grade. It is a detached house.
Live MLS® Data · Calgary Listings Group · Serving Calgary Since 1997
Everything we give our clients, before you're one.
One free account opens the whole toolkit — the guides we
write for Calgary buyers and sellers, the checklists we actually use on deals, the
video library, and a concierge that answers your questions any time of day.