← Back to all Calgary listings

34 South Shore Bay, Chestermere

South Shores
ActiveMLS® A2331523· 31 days on market
$1,034,000
$348 per sq ft (asking)
5
Bedrooms
5
Bathrooms
2,970
Sq ft
2025
Year built
$7,303
Property tax (2026)
3
Garage
5,541
Lot sq ft
CalgaryListings Insight
This home at 34 South Shore Bay is a 5-bedroom home with 5 bathrooms, built in 2025. It offers 2,970 sq ft of living space above grade. Notable features include a finished walkout basement, a triple garage, vinyl plank flooring, and a fireplace. Before writing, ask about recent comparable sales, inspection items, permits, basement development, and long-term resale fit. If rental income is part of the plan, verify suite legality, permits, insurance, lender treatment, and current lease details before removing conditions. MLS® A2331523.

Want to see this home?

Tour this home in person with a CalgaryListings REALTOR® and get straight answers before you decide.

A REALTOR® from our team replies, not a call centre. No obligation.

Ask a Question About This ListingCalgary Listings Group · eXp Realty
Homeowners · Free & InstantThinking of selling?Curious what your own home could be worth? Get an instant, no-obligation estimate based on current market data.
Get an Instant Home Evaluation →

About this property

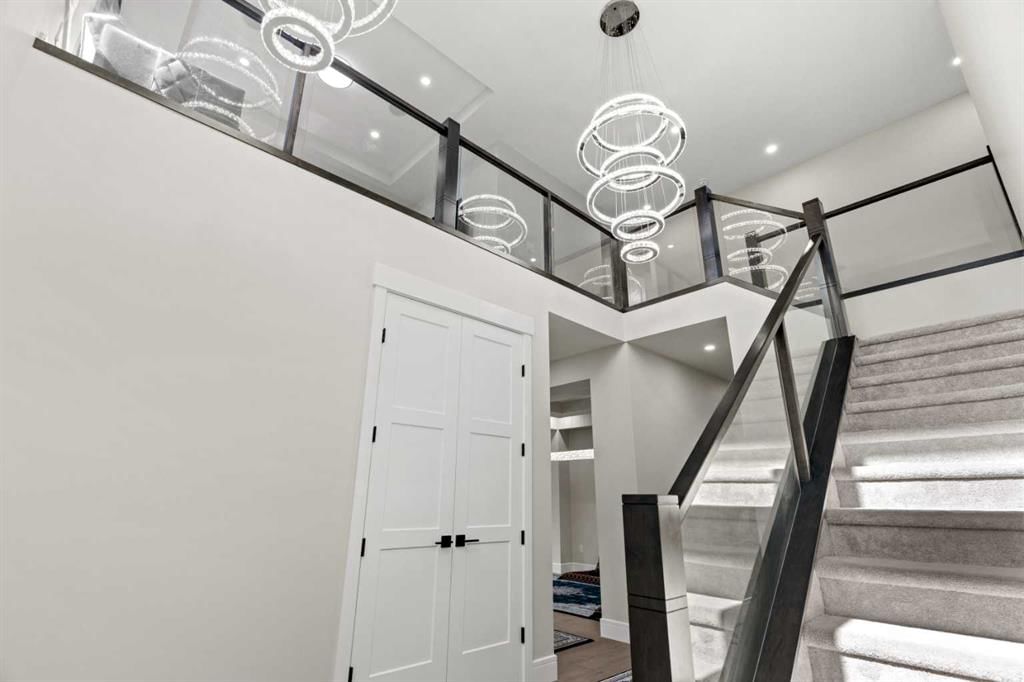
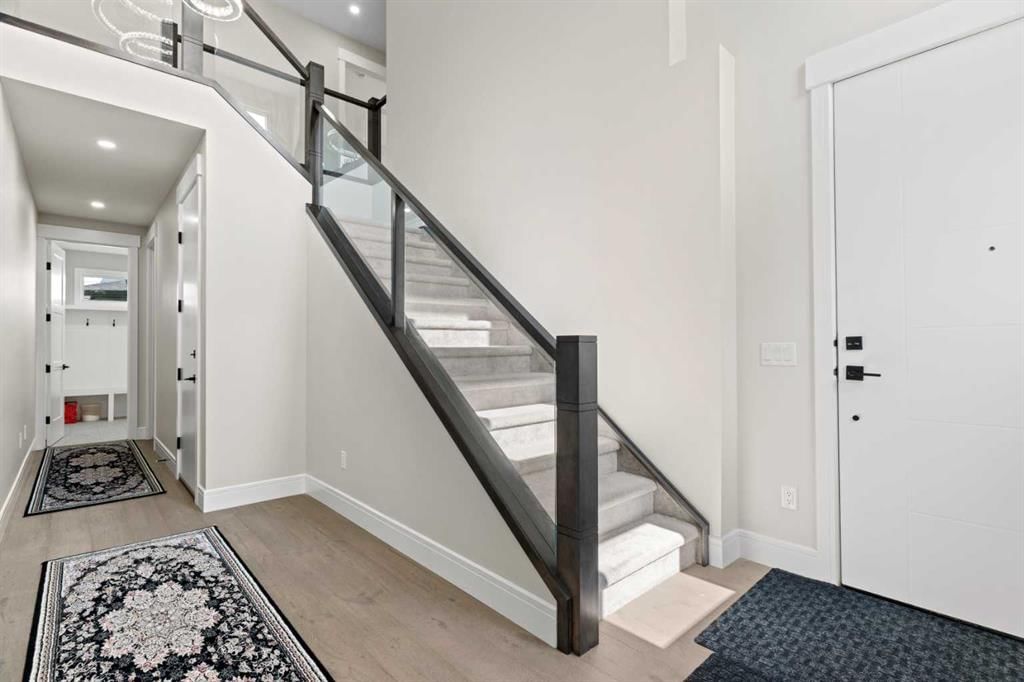
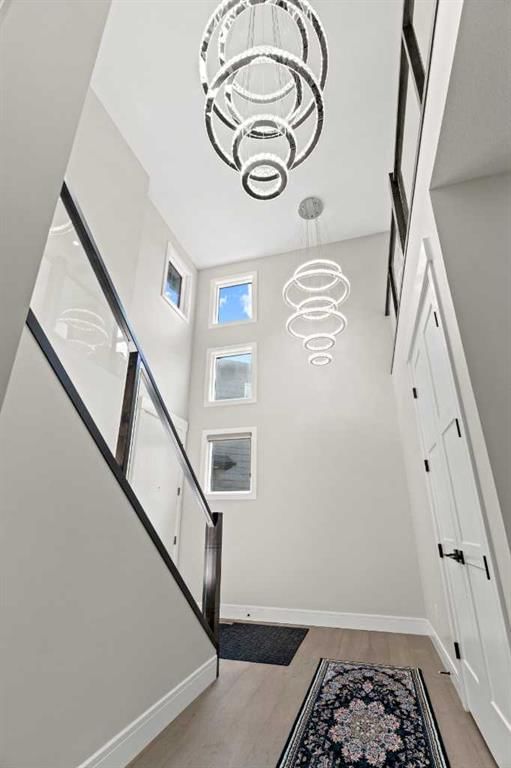
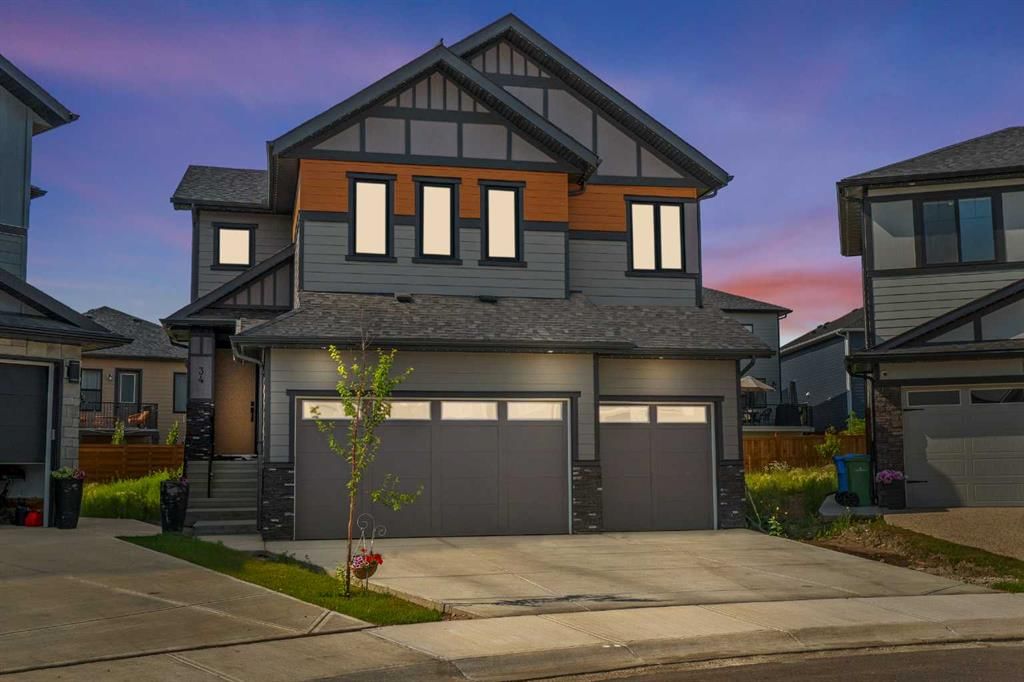
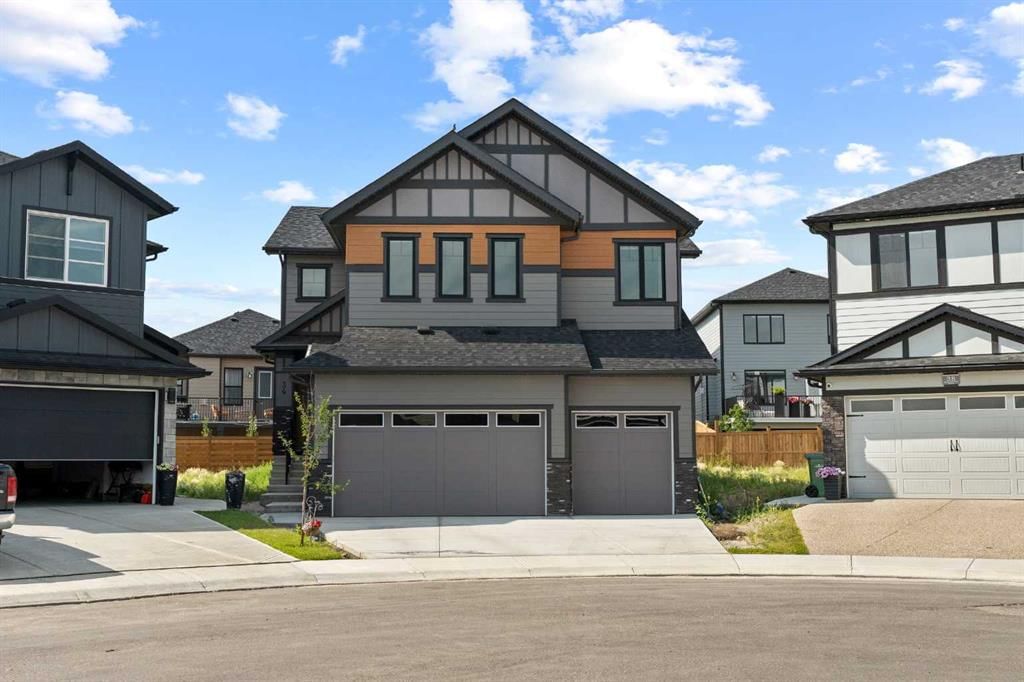
Welcome to this stunning 2-storey home offering nearly 2,970 sq ft of beautifully designed living space, built for families who demand functionality, luxury, and space, with a TOTAL OF 7 BEDROOMS across all levels. The main floor impresses with a MAIN FLOOR BEDROOM with a full 3-piece bathroom, and a functional mudroom off the garage. The heart of the home features a CHEF'S KITCHEN with a LARGE CENTRAL ISLAND, ample cabinetry, and a dedicated SPICE KITCHEN for all your culinary needs, plus a bright breakfast nook with backyard access, a separate dining area, and a spacious family room with a GAS FIREPLACE. Upstairs, the PRIMARY BEDROOM boasts a walk-in closet and a LUXURIOUS 5-PIECE ENSUITE. A second bedroom enjoys its OWN 4-PIECE ENSUITE, two additional bedrooms share a JACK & JILL BATHROOM, and a generous BONUS ROOM adds flexible living space. UPPER FLOOR LAUNDRY completes the level. The LEGAL SUITE BASEMENT, BUILT BY THE BUILDER, features a WALK-UP SEPARATE ENTRANCE, a games room, 2 bedrooms, a kitchen, and a 4-piece bathroom — ideal for rental income or extended family. Outside, enjoy a deck and backyard, with a TRIPLE ATTACHED GARAGE. Located close to parks, playgrounds, schools, shopping, and walking/bike paths. BOOK YOUR SHOWING TODAY!
Property Taxes
$7,302.84/yr (2026)

Listing Information

MLS® NumberA2331523
StatusActive
List Price$1, 034, 000
Days on Market31 days
OccupancyOwner

Property Details

Property TypeDetached
Architectural Style2 Storey
ZoningRc-1
Above-Grade Sq Ft2, 970 sq ft
Year Built2025
Bedrooms5
Full Bathrooms5
Total Bathrooms5

Interior

BasementFull, Finished, Separate/Exterior Entry, Walk Up
FlooringCarpet, Tile, Vinyl Plank
Fireplaces1
HeatingForced Air, Natural Gas
Air ConditioningNone

Exterior & Parking

ExteriorStone, Vinyl Siding, Wood Frame
RoofAsphalt Shingle
FoundationPoured Concrete
Garage Spaces3
Total Parking6
Patio / DeckDeck

Site & Lot

Lot Size5, 541 sq ft
Lot Acres0.13 acres
Lot Width25.46
Lot FeaturesBack Yard, Other
Legal Description2111303

Inclusions

Dishwasher,Dryer,Electric Range,Garage Control(s),Gas Range,Microwave,Range Hood,Refrigerator,Washer

Room Dimensions

Main Level
Living Room11`10" × 14`0"
Dining Room13`4" × 12`0"
Kitchen18`0" × 11`4"
Other8`9" × 10`8"
3pc Bathroom4`11" × 8`0"
Den11`1" × 9`6"
Bedroom8`10" × 10`8"
Upper Level
Walk-In Closet12`2" × 5`2"
Family Room12`10" × 15`0"
5pc Ensuite bath13`8" × 12`0"
Laundry8`11" × 5`11"
Bedroom15`7" × 10`1"
3pc Bathroom11`10" × 5`5"
Bedroom - Primary13`5" × 18`2"
4pc Bathroom5`0" × 8`10"
Bedroom10`5" × 12`8"
Walk-In Closet4`10" × 6`4"
Bedroom13`7" × 9`8"
Basement Level
Game Room19`3" × 12`9"
Kitchen15`6" × 15`3"
Bedroom9`9" × 10`11"
4pc Bathroom4`11" × 8`0"
Bedroom - Primary12`9" × 11`0"
Furnace/Utility Room15`11" × 8`3"

Listing Office

PropZap Realty
Listing data provided via MLS®. Not intended to solicit buyers or sellers already under contract.

Property History

34 South Shore Bay has been listed 1 time before — see each asking price, what happened, and any sold prices.

Takes 10 seconds · no spam · instant access

What did similar homes here actually sell for?

CalgaryListings Group clients see recent sold prices and sale-to-list ratios for homes just like this one — plus smart matches and one-tap showing requests. Free with your client portal account.

What stands out about this listing

  • Price per sq ft$348 per sq ft above grade at asking, in line with the $353 per sq ft median across 13 comparable active detached homes in South Shores.

Worked out from this MLS® record, our published community data and the other active listings in South Shores. Asking prices only; individual sold prices stay members-only under Alberta VOW rules.

Questions about this home

Is 34 South Shore Bay for sale?

Yes. 34 South Shore Bay in South Shores is an active MLS® listing (MLS® A2331523). It has been on the market 31 days. Listing data last updated 2026-08-26.

What is the asking price of 34 South Shore Bay?

34 South Shore Bay in South Shores is listed at $1,034,000.

How many bedrooms and bathrooms does 34 South Shore Bay have?

34 South Shore Bay in South Shores has 5 bedrooms and 5 bathrooms. The listing records 2,970 sq ft above grade. It is a detached house.

Live MLS® Data · Calgary Listings Group · Serving Calgary Since 1997

Comparable homes for sale in South Shores

Active MLS® listings in South Shores closest to this home on price, bedrooms and size. Updated every 10 minutes.

Enlarged listing photo

Free account · no cost, no obligation

Everything we give our clients, before you're one.

One free account opens the whole toolkit — the guides we write for Calgary buyers and sellers, the checklists we actually use on deals, the video library, and a concierge that answers your questions any time of day.

Already have one? Sign in →

Takes about twenty seconds. Unsubscribe any time.