← Back to all Calgary listings

1149 Channelside Drive SW, Airdrie

Canals
ActiveMLS® A2331493· 52 days on market
$949,999
$342 per sq ft (asking)
Was $999,900 · reduced $49,901 (5.0%) on Sep 25, 2026
4
Bedrooms
5.5
Bathrooms
2,778
Sq ft
2006
Year built
$5,927
Property tax (2026)
2
Garage
5,285
Lot sq ft
CalgaryListings Insight
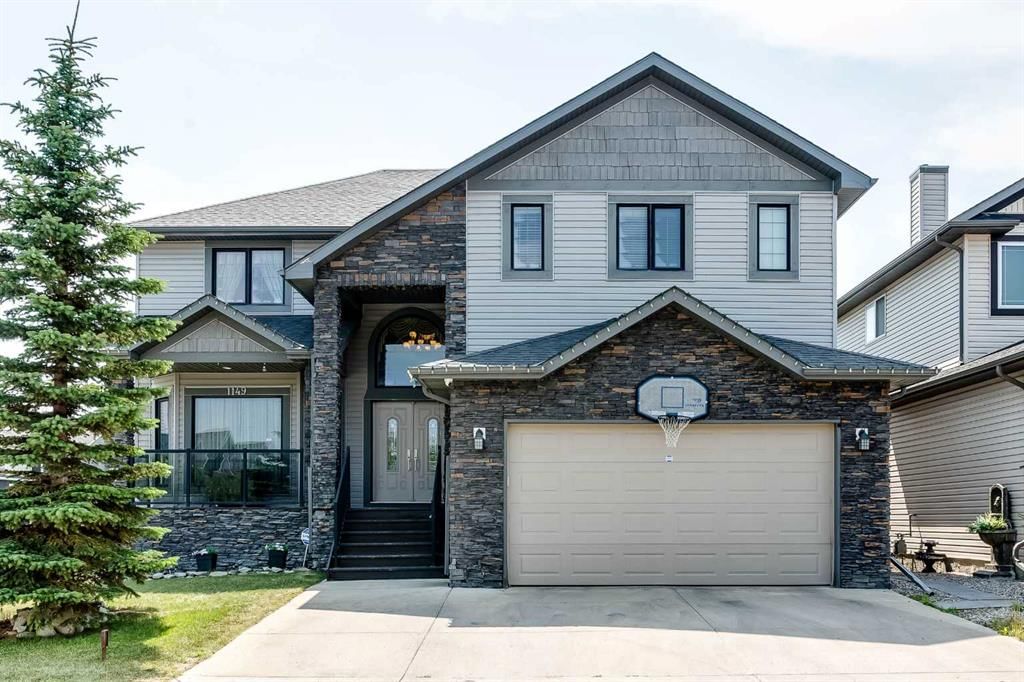
Welcome to 1149 Channelside Drive SW — a 4-bedroom home built in 2006, featuring 5.5 bathrooms in the community of southwest Calgary, with 2,778 sq ft of living space above grade. Highlights include a finished walkout basement, a double garage, hardwood flooring, 3 fireplaces, and air conditioning. Before writing, ask about recent comparable sales, inspection items, permits, basement development, and long-term resale fit. If rental income is part of the plan, verify suite legality, permits, insurance, lender treatment, and current lease details before removing conditions. The recent price adjustment may change how this property compares with nearby active listings. MLS® A2331493.

Want to see this home?

Tour this home in person with a CalgaryListings REALTOR® and get straight answers before you decide.

A REALTOR® from our team replies, not a call centre. No obligation.

Ask a Question About This ListingCalgary Listings Group · eXp Realty
Homeowners · Free & InstantThinking of selling?Curious what your own home could be worth? Get an instant, no-obligation estimate based on current market data.
Get an Instant Home Evaluation →

About this property

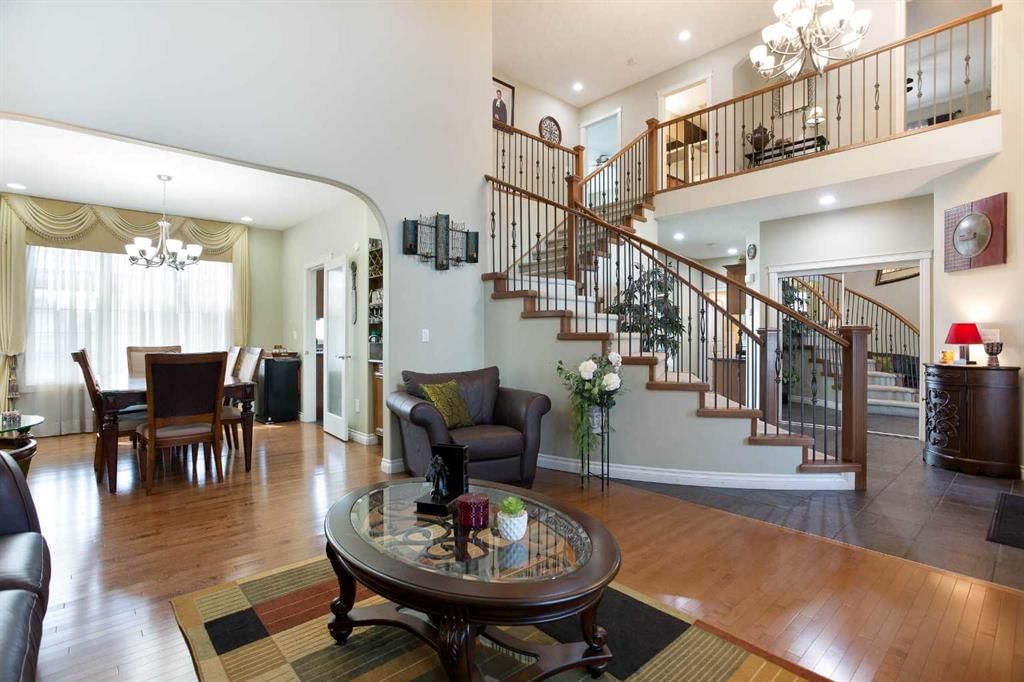
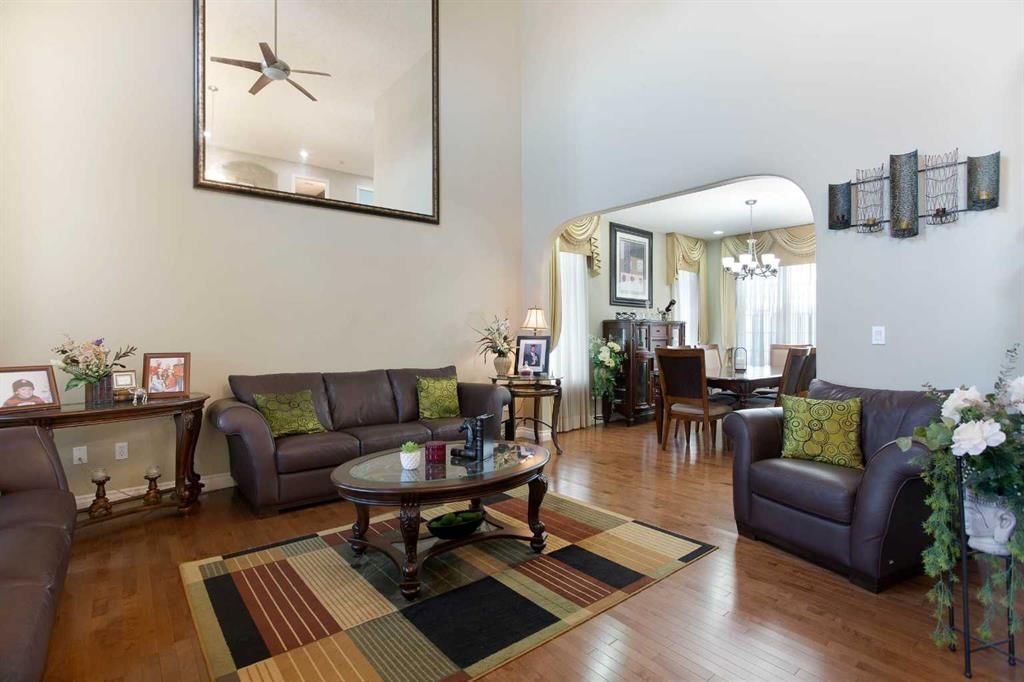
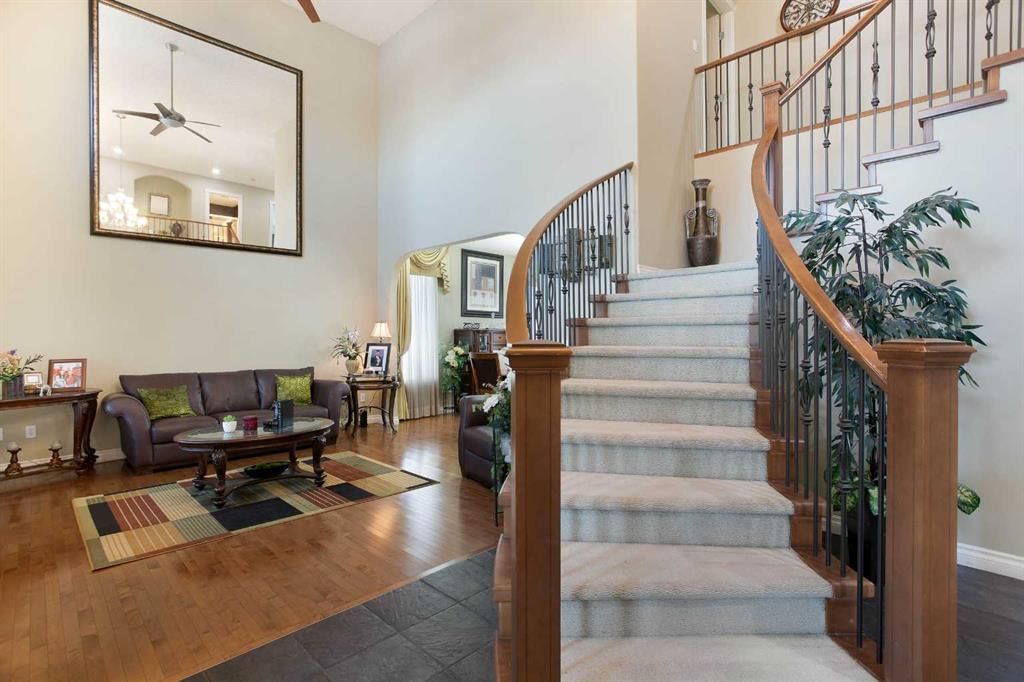
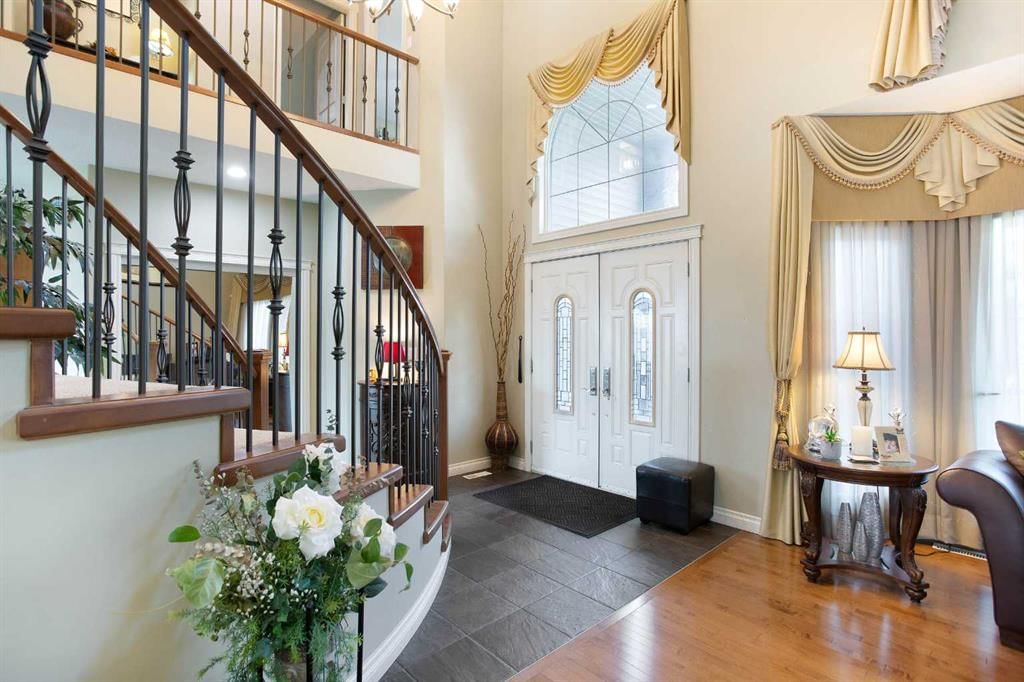
Welcome to your executive family walk-out waterfront home on the Canals, where understated elegance meets modern architectural distinction in one of Airdrie’s most prestigious enclaves. Designed for those who demand both executive sophistication and effortless versatility, this extraordinary two-storey residence offers over 4,148 square feet of refined living space, bathed in warm, contemporary neutral tones. From the moment you enter, a grand foyer with vaulted ceilings and a stylish curved staircase sets an impressive, airy tone that continues throughout the main level. The formal front living and dining areas transition seamlessly toward the heart of the home: a chef-inspired kitchen built for both culinary creation and lively hosting. Anchored by a spacious eat-at island, high-end stainless-steel appliances, and expansive cabinetry, this culinary space includes a bright breakfast nook overlooking the water. Nearby, a cozy family room centered around a sleek gas fireplace invites relaxed evenings, while a privately tucked-away powder room, a functional mudroom, and a dedicated laundry room round out the main floor. Ascending to the upper level, the primary suite serves as a lavish personal sanctuary with a cozy electric fireplace and separate seating area. The spa-inspired five-piece ensuite features dual vanities, a deep Jacuzzi soaking tub, a custom walk-in shower with built-in bench seating, and a massive walk-in closet. Three generously proportioned additional bedrooms—including a secondary suite complete with its own four-piece bath and walk-in closet—alongside a crisp main bathroom, ensure top-tier comfort for family and guests alike. The fully finished walk-out lower level expands your options exponentially with a spacious illegal suite. Equipped with a fully functional entertainment system with integrated speakers throughout, this space is designed for immersive media and effortless hosting. Featuring an enormous recreation room with a decorative double-sided fireplace, a second kitchen, two additional bedrooms, and direct access to a five-piece bathroom with a steam shower, this floor is ideally suited for multi-generational living, extended guest stays, or the ultimate entertainment hub. Stepping outside, indoor-outdoor living takes center stage. A private upper deck with a stylish pergola offers panoramic, tranquil views of the canals, leading down to low-maintenance landscaping with direct access to the surrounding walking paths. Complete with a double attached garage and a wide driveway offering ample parking, this immaculately maintained estate perfectly pairs scenic waterfront tranquility with instant proximity to upscale local amenities, premier shopping, and top-rated schools. This isn't just a home—it is an elevated lifestyle waiting to be experienced. Don’t miss out on this stunning turn-key property—book your showing today!
Property Taxes
$5,927/yr (2026)
Original Price
$999,900

Listing Information

MLS® NumberA2331493
StatusActive
List Price$949, 999
Original Price$999, 900
Days on Market52 days
OccupancyOwner

Property Details

Property TypeDetached
Architectural Style2 Storey
ZoningR1
Above-Grade Sq Ft2, 778 sq ft
Year Built2006
Bedrooms4
Full Bathrooms5
Half Bathrooms1
Total Bathrooms5.5

Interior

BasementFull, Finished, Separate/Exterior Entry, Walk Out
FlooringCarpet, Ceramic Tile, Hardwood
Fireplaces3
HeatingForced Air, Natural Gas
Air ConditioningCentral Air

Exterior & Parking

ExteriorStone, Vinyl Siding, Wood Frame
RoofAsphalt Shingle
FoundationPoured Concrete
Garage Spaces2
Total Parking5
Patio / DeckBalcony(s), Deck, Front Porch

Site & Lot

Lot Size5, 285 sq ft
Lot Acres0.12 acres
Lot Width48.03
Lot FeaturesBack Lane, Irregular Lot, Lawn, Low Maintenance Landscape, No Back Lane, No Neighbours Behind, Views, Waterfront
Legal Description0512550

Inclusions

Central Air Conditioner,Dishwasher,Dryer,Refrigerator,Stove(s),Washer

Room Dimensions

Main Level
Living Room13`10" × 16`10"
Kitchen12`2" × 13`9"
Dining Room13`5" × 12`9"
2pc Bathroom7`0" × 6`4"
Foyer12`7" × 14`1"
Breakfast Nook11`4" × 7`9"
Family Room20`9" × 14`9"
Laundry11`0" × 7`0"
Upper Level
Bedroom - Primary21`10" × 17`3"
5pc Ensuite bath8`9" × 11`3"
Bedroom13`5" × 12`9"
Bedroom15`1" × 10`0"
Bedroom14`8" × 12`0"
4pc Ensuite bath4`11" × 7`10"
4pc Bathroom8`0" × 4`11"
Basement Level
Game Room30`5" × 33`7"
Kitchen9`3" × 6`10"
Bedroom10`8" × 12`6"
Bedroom15`1" × 9`8"
5pc Ensuite bath9`0" × 7`5"
Furnace/Utility Room3`0" × 6`8"

Listing Office

CIR Realty
Listing data provided via MLS®. Not intended to solicit buyers or sellers already under contract.

Property History

No previous MLS® listings on record for this property — this appears to be its first time offered. Want to know how often homes nearby change hands? Ask our team.

What did similar homes here actually sell for?

CalgaryListings Group clients see recent sold prices and sale-to-list ratios for homes just like this one — plus smart matches and one-tap showing requests. Free with your client portal account.

What stands out about this listing

  • Price changeAsking $949,999, down from $999,900 (5.0% lower). We have tracked it since 2026-09-16.
  • Price per sq ft$342 per sq ft above grade at asking, in line with the $347 per sq ft median across 8 comparable active detached homes in Canals.

Worked out from this MLS® record, our published community data and the other active listings in Canals. Asking prices only; individual sold prices stay members-only under Alberta VOW rules.

Questions about this home

Is 1149 Channelside Drive SW for sale?

Yes. 1149 Channelside Drive SW in Canals is an active MLS® listing (MLS® A2331493). It has been on the market 52 days. Listing data last updated 2026-09-25.

What is the asking price of 1149 Channelside Drive SW?

1149 Channelside Drive SW in Canals is listed at $949,999.

How many bedrooms and bathrooms does 1149 Channelside Drive SW have?

1149 Channelside Drive SW in Canals has 4 bedrooms and 5.5 bathrooms. The listing records 2,778 sq ft above grade. It is a detached house.

Live MLS® Data · Calgary Listings Group · Serving Calgary Since 1997

Comparable homes for sale in Canals

Active MLS® listings in Canals closest to this home on price, bedrooms and size. Updated every 10 minutes.

Enlarged listing photo

Free account · no cost, no obligation

Everything we give our clients, before you're one.

One free account opens the whole toolkit — the guides we write for Calgary buyers and sellers, the checklists we actually use on deals, the video library, and a concierge that answers your questions any time of day.

Already have one? Sign in →

Takes about twenty seconds. Unsubscribe any time.