← Back to all Calgary listings

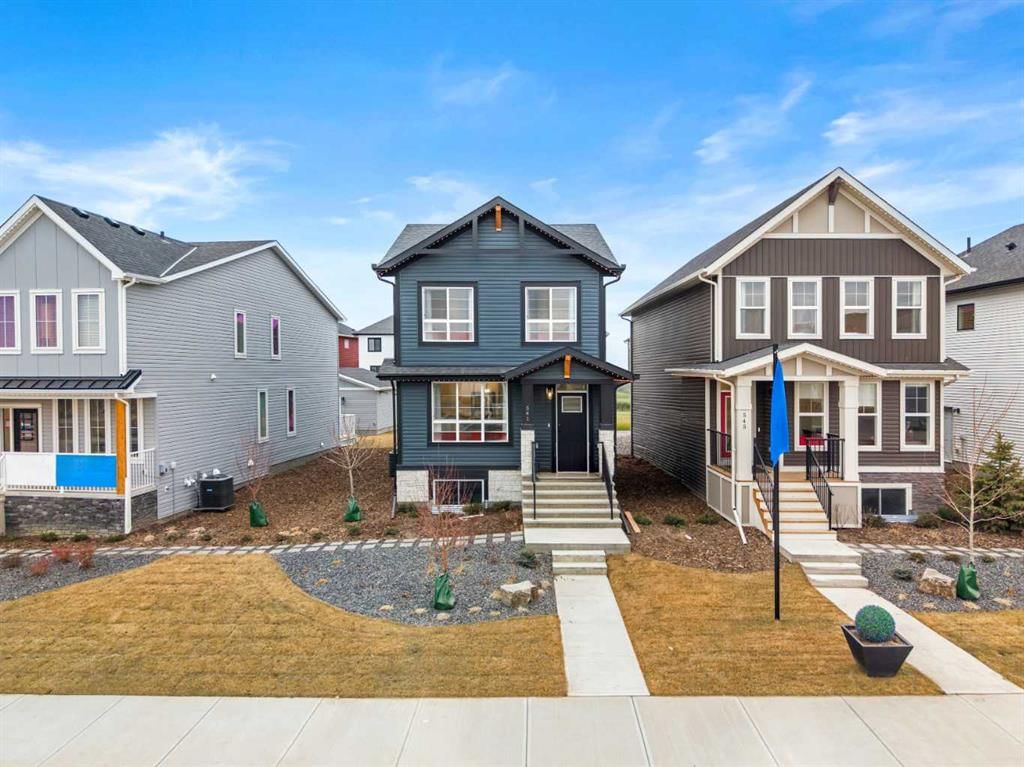
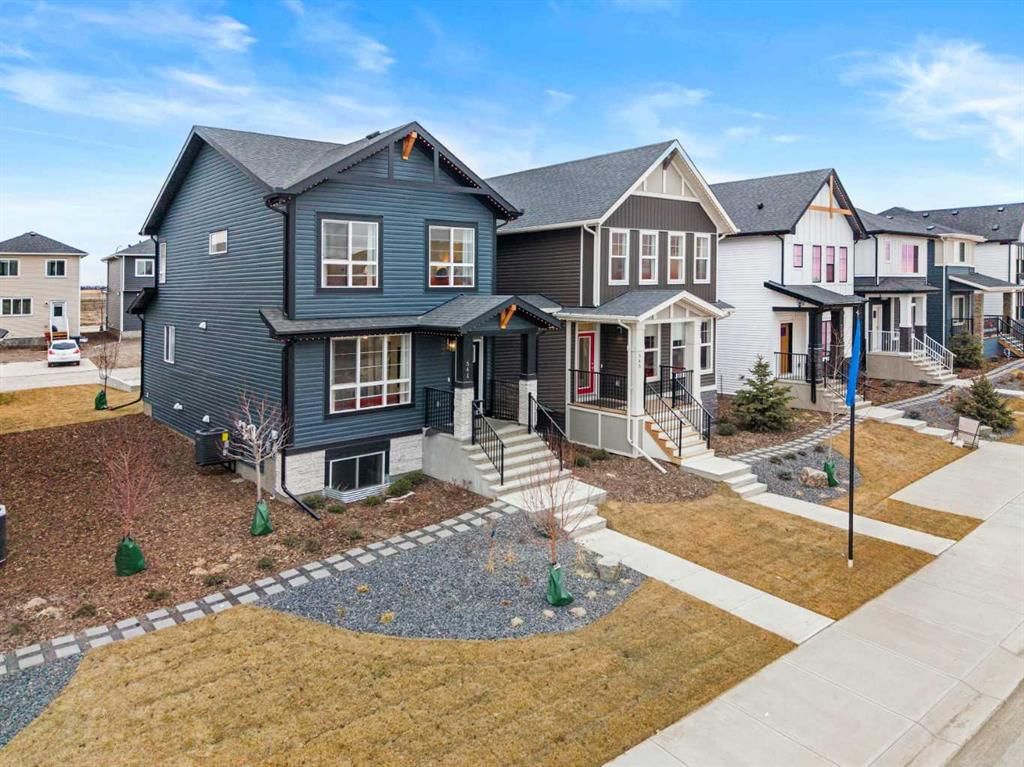
541 Bridgeport Street, Chestermere

Bridgeport
ActiveMLS® A2330807· 82 days on market
$682,900
$395 per sq ft (asking)
3
Bedrooms
3
Bathrooms
1,729
Sq ft
2025
Year built
2
Garage
3,361
Lot sq ft
CalgaryListings Insight
This home at 541 Bridgeport Street is a 3-bedroom home with 3 bathrooms, built in 2025. It offers 1,729 sq ft of living space above grade. Standout details include a double garage and tile flooring. Before writing, ask about recent comparable sales, inspection items, permits, basement development, and long-term resale fit. If rental income is part of the plan, verify suite legality, permits, insurance, lender treatment, and current lease details before removing conditions. MLS® A2330807.

Want to see this home?

Tour this home in person with a CalgaryListings REALTOR® and get straight answers before you decide.

A REALTOR® from our team replies, not a call centre. No obligation.

Ask a Question About This ListingCalgary Listings Group · eXp Realty
Homeowners · Free & InstantThinking of selling?Curious what your own home could be worth? Get an instant, no-obligation estimate based on current market data.
Get an Instant Home Evaluation →

About this property

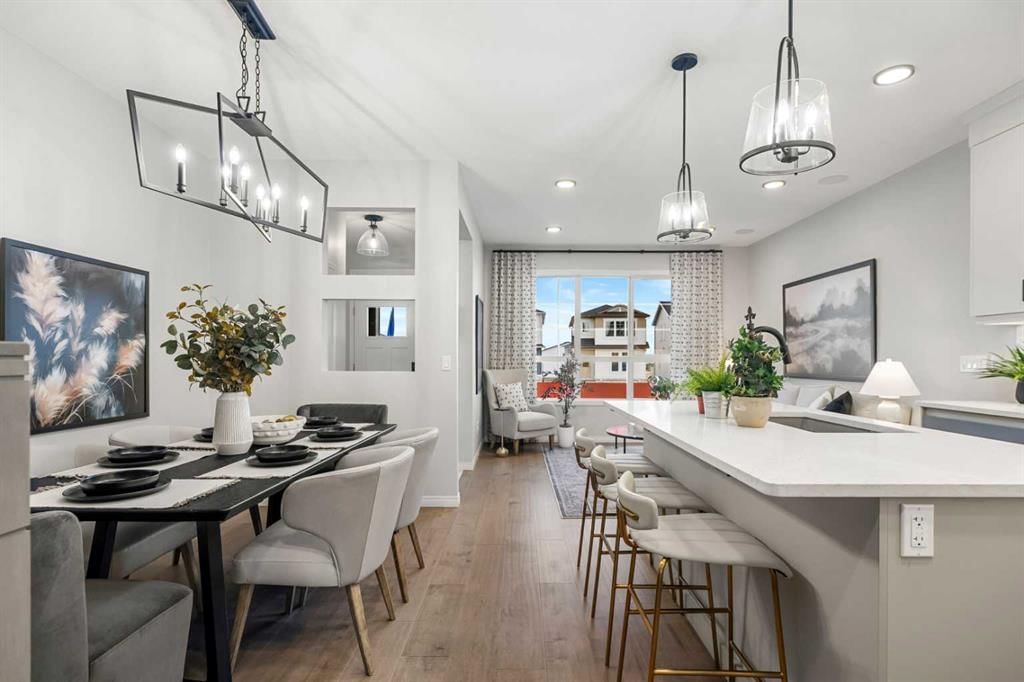
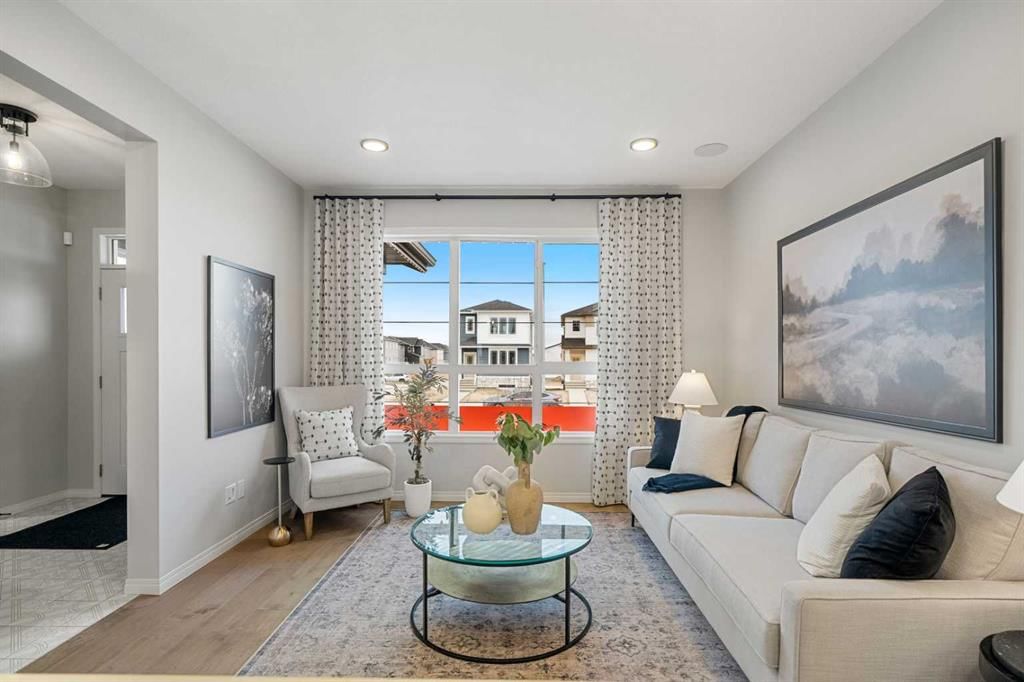
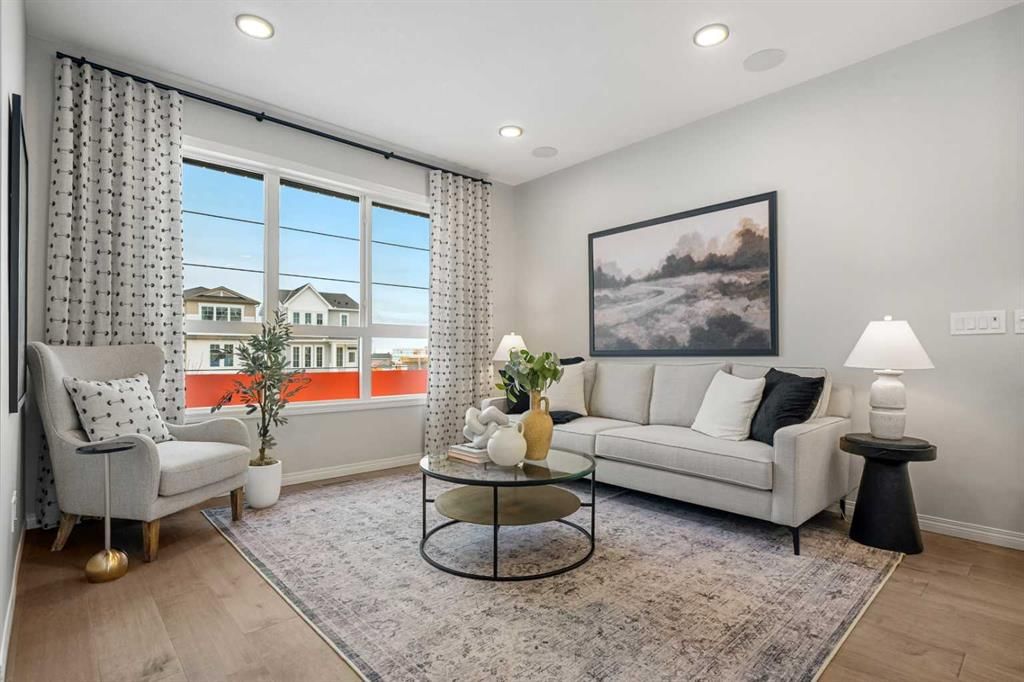
Beautifully designed two-storey home that blends modern style, functional living, and investment potential. Thoughtfully crafted with elegant finishes and a highly practical layout, this home offers the perfect balance of comfort and sophistication. This property features a leaseback opportunity, allowing the builder to lease the home from the purchaser for approximately two years at 6% of the purchase price, providing reliable rental income while the builder maintains the property in showhome condition. The main level welcomes you with a dedicated office space featuring stunning barn doors, creating a private and stylish work-from-home environment. A full bathroom on the main floor adds versatility for guests. The heart of the home is the impressive kitchen, complete with a gas stove, sleek hood fan, double-door refrigerator, and a generous central island that provides ample prep space and seating—ideal for both everyday living and entertaining. The open-concept layout flows seamlessly into the living and dining areas, filled with natural light and enhanced by thoughtful design details throughout. At the rear of the property, a detached double garage provides secure parking and additional storage. From the garage, you’re welcomed by a deck that leads into a spacious and functional mudroom, offering an organized and convenient transition into the home. Upstairs, the well-designed upper level features a comfortable family room, perfect for relaxing or creating a secondary entertainment space. Two additional bedrooms share a full bathroom, while the primary retreat offers a private sanctuary complete with a walk-in closet and ensuite bathroom. The conveniently located upper-level laundry in the hallway enhances everyday practicality. The basement remains undeveloped, offering excellent potential for future customization—whether you envision additional living space, a recreation room, home gym, or extra bedrooms. As a professionally decorated showhome, this property is not only beautifully finished but also presents a unique opportunity. Ask about the leaseback program, *LEASE BACK OPPORTUNITY, PURCHASE THIS HOME AND THE BUILDER WILL RENT IT BACK. With its elegant design, thoughtful layout, and flexible investment potential, 541 Bridgeport Street is a standout opportunity in one of Chestermere’s welcoming communities.

Listing Information

MLS® NumberA2330807
StatusActive
List Price$682, 900
Days on Market82 days
OccupancyNew; Never Occupied

Property Details

Property TypeDetached
Architectural Style2 Storey
Above-Grade Sq Ft1, 729 sq ft
Year Built2025
Bedrooms3
Full Bathrooms3
Total Bathrooms3

Interior

BasementFull, Unfinished, None
FlooringCarpet, Tile, Vinyl
Fireplaces0
HeatingForced Air
Air ConditioningNone

Exterior & Parking

ExteriorVinyl Siding
RoofAsphalt Shingle
FoundationPoured Concrete
Garage Spaces2
Total Parking2
Patio / DeckDeck

Site & Lot

Lot Size3, 361 sq ft
Lot Acres0.08 acres
Lot Width30.58
Lot FeaturesBack Yard, Lawn
Legal Description0

Inclusions

Dishwasher,Dryer,Gas Stove,Microwave,Range Hood,Refrigerator,Washer,Window Coverings

Room Dimensions

Main Level
3pc Bathroom8`3" × 5`0"
Dining Room9`8" × 11`1"
Kitchen8`9" × 12`9"
Living Room12`0" × 12`8"
Office8`5" × 11`4"
Upper Level
4pc Bathroom4`11" × 8`4"
4pc Ensuite bath11`5" × 5`6"
Bedroom9`4" × 11`4"
Bedroom9`3" × 11`4"
Family Room13`8" × 8`4"
Bedroom - Primary11`0" × 10`11"

Listing Office

eXp Realty
Listing data provided via MLS®. Not intended to solicit buyers or sellers already under contract.

Property History

541 Bridgeport Street has been listed 3 times before — see each asking price, what happened, and any sold prices.

Takes 10 seconds · no spam · instant access

What did similar homes here actually sell for?

CalgaryListings Group clients see recent sold prices and sale-to-list ratios for homes just like this one — plus smart matches and one-tap showing requests. Free with your client portal account.

Questions about this home

Is 541 Bridgeport Street for sale?

Yes. 541 Bridgeport Street in Bridgeport is an active MLS® listing (MLS® A2330807). It has been on the market 82 days. Listing data last updated 2026-07-30.

What is the asking price of 541 Bridgeport Street?

541 Bridgeport Street in Bridgeport is listed at $682,900.

How many bedrooms and bathrooms does 541 Bridgeport Street have?

541 Bridgeport Street in Bridgeport has 3 bedrooms and 3 bathrooms. The listing records 1,729 sq ft above grade. It is a detached house.

Live MLS® Data · Calgary Listings Group · Serving Calgary Since 1997
Enlarged listing photo

Free account · no cost, no obligation

Everything we give our clients, before you're one.

One free account opens the whole toolkit — the guides we write for Calgary buyers and sellers, the checklists we actually use on deals, the video library, and a concierge that answers your questions any time of day.

Already have one? Sign in →

Takes about twenty seconds. Unsubscribe any time.