The sale price and sold-to-list ratio for this home are members-only under Alberta VOW rules.
Takes 10 seconds · no spam · board rules require a free account
1
Bedrooms
1
Bathrooms
580
Sq ft
1912
Year built
$2,404
Property tax (2025)
$512
Condo / HOA fee /mo
CalgaryListings Insight 304, 804 18 Avenue SW is a 1-bedroom home in the community of Lower Mount Royal, built in 1912, offering 1 bathroom and 580 sq ft of living space above grade. Notable features include hardwood flooring. Condo fees are approximately $512/month, including heat and water. Before writing, ask about condo fees, reserve fund health, bylaws, insurance deductibles, and building history. This sale can help you understand current pricing in the area. Ask us how it compares with nearby active and recently sold homes. MLS® A2329032.
Thinking of selling nearby?
This property sold in Lower Mount Royal. Find out what your home could be worth in today’s market — no obligation.
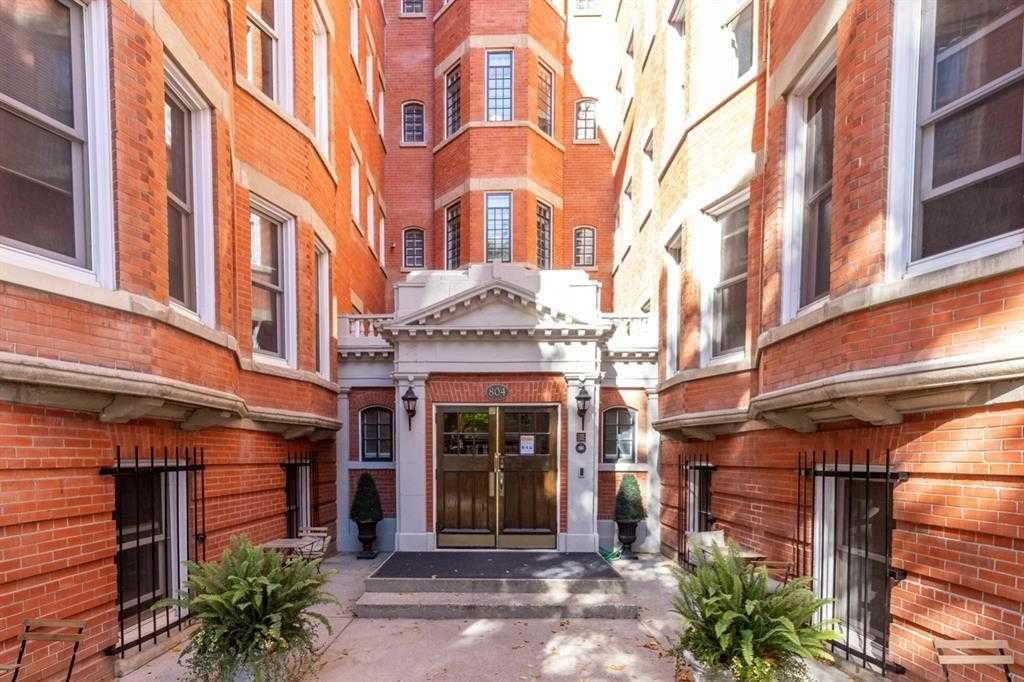
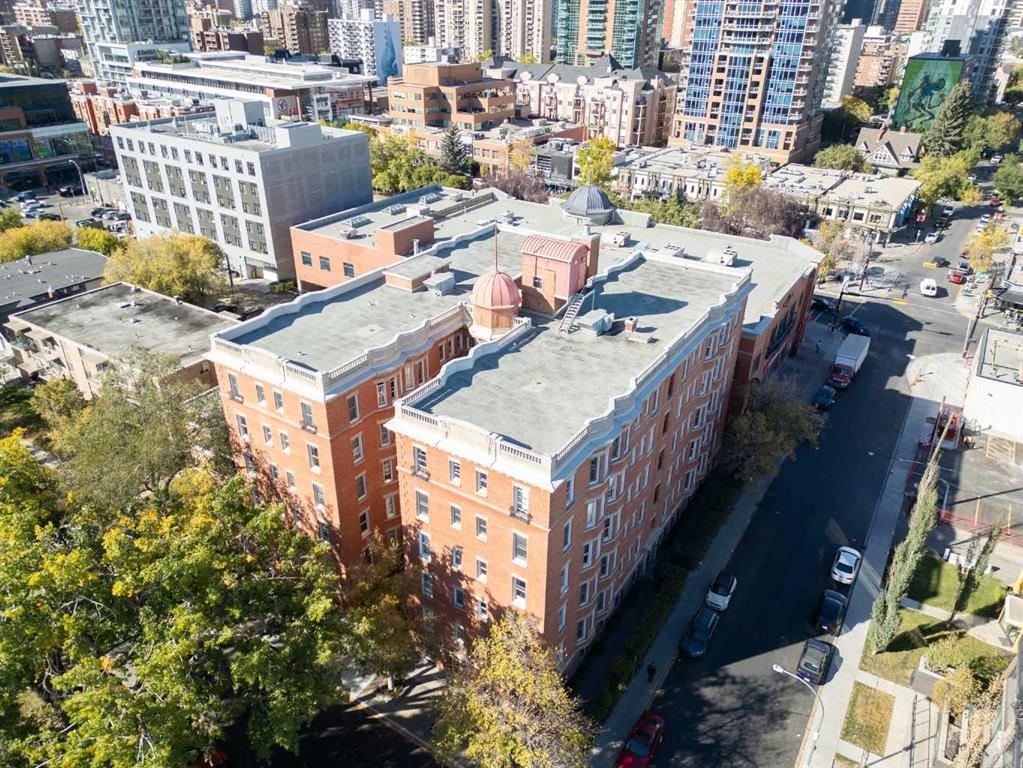
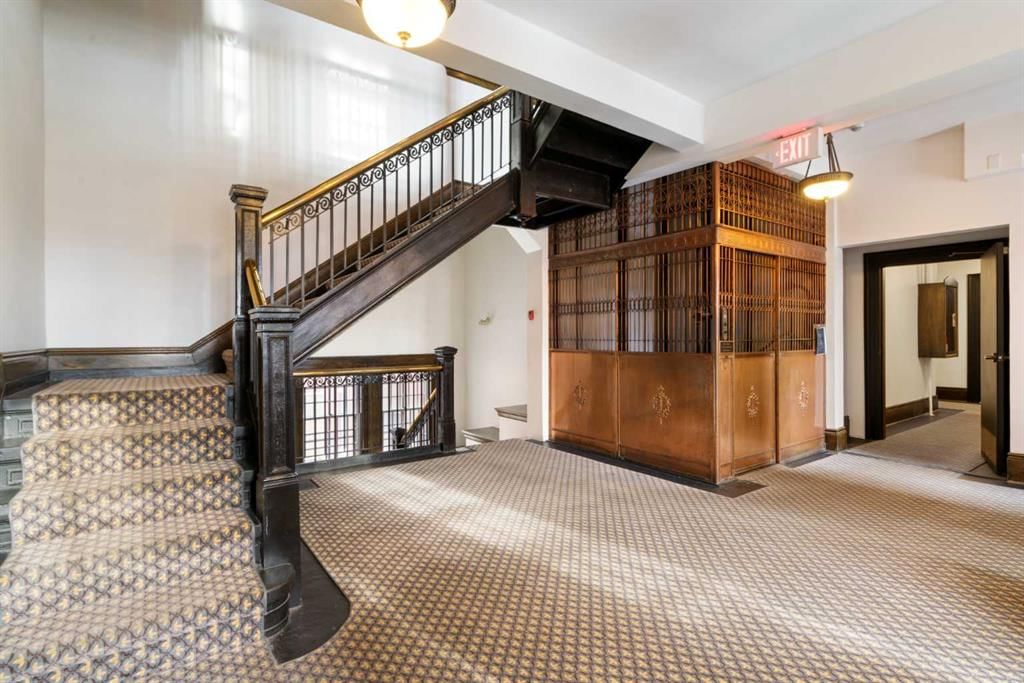
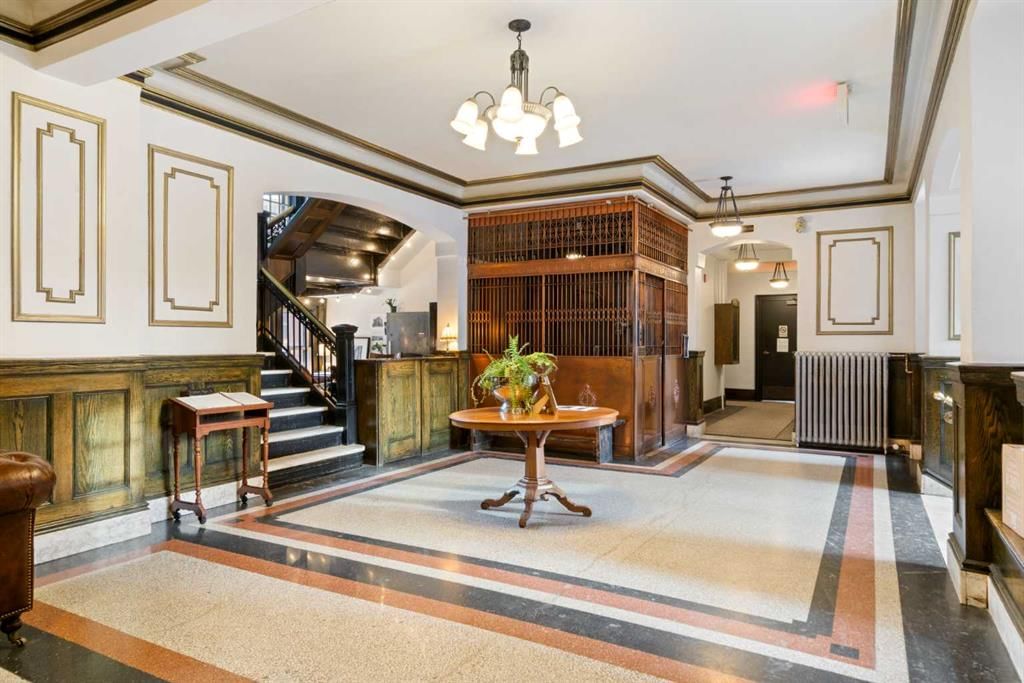
Experience the timeless character of Anderson Apartments, one of Calgary’s most distinguished heritage buildings, ideally located in prestigious Lower Mount Royal. Rich in history and architectural elegance, this iconic residence offers a rare opportunity to own a piece of Calgary’s past while enjoying the energy and convenience of one of the city’s most vibrant neighbourhoods.
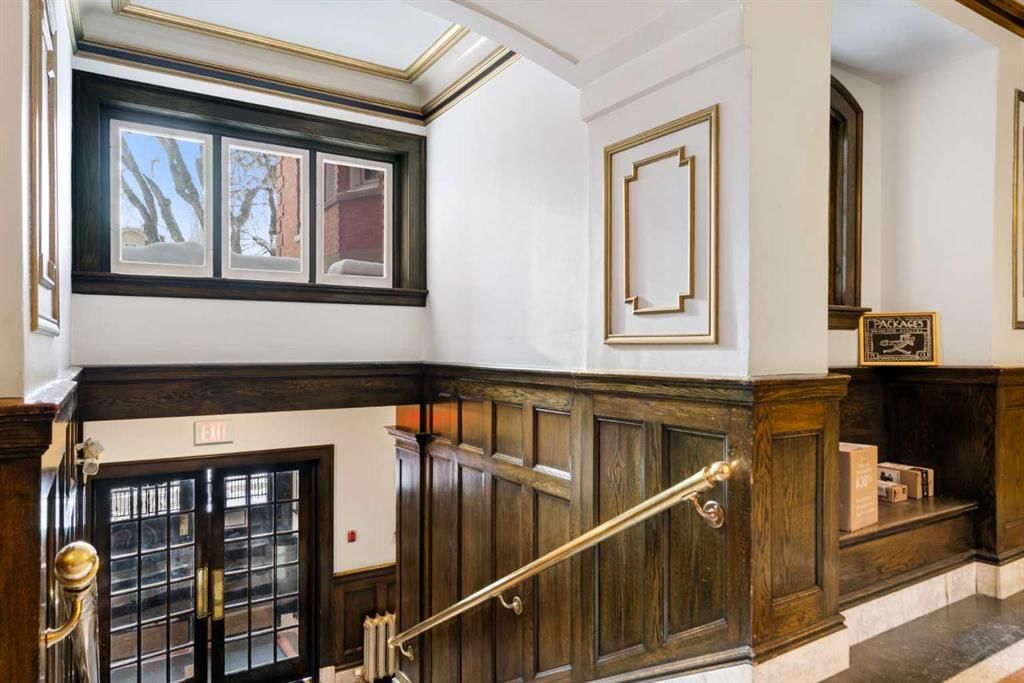
Situated in one of the building’s most desirable locations, this immaculate one-bedroom residence enjoys a sunny west-facing exposure and abundant natural light. Professionally painted from top to bottom, the home blends original craftsmanship with thoughtful modern updates. Soaring 10-foot ceilings, large windows and site-finished maple hardwood floors create an atmosphere that is warm, inviting and sophisticated. Original details, including a built-in antique hutch, substantial 12-inch dark oak baseboards and classic picture ledges, showcase the exceptional character for which Anderson Apartments is known.
The bright living room connects effortlessly to the kitchen through a charming pass-through, creating a comfortable space for entertaining or relaxing. The kitchen features granite countertops, solid maple cabinetry and generous storage. The cozy bedroom offers a peaceful retreat, while the spacious living and dining area is bright, quiet and remarkably private.
Constructed of solid concrete, Anderson Apartments is celebrated for its peaceful atmosphere, timeless architecture and strong sense of community. Residents enjoy weekday concierge service and a private courtyard with a communal barbecue and fire table. Seasonal resident events include summer gatherings and outdoor movie nights. Additional conveniences include an assigned storage locker, shared laundry facilities and secure bicycle storage available for a nominal annual fee.
Affordable street parking is available through the City of Calgary’s residential parking program, with additional parking options nearby for guests.
Pet-friendly and just steps from the boutiques, cafés, award-winning restaurants, fitness studios and nightlife of 17th Avenue, this exceptional residence offers an unmatched inner-city lifestyle. Whether you are a professional, an investor seeking a distinctive property or looking for the perfect Calgary pied-à-terre, this immaculate home is a rare opportunity to own in one of Calgary’s most iconic heritage buildings.
Remarks as published by the listing brokerage while this home was on the market. Open house dates, showing instructions and offer deadlines in this text have passed.
Building AmenitiesBicycle Storage · Coin Laundry · Elevator(s) · Storage
Room Dimensions
Main Level
3pc Bathroom10`7" × 4`9"
Bedroom13`11" × 6`11"
Dining Room15`6" × 9`9"
Kitchen10`4" × 6`2"
Living Room15`6" × 10`9"
Listing Office
Real Estate Professionals Inc.
Listing data provided via MLS®. Not intended to solicit buyers or sellers already under contract.
Property History
No previous MLS® listings on record for this property — this appears to be its first time offered. Want to know how often homes nearby change hands? Ask our team.
Mount Royal SchoolPublic (CBE) · Junior High · 537 m · about 3 mins by carSchool website
Connaught SchoolPublic (CBE) · Elementary · 588 m · about 4 mins by carSchool website
Western Canada High SchoolPublic (CBE) · Senior High · 640 m · about 3 mins by carSchool website
Earl Grey SchoolPublic (CBE) · Elementary · 662 m · about 3 mins by carSchool website
Sacred Heart SchoolCatholic (CCSD) · Elementary · 868 m · about 5 mins by carSchool website
St. Monica SchoolCatholic (CCSD) · Elementary/Junior High · 1.3 km · about 6 mins by carSchool website
Distances and drive times are measured from the centre of Lower Mount Royal, not from this address. Designation depends on address, grade, program and capacity and changes from year to year — check the CBE or Calgary Catholic finder before you buy.
Commute from Lower Mount Royal
Destination
By car
By transit
Downtown Calgary
10 mins
19 mins
University of Calgary
12 mins
29 mins
Foothills Medical Centre
12 mins
29 mins
Mount Royal University
10 mins
23 mins
Calgary International Airport
26 mins
1 hour 4 mins
Westside Recreation Centre
17 mins
35 mins
Off-peak estimates measured from the centre of Lower Mount Royal, not from this address. Live traffic varies.
Who lives in Lower Mount Royal
2,990Population
1.5Average household size
30%Owner-occupied households
$58KMedian household income
6%Residents aged 0–14
2021 Census of Canada, via the City of Calgary community profile — long-term neighbourhood context, not current market activity. Full Lower Mount Royal census profile →
Questions about this home
Is 304, 804 18 Avenue SW still for sale?
No. The MLS® record for 304, 804 18 Avenue SW in Lower Mount Royal (MLS® A2329032) is marked sold. The last publicly advertised asking price was $399,000; the final sale price is available only to signed-in members under Alberta VOW rules.
How many bedrooms and bathrooms does 304, 804 18 Avenue SW have?
304, 804 18 Avenue SW in Lower Mount Royal has 1 bedroom and 1 bathroom. The listing records 580 sq ft above grade. It is an apartment condo.
Live MLS® Data · Calgary Listings Group · Serving Calgary Since 1997
Everything we give our clients, before you're one.
One free account opens the whole toolkit — the guides we
write for Calgary buyers and sellers, the checklists we actually use on deals, the
video library, and a concierge that answers your questions any time of day.