The sale price and sold-to-list ratio for this home are members-only under Alberta VOW rules.
Takes 10 seconds · no spam · board rules require a free account
3
Bedrooms
2.5
Bathrooms
1,318
Sq ft
1992
Year built
$2,723
Property tax (2026)
$452
Condo / HOA fee /mo
1
Garage
CalgaryListings Insight Welcome to 17 Glenbrook Villas SW — a 3-bedroom home built in 1992, featuring 2.5 bathrooms in the community of Glenbrook, with 1,318 sq ft of living space above grade. Highlights include a single attached garage, hardwood flooring, a fireplace, and air conditioning. Condo fees are approximately $452/month. For townhomes, review condo fees or HOA fees, exterior maintenance responsibilities, parking, pet rules, and resale fit. This sale can help you understand current pricing in the area. Ask us how it compares with nearby active and recently sold homes. MLS® A2328721.
Thinking of selling nearby?
This property sold in Glenbrook. Find out what your home could be worth in today’s market — no obligation.
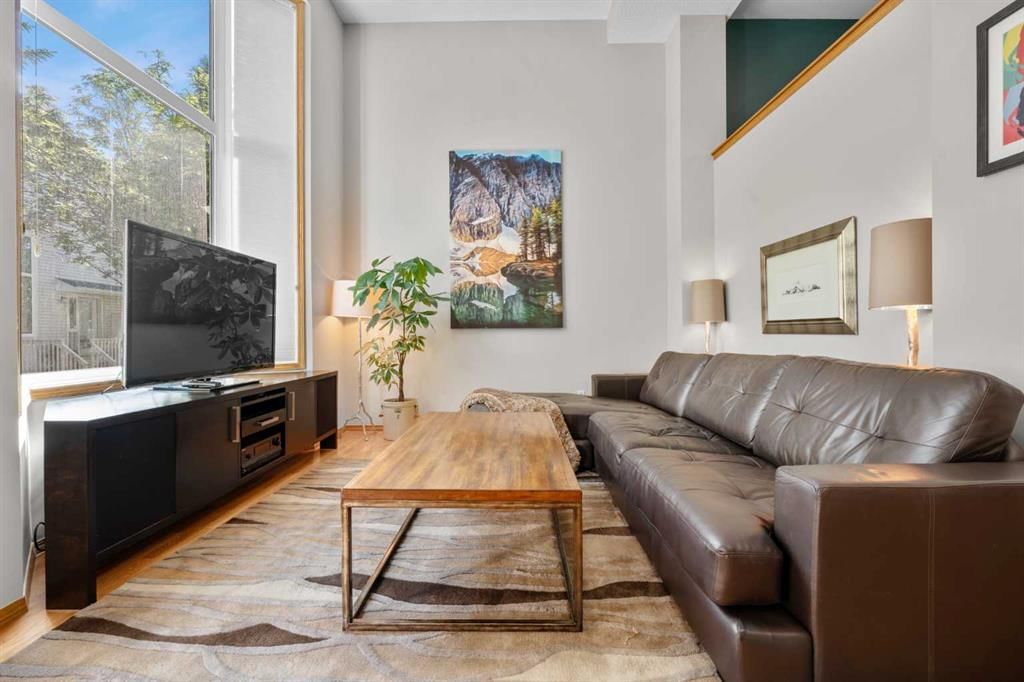
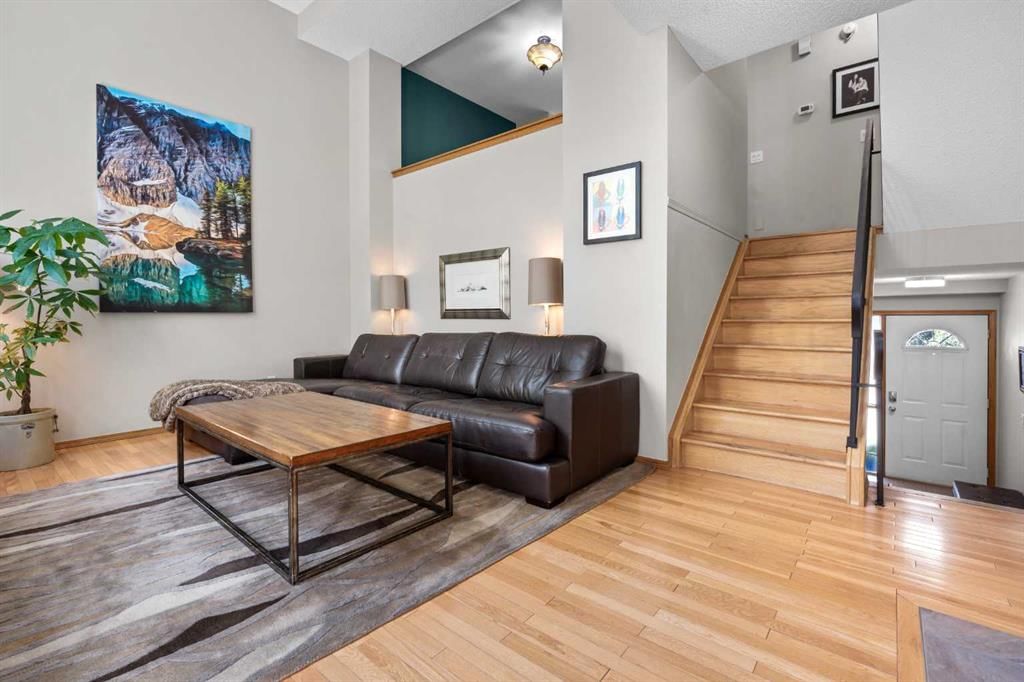
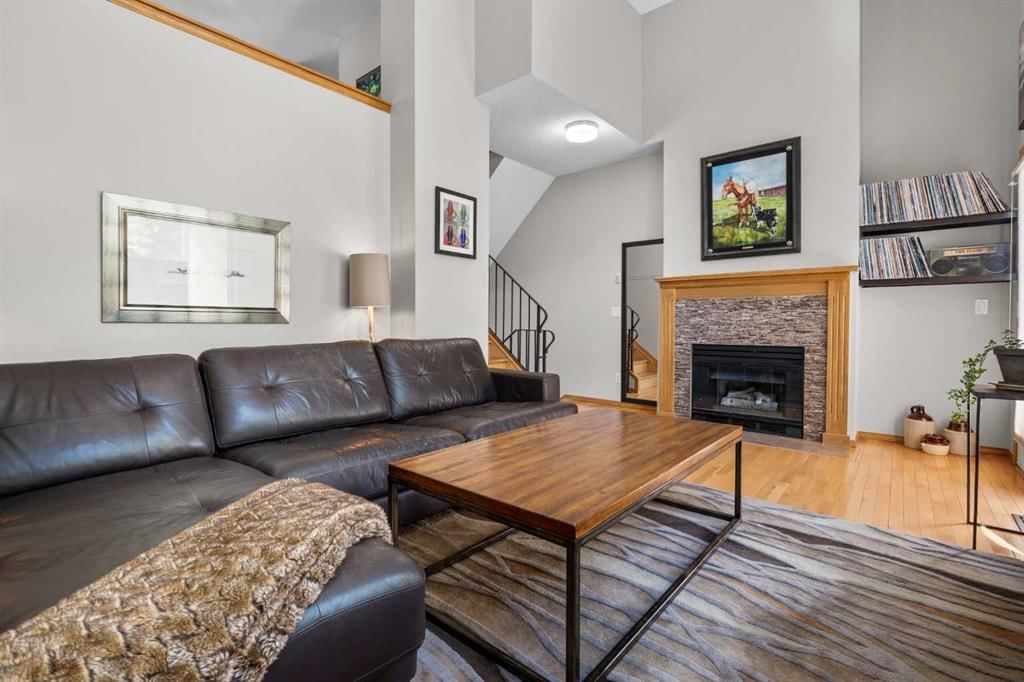
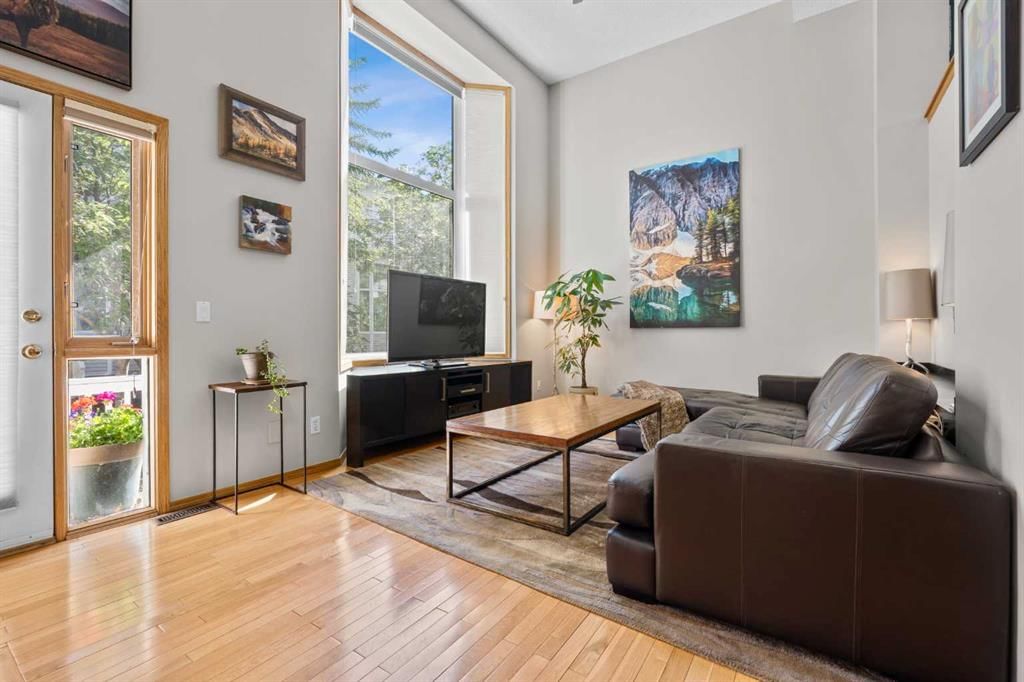
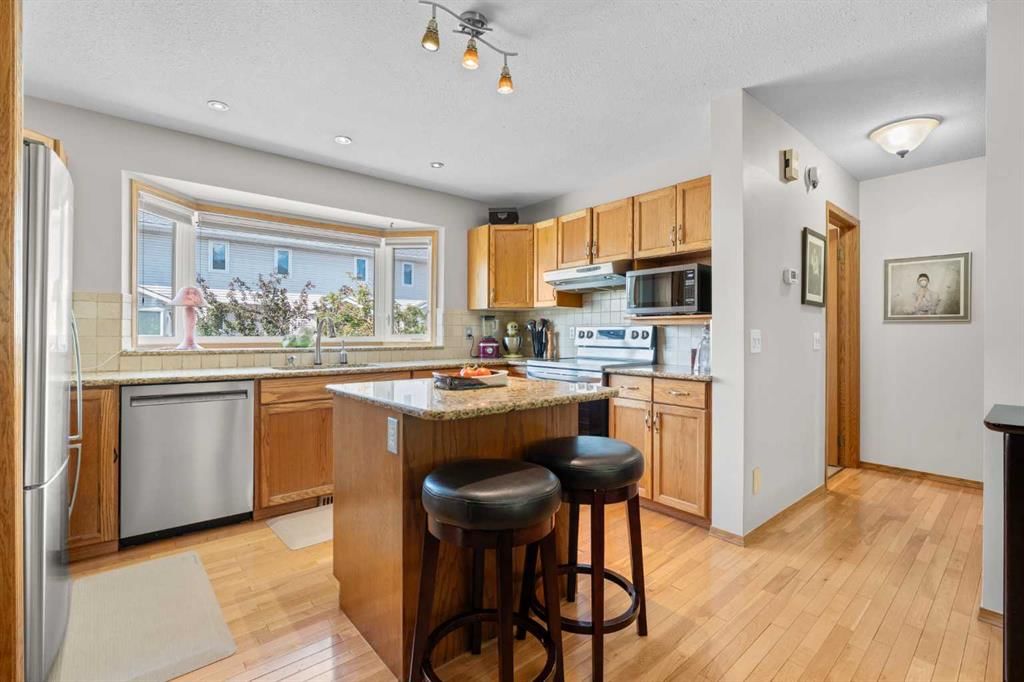
Welcome to 17 Glenbrook Villas SW, a rare 3-bedroom gem in a complex where units like this are hard to come by. Step inside and feel the warmth of polished hardwood floors underfoot as soaring ceilings open the space up above you, leading into a bright, open kitchen finished with rich granite countertops. This home offers 1,318 square feet of thoughtfully designed living space, plus an additional 254 square feet in the basement, and 1.5 bathrooms, each wrapped in stunning tile backslash and refreshed with brand new toilets, vanities, and sinks. Freshly applied professional paint runs throughout the home, brightening every room and giving the whole space a crisp, move-in-ready feel. Beautiful feature walls and high-end built-ins add character throughout, while sleek black metal railings and all new windows, replaced just last year, bring a modern, polished finish to every room. Stay comfortable in every season with a dedicated A/C unit for those hot summer days, and step out back to a cozy deck surrounded by lush trees and greenery, the perfect spot to unwind. Downstairs, a dug-out storage area and extensive additional space give you room to breathe and organize with ease, all outfitted with newly upgraded blinds throughout. Parking is never a worry with a single oversized attached garage plus an additional parking space. This home sits in a well-managed complex just minutes from shopping, schools, and scenic walking and biking trails, with downtown Calgary only minutes away. Every detail here has been cared for, making this the perfect home for a special buyer ready to fall in love.
Remarks as published by the listing brokerage while this home was on the market. Open house dates, showing instructions and offer deadlines in this text have passed.
Property Taxes
$2,723/yr (2026)
Condo / HOA Fee
$452.1/mo
Listing Information
MLS® NumberA2328721
StatusSold
List Price$440, 000
Days on Market12 days
OccupancyOwner
Property Details
Property TypeRow/Townhouse
Architectural Style4 Level Split
ZoningM-CG d111
Above-Grade Sq Ft1, 318 sq ft
Year Built1992
Bedrooms3
Full Bathrooms2
Half Bathrooms1
Total Bathrooms2.5
Parking TypeAdditional Parking, Driveway, Single Garage Attached
Interior
BasementPartial, Unfinished, Other
FlooringCarpet, Hardwood, Tile
Fireplaces1
HeatingForced Air, Natural Gas
Air ConditioningWall Unit(s)
Central VacuumYes
Exterior & Parking
ExteriorVinyl Siding, Wood Frame
RoofAsphalt Shingle
FoundationPoured Concrete
Garage Spaces1
Total Parking2
Parking TypeAdditional Parking, Driveway, Single Garage Attached
Patio / DeckDeck
Site & Lot
Lot FeaturesLandscaped, Many Trees
Legal Description9210331;10
Inclusions
Central Air Conditioner,Dishwasher,Electric Stove,Microwave,Range Hood,Refrigerator,Washer/Dryer,Window Coverings
Condo Details
Monthly Condo Fee$452.1/mo
Unit ExposureW
Parking TypeAdditional Parking, Driveway, Single Garage Attached
Pet PolicyRestrictions
Building AmenitiesSnow Removal · Visitor Parking
Room Dimensions
Main Level
Living Room18`7" × 13`10"
2pc Bathroom4`11" × 4`10"
Dining Room11`11" × 9`0"
Kitchen13`1" × 7`10"
Second Level
4pc Bathroom7`10" × 5`0"
Bedroom7`10" × 11`4"
Bedroom10`3" × 7`5"
Bedroom - Primary16`2" × 11`4"
Lower Level
Storage18`8" × 8`5"
Furnace/Utility Room3`4" × 8`8"
Listing Office
Century 21 Bravo Realty
Listing data provided via MLS®. Not intended to solicit buyers or sellers already under contract.
Property History
No previous MLS® listings on record for this property — this appears to be its first time offered. Want to know how often homes nearby change hands? Ask our team.
Glenbrook SchoolPublic (CBE) · Elementary · 314 m · about 2 mins by carSchool website
St. Gregory SchoolCatholic (CCSD) · Junior High · 945 m · about 3 mins by carSchool website
Mount Royal UniversityPost-Secondary · 1.9 km · about 7 mins by carSchool website
Central Memorial High SchoolPublic (CBE) · Senior High · 3.2 km · about 10 mins by carSchool website
A.E. Cross SchoolPublic (CBE) · about 2 mins by carSchool website
Ernest Manning High SchoolPublic (CBE) · about 9 mins by carSchool website
Distances and drive times are measured from the centre of Glenbrook, not from this address. Designation depends on address, grade, program and capacity and changes from year to year — check the CBE or Calgary Catholic finder before you buy.
Commute from Glenbrook
Destination
By car
By transit
Downtown Calgary
20 mins
40 mins
University of Calgary
14 mins
43 mins
Foothills Medical Centre
13 mins
36 mins
Mount Royal University
7 mins
20 mins
Calgary International Airport
28 mins
1 hour 11 mins
Westside Recreation Centre
10 mins
30 mins
Off-peak estimates measured from the centre of Glenbrook, not from this address. Live traffic varies.
Questions about this home
Is 17 Glenbrook Villas SW still for sale?
No. The MLS® record for 17 Glenbrook Villas SW in Glenbrook (MLS® A2328721) is marked sold. The last publicly advertised asking price was $440,000; the final sale price is available only to signed-in members under Alberta VOW rules.
How many bedrooms and bathrooms does 17 Glenbrook Villas SW have?
17 Glenbrook Villas SW in Glenbrook has 3 bedrooms and 2.5 bathrooms. The listing records 1,318 sq ft above grade. It is a townhouse.
Live MLS® Data · Calgary Listings Group · Serving Calgary Since 1997
Everything we give our clients, before you're one.
One free account opens the whole toolkit — the guides we
write for Calgary buyers and sellers, the checklists we actually use on deals, the
video library, and a concierge that answers your questions any time of day.