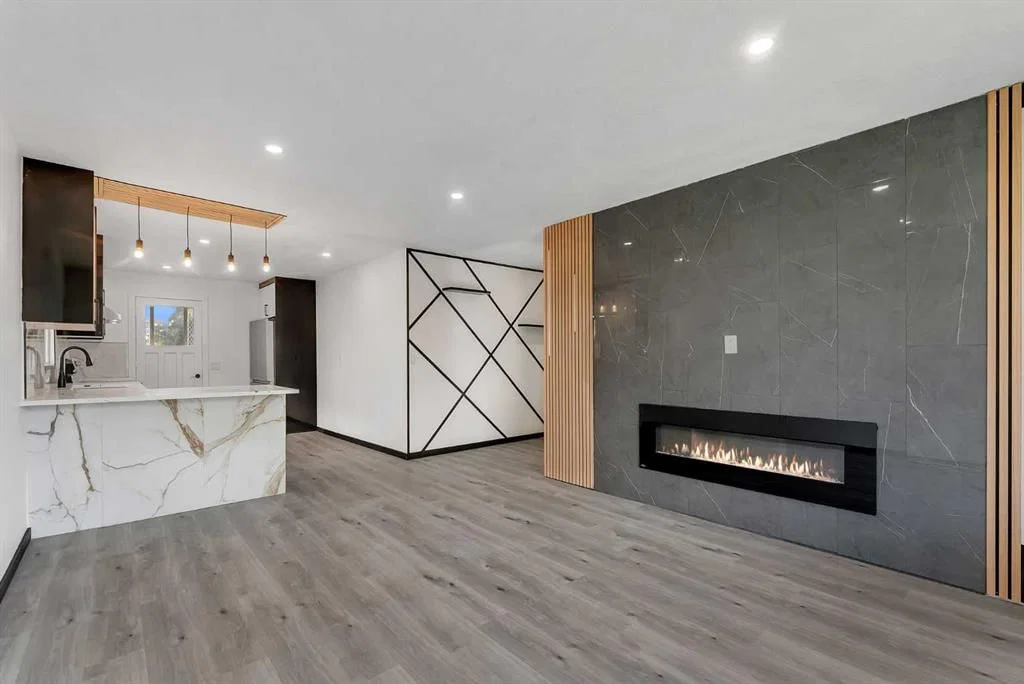
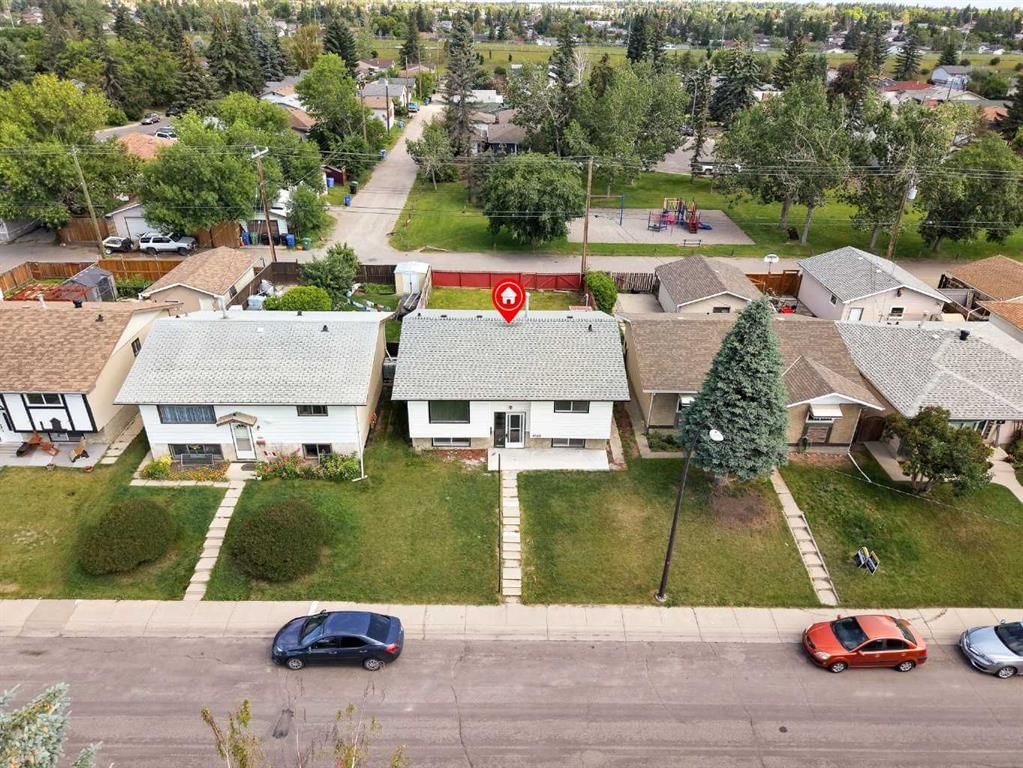
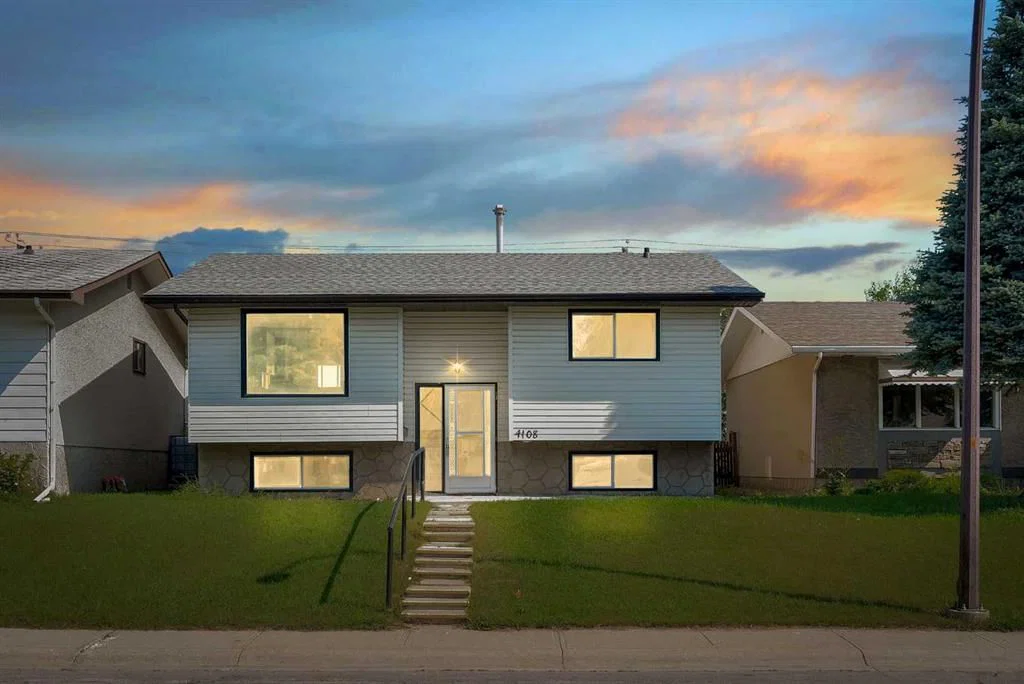
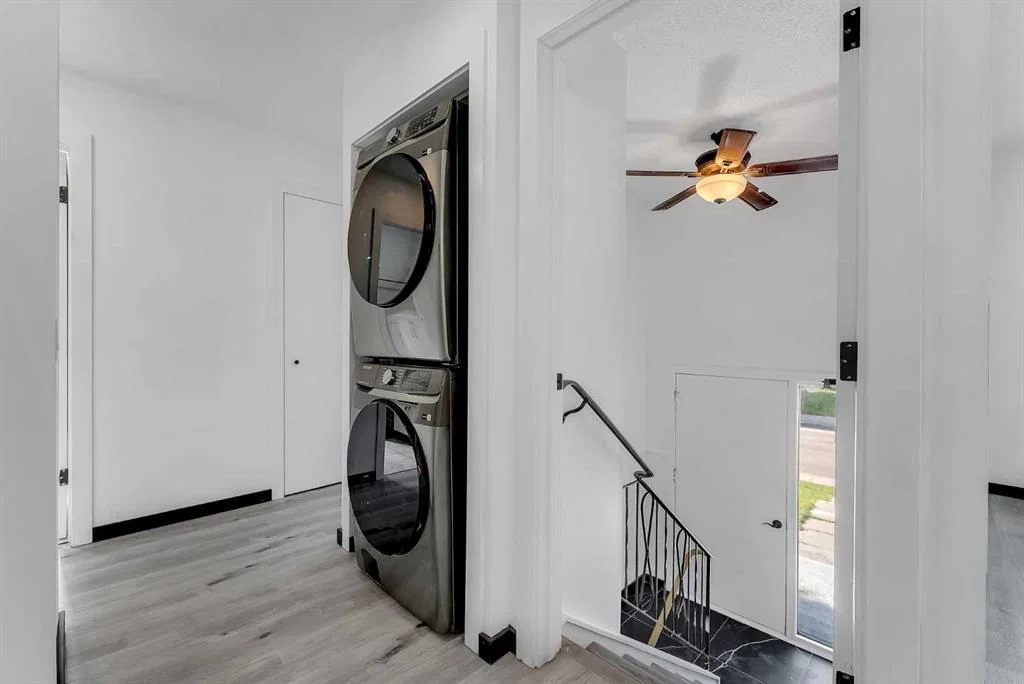
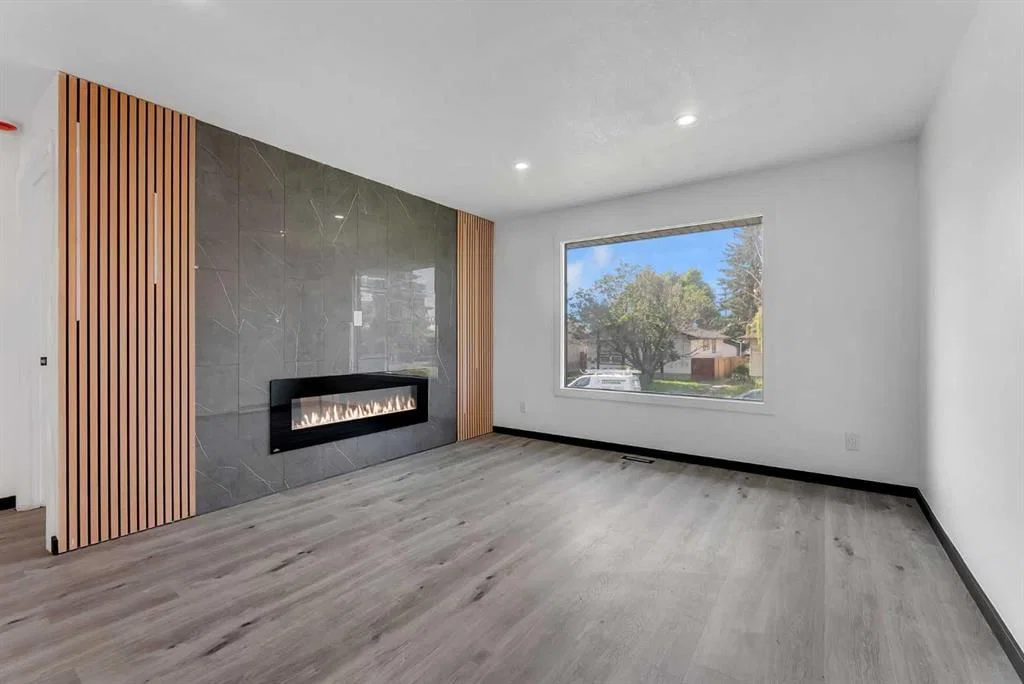
Located in the community of Marlborough, 4108 13 Avenue NE is a 3-bedroom home with 2 bathrooms, built in 1972, offering 969 sq ft of living space above grade. Standout details include a fully finished basement with a separate entrance, vinyl plank flooring, and 2 fireplaces. Before writing, ask about recent comparable sales, inspection items, permits, basement development, and long-term resale fit. If rental income is part of the plan, verify suite legality, permits, insurance, lender treatment, and current lease details before removing conditions. This sale can help you understand current pricing in the area. Ask us how it compares with nearby active and recently sold homes. MLS® A2328389.
Thinking of selling nearby?
This property sold in Marlborough. Find out what your home could be worth in today’s market — no obligation.
Get Your Free Home ValuationBrowse Active ListingsCalgary Listings Group · eXp RealtyAbout this property
Remarks as published by the listing brokerage while this home was on the market. Open house dates, showing instructions and offer deadlines in this text have passed.
Listing Information
Property Details
Interior
Exterior & Parking
Site & Lot
Inclusions
Dishwasher,Electric Range,Range Hood,Refrigerator,Washer/Dryer
Room Dimensions
Listing Office
Property History
4108 13 Avenue NE has been listed 1 time before — see each asking price, what happened, and any sold prices.
Schools near this home
- Bob Edwards SchoolPublic (CBE) · Elementary/Junior High · 387 m · about 2 mins by carSchool website
- Chris Akkerman SchoolPublic (CBE) · Elementary · 915 m · about 4 mins by carSchool website
- Father Lacombe High SchoolCatholic (CCSD) · Senior High · 1.4 km · about 6 mins by carSchool website
- Lester B. Pearson High SchoolPublic (CBE) · Senior High · 2.4 km · about 6 mins by carSchool website
Distances and drive times are measured from the centre of Marlborough, not from this address. Designation depends on address, grade, program and capacity and changes from year to year — check the CBE or Calgary Catholic finder before you buy.
Commute from Marlborough
| Destination | By car | By transit |
|---|---|---|
| Downtown Calgary | 15 mins | 37 mins |
| University of Calgary | 20 mins | 1 hour 1 min |
| Foothills Medical Centre | 19 mins | 1 hour 4 mins |
| Mount Royal University | 20 mins | 57 mins |
| Calgary International Airport | 16 mins | 51 mins |
| Westside Recreation Centre | 25 mins | 58 mins |
Off-peak estimates measured from the centre of Marlborough, not from this address. Live traffic varies.
Who lives in Marlborough
- 8,910Population
- 2.9Average household size
- 65%Owner-occupied households
- $80KMedian household income
- 18%Residents aged 0–14
2021 Census of Canada, via the City of Calgary community profile — long-term neighbourhood context, not current market activity. Full Marlborough census profile →
Questions about this home
Is 4108 13 Avenue NE still for sale?
No. The MLS® record for 4108 13 Avenue NE in Marlborough (MLS® A2328389) is marked sold. The last publicly advertised asking price was $559,000; the final sale price is available only to signed-in members under Alberta VOW rules.
How many bedrooms and bathrooms does 4108 13 Avenue NE have?
4108 13 Avenue NE in Marlborough has 3 bedrooms and 2 bathrooms. The listing records 969 sq ft above grade. It is a detached house.