← Back to all Calgary listings

603, 240 11 Avenue SW, Calgary

Beltline
SoldMLS® A2326905· was on the market 50 days
Last listed at $549,900
Sold
The sale price and sold-to-list ratio for this home are members-only under Alberta VOW rules.
Takes 10 seconds · no spam · board rules require a free account
1
Bedrooms
1
Bathrooms
878
Sq ft
1911
Year built
$3,112
Property tax (2026)
$653
Condo / HOA fee /mo
CalgaryListings Insight
603, 240 11 Avenue SW is a 1-bedroom home in the community of Beltline, built in 1911, offering 1 bathroom and 878 sq ft of living space above grade. This home also offers hardwood flooring and air conditioning. Condo fees are approximately $653/month, including heat, water, and parking. Before writing, ask about condo fees, reserve fund health, bylaws, insurance deductibles, and building history. This sale can help you understand current pricing in the area. Ask us how it compares with nearby active and recently sold homes. MLS® A2326905.

Thinking of selling nearby?

This property sold in Beltline. Find out what your home could be worth in today’s market — no obligation.

Get Your Free Home ValuationBrowse Active ListingsCalgary Listings Group · eXp Realty

About this property

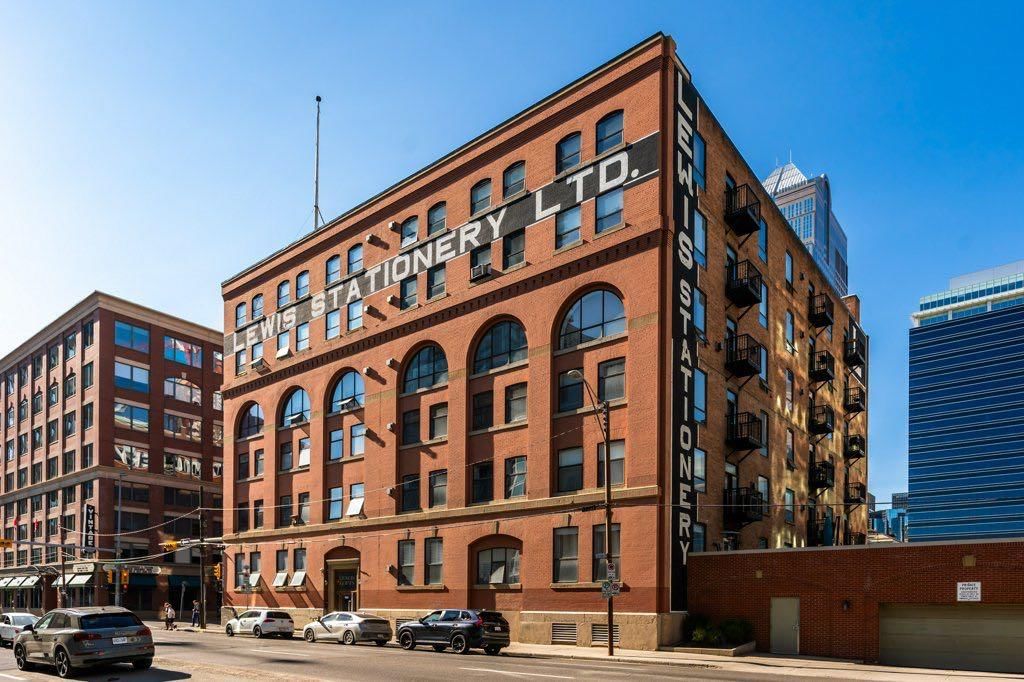
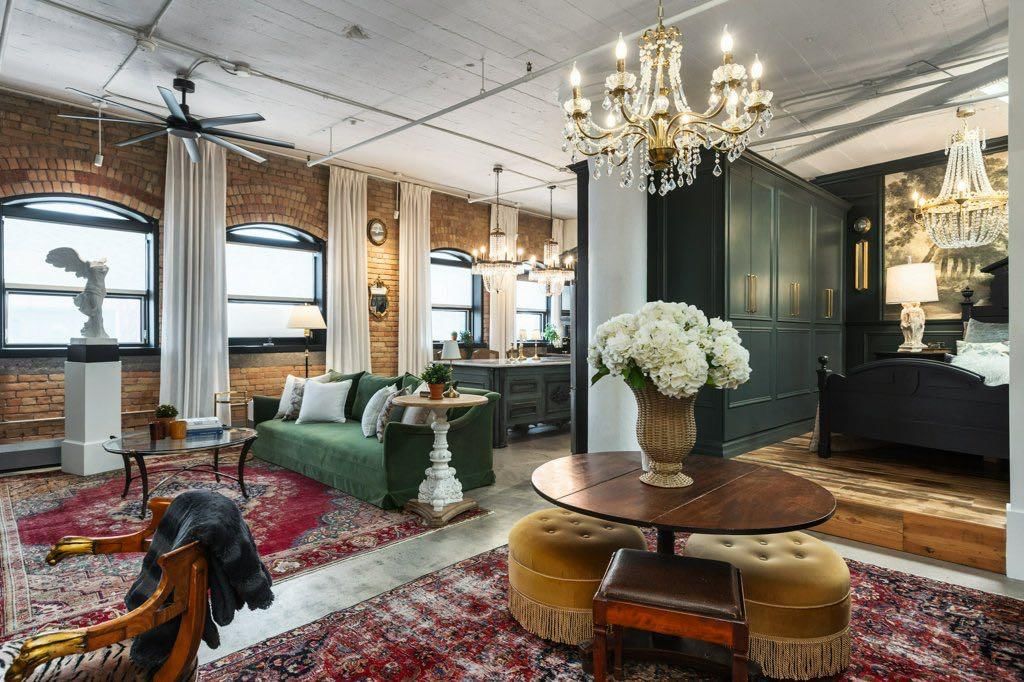
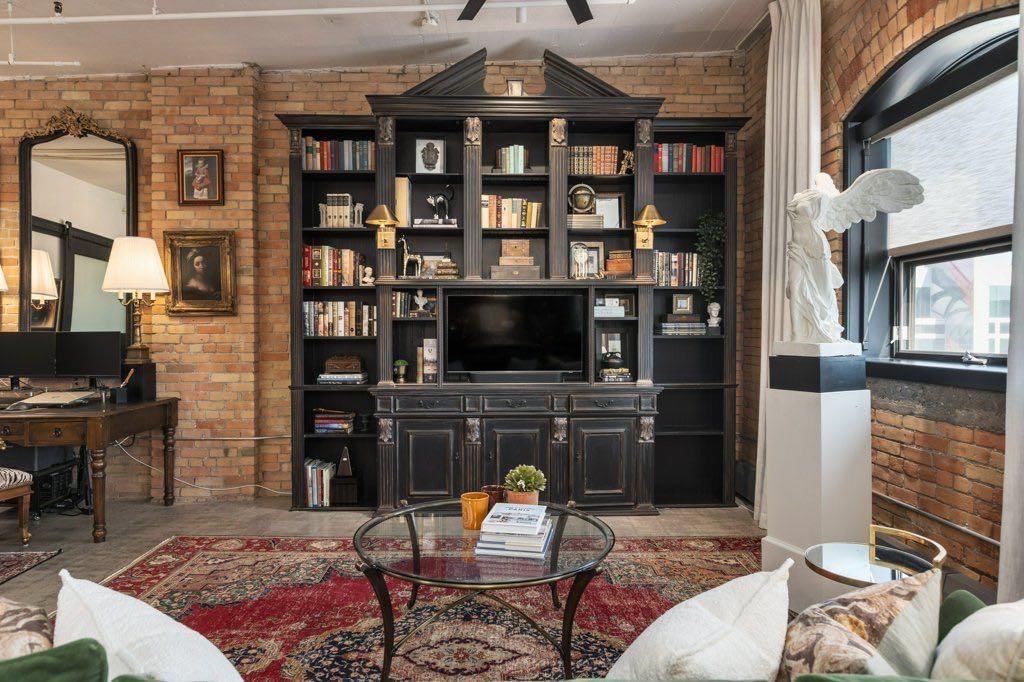
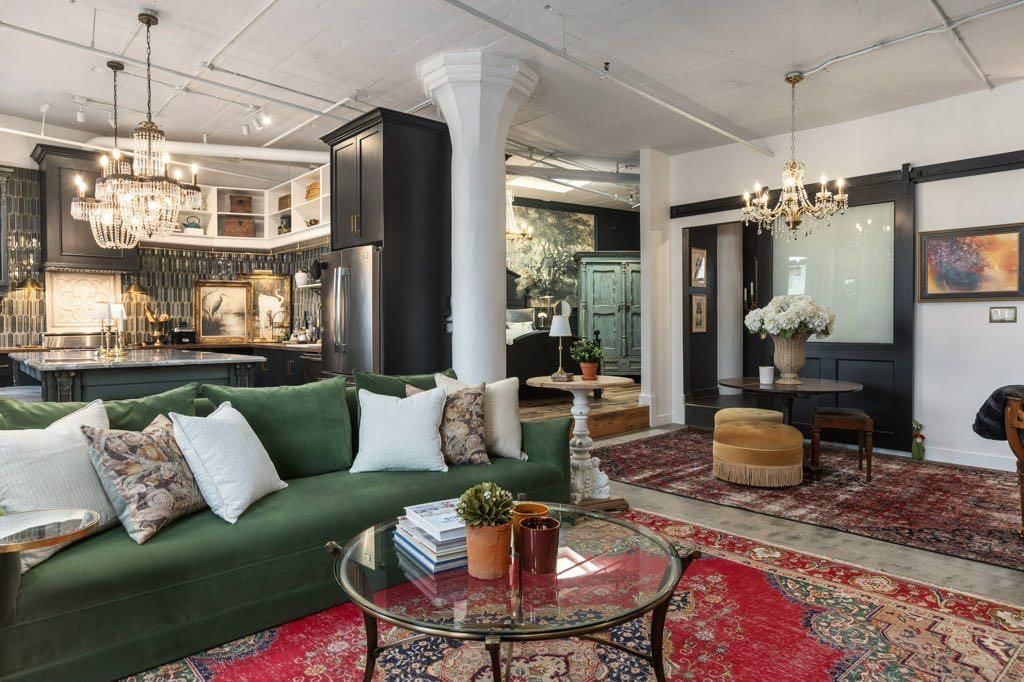
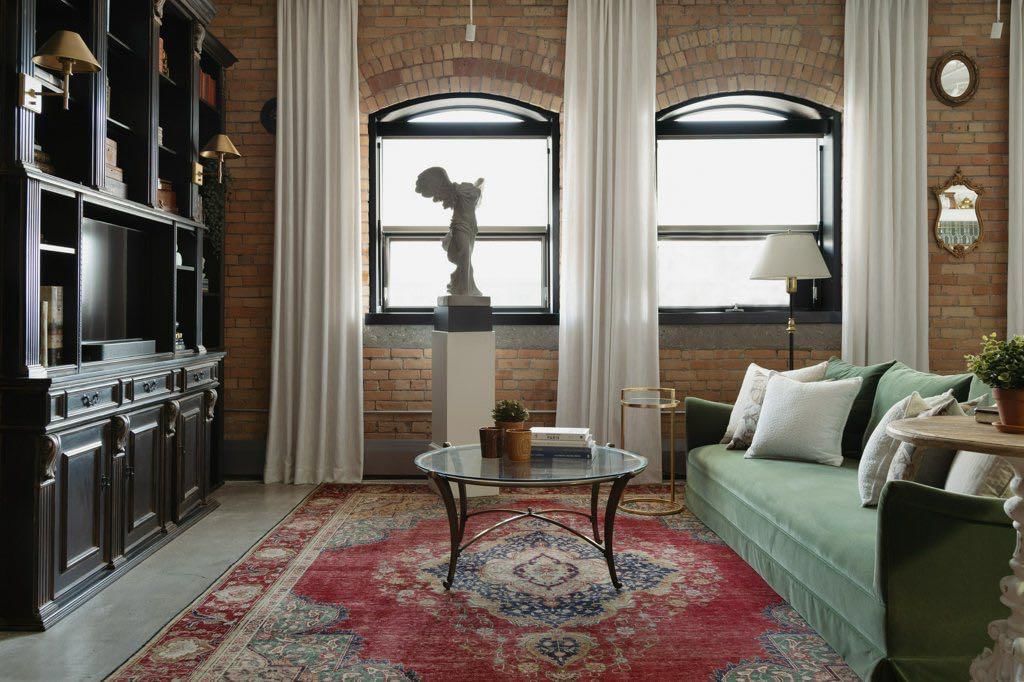
Welcome to Lewis Lofts—where history, craftsmanship, and timeless design come together in one of Calgary’s most iconic warehouse conversions. Originally constructed in 1910 for the J.H. Ashdown Hardware Company and expanded in 1911 to meet Calgary’s booming growth, this remarkable heritage building showcases authentic Edwardian warehouse architecture, soaring heavy timber construction, exposed brick, oversized windows, and the enduring character that simply cannot be recreated. More than a home, this is a piece of Calgary’s history, thoughtfully preserved while offering the conveniences of modern urban living. Inspired by the warmth and soul of historic European interiors, this beautifully reimagined loft embraces a sense of character rarely found in today’s homes. Every renovation has been intentionally selected to honour the building’s heritage while elevating its design. The bespoke custom-painted kitchen features a stunning Brazilian quartzite island with ogee edge, butcher block countertops, porcelain farmhouse sink, unlacquered brass faucet, marble shelving, brass accents, custom glass-front cabinetry, crown mouldings, and a handcrafted backsplash surrounding the gas range. Throughout the home you’ll find carefully curated vintage-inspired lighting, fresh designer paint, elegant wall mouldings, Banbury Lane hardware, Buster + Punch switches, Hunter Douglas remote skylight blinds, custom lined drapery, and thoughtfully restored finishes that create a home filled with warmth, texture, and personality. The living spaces continue the story with custom built-in bookcases, Restoration Hardware sconces, Cartwright Lighting fixtures, soaring 11-foot drapery, beautifully refinished details, and an atmosphere that feels both sophisticated and deeply inviting. Even the smallest details have been elevated, from the refurbished barn door with new brass hardware to the custom brass closet rods, vintage hooks, updated bathroom fixtures, and refinished cabinetry. Every room has been designed to feel collected rather than decorated, creating a home that is rich in character and impossible to replicate. Beyond your front door, Lewis Lofts offers exceptional amenities including a landscaped courtyard, outdoor entertaining spaces with barbecue area and gazebo, secure underground parking, assigned storage, elevator access, and an unbeatable downtown location. This is loft living at its finest, where authentic heritage architecture meets timeless design, where every brick tells a story, and where the home itself becomes part of your legacy. Rarely does a residence capture this level of authenticity, craftsmanship, and enduring elegance.

Remarks as published by the listing brokerage while this home was on the market. Open house dates, showing instructions and offer deadlines in this text have passed.

Property Taxes
$3,112/yr (2026)
Condo / HOA Fee
$652.79/mo

Listing Information

MLS® NumberA2326905
StatusSold
List Price$549, 900
Days on Market50 days
OccupancyVacant

Property Details

Property TypeApartment
Architectural StyleApartment-Loft/Bachelor/Studio
ZoningCC-X
Above-Grade Sq Ft878 sq ft
Year Built1911
Bedrooms1
Full Bathrooms1
Total Bathrooms1
Parking TypeUnderground

Interior

FlooringCeramic Tile, Concrete, Hardwood
Fireplaces0
HeatingBaseboard
Air ConditioningWall/Window Unit(s)

Exterior & Parking

ExteriorBrick, Concrete
Total Parking1
Parking TypeUnderground
Patio / DeckNone

Site & Lot

Legal Description9511752;54

Inclusions

Dishwasher,Dryer,Gas Stove,Microwave,Range Hood,Refrigerator,Washer,Window Coverings

Condo Details

Unit Number603
Monthly Condo Fee$652.79/mo
Fee IncludesHeat · Water · Parking
Unit ExposureS
Building Stories6 storeys
Parking TypeUnderground
Pet PolicyYes
Building AmenitiesTrash

Room Dimensions

Main Level
4pc Bathroom10`10" × 10`1"
Bedroom - Primary13`5" × 20`2"
Dining Room16`0" × 9`2"
Kitchen13`9" × 13`4"
Living Room16`2" × 13`6"

Listing Office

Century 21 Bamber Realty LTD.
Listing data provided via MLS®. Not intended to solicit buyers or sellers already under contract.

Property History

No previous MLS® listings on record for this property — this appears to be its first time offered. Want to know how often homes nearby change hands? Ask our team.

Schools near this home

  • St. Monica SchoolCatholic (CCSD) · Elementary/Junior High · 1.1 km · about 10 mins by carSchool website
  • Western Canada High SchoolPublic (CBE) · Senior High · 1.7 km · about 14 mins by carSchool website
  • Earl Grey SchoolPublic (CBE) · Elementary · 2.2 km · about 13 mins by carSchool website
  • Connaught SchoolPublic (CBE) · Elementary · 2.5 km · about 16 mins by carSchool website
  • Mount Royal SchoolPublic (CBE) · Junior High · 2.9 km · about 16 mins by carSchool website
  • Sacred Heart SchoolCatholic (CCSD) · Elementary · 3.1 km · about 18 mins by carSchool website

Distances and drive times are measured from the centre of Beltline, not from this address. Designation depends on address, grade, program and capacity and changes from year to year — check the CBE or Calgary Catholic finder before you buy.

Commute from Beltline

DestinationBy carBy transit
Downtown Calgary14 mins19 mins
University of Calgary24 mins41 mins
Foothills Medical Centre24 mins45 mins
Mount Royal University19 mins45 mins
Calgary International Airport27 mins1 hour 10 mins
Westside Recreation Centre24 mins50 mins

Off-peak estimates measured from the centre of Beltline, not from this address. Live traffic varies.

Who lives in Beltline

  • 25,880Population
  • 1.5Average household size
  • 25%Owner-occupied households
  • $71KMedian household income
  • 6%Residents aged 0–14

2021 Census of Canada, via the City of Calgary community profile — long-term neighbourhood context, not current market activity. Full Beltline census profile →

Questions about this home

Is 603, 240 11 Avenue SW still for sale?

No. The MLS® record for 603, 240 11 Avenue SW in Beltline (MLS® A2326905) is marked sold. The last publicly advertised asking price was $549,900; the final sale price is available only to signed-in members under Alberta VOW rules.

How many bedrooms and bathrooms does 603, 240 11 Avenue SW have?

603, 240 11 Avenue SW in Beltline has 1 bedroom and 1 bathroom. The listing records 878 sq ft above grade. It is an apartment condo.

Live MLS® Data · Calgary Listings Group · Serving Calgary Since 1997

Similar homes still for sale in Beltline

All Beltline listings →

Active MLS® listings in Beltline closest to this home on price, bedrooms and size. Updated every 10 minutes.

Recently sold in Beltline

All Beltline listings →
Enlarged listing photo

Free account · no cost, no obligation

Everything we give our clients, before you're one.

One free account opens the whole toolkit — the guides we write for Calgary buyers and sellers, the checklists we actually use on deals, the video library, and a concierge that answers your questions any time of day.

Already have one? Sign in →

Takes about twenty seconds. Unsubscribe any time.